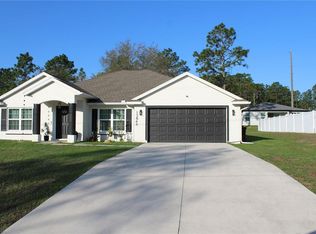
Nearly new and larger than most homes in the area, this 4 bedroom, 2 bath home offers a spacious 2319 sq ft floor plan on a desirable corner lot. The expansive great room flows seamlessly into the kitchen and dining area, creating the perfect space for everyday living and entertaining. The open-concept kitchen features granite countertops, stainless steel appliances, a pantry, and a convenient breakfast bar. Sliding glass doors from the dining area lead to a covered lanai with a roll-down shade, overlooking the privacy fenced backyard creating an ideal setting for relaxing, outdoor dining or entertaining. The generous primary suite is privately situated at the rear of the home and features a huge walk-in closet, dual vanities and a step-in shower. Additional highlights include a desirable split-bedroom floor plan and an inside laundry room with the washer and dryer included.
For sale
$399,000
7238 SW 136th Ln, Ocala, FL 34473
4beds
2,319sqft
Single Family Residence
Built in 2024
0.28 Acres Lot
$391,600 Zestimate®
$172/sqft
$32/mo HOA
What's special
Granite countertopsPrivacy fenced backyardGenerous primary suiteDesirable corner lotExpansive great roomDesirable split-bedroom floor planStep-in shower
- 1 day |
- 18 |
- 1 |
Zillow last checked:
Listing updated:
Listed by:
Kathy Carpenter 352-816-6978,
RE/MAX FOXFIRE - HWY 40 352-732-3344
Source: Stellar MLS,MLS#: OM728649 Originating MLS: Ocala - Marion
Originating MLS: Ocala - Marion
Loading...
Facts & features
Interior
Bedrooms & bathrooms
- Bedrooms: 4
- Bathrooms: 2
- Full bathrooms: 2
Rooms
- Room types: Utility Room
Primary bedroom
- Features: Walk-In Closet(s)
- Level: First
- Area: 224 Square Feet
- Dimensions: 14x16
Bedroom 2
- Features: Built-in Closet
- Level: First
- Area: 132 Square Feet
- Dimensions: 11x12
Bedroom 3
- Features: Built-in Closet
- Level: First
- Area: 132 Square Feet
- Dimensions: 11x12
Bedroom 4
- Features: Built-in Closet
- Level: First
- Area: 132 Square Feet
- Dimensions: 12x11
Great room
- Level: First
- Area: 440 Square Feet
- Dimensions: 20x22
Kitchen
- Level: First
- Area: 182 Square Feet
- Dimensions: 14x13
Heating
- Central, Electric
Cooling
- Central Air
Appliances
- Included: Dishwasher, Dryer, Microwave, Range, Refrigerator, Washer
- Laundry: Inside, Laundry Room
Features
- Ceiling Fan(s), Eating Space In Kitchen, Open Floorplan, Split Bedroom, Walk-In Closet(s)
- Flooring: Carpet, Tile
- Doors: Sliding Doors
- Has fireplace: No
Interior area
- Total structure area: 2,908
- Total interior livable area: 2,319 sqft
Video & virtual tour
Property
Parking
- Total spaces: 2
- Parking features: Garage Door Opener
- Attached garage spaces: 2
Features
- Levels: One
- Stories: 1
- Patio & porch: Covered, Patio
- Fencing: Vinyl
Lot
- Size: 0.28 Acres
- Dimensions: 85 x 141
Details
- Parcel number: 8108129301
- Zoning: R1
- Special conditions: None
Construction
Type & style
- Home type: SingleFamily
- Property subtype: Single Family Residence
Materials
- Block, Stucco
- Foundation: Slab
- Roof: Shingle
Condition
- New construction: No
- Year built: 2024
Details
- Builder model: Denton
- Builder name: D.R. Horton
Utilities & green energy
- Sewer: Public Sewer
- Water: Public
- Utilities for property: Electricity Connected, Public, Sewer Connected, Water Connected
Community & HOA
Community
- Pet fee: $0 monthly
- Subdivision: HUNTINGTON RIDGE
HOA
- Has HOA: Yes
- HOA fee: $32 monthly
- HOA name: Boyd Property Management - Ayla Hart
- HOA phone: 352-387-2376
Location
- Region: Ocala
Financial & listing details
- Price per square foot: $172/sqft
- Tax assessed value: $27,000
- Annual tax amount: $5,857
- Date on market: 7/16/2026
- Cumulative days on market: 2 days
- Ownership: Fee Simple
- Total actual rent: 0
- Electric utility on property: Yes
- Road surface type: Paved
Estimated market value
$391,600
$372,000 - $411,000
$2,260/mo
Price history
| Date | Event | Price |
|---|---|---|
| 7/16/2026 | Listed for sale | $399,000+16.3%$172/sqft |
Source:  Stellar MLS #OM728649 Report a problem Stellar MLS #OM728649 Report a problem | ||
| 2/20/2024 | Sold | $342,990-1.4%$148/sqft |
Source: Stellar MLS #T3479737 Report a problem | ||
| 11/7/2023 | Pending sale | $347,990$150/sqft |
Source: Stellar MLS #T3479737 Report a problem | ||
| 10/30/2023 | Price change | $347,990+0.6%$150/sqft |
Source: Stellar MLS #T3479737 Report a problem | ||
| 10/16/2023 | Listed for sale | $345,990$149/sqft |
Source: Stellar MLS #T3479737 Report a problem | ||
Public tax history
| Year | Property taxes | Tax assessment |
|---|---|---|
| 2024 | $665 +45.1% | $27,000 +2.5% |
| 2023 | $458 +587.9% | $26,350 +1104.8% |
| 2022 | $67 +32.3% | $2,187 +10% |
| 2021 | $50 -4.2% | $1,988 -5.3% |
| 2020 | $53 -15.8% | $2,100 -20.3% |
| 2019 | $62 | $2,635 -20.2% |
| 2018 | $62 -9% | $3,300 +6.5% |
| 2017 | $69 -17.3% | $3,100 -3.1% |
| 2016 | $83 | $3,200 -16.3% |
| 2015 | $83 +4.7% | $3,825 +9.3% |
| 2014 | $79 +0.9% | $3,500 |
| 2013 | $78 -9.3% | $3,500 -12.5% |
| 2012 | $87 -3.9% | $4,000 -11.1% |
| 2011 | $90 | $4,500 |
Find assessor info on the county website
Monthly payment
Est. payment
Payment breakdown
Explore the cost of this home by adjusting the details. Changes won't be saved.Climate risks
Neighborhood: 34473
Nearby schools
GreatSchools rating
- 4/10Marion Oaks Elementary SchoolGrades: PK-5Distance: 2.8 mi
- 3/10Horizon Academy At Marion OaksGrades: 6-8Distance: 3.3 mi
- 2/10Dunnellon High SchoolGrades: 9-12Distance: 11.2 mi
- $300,0004 bd2 ba1.8k sqft7211 SW 135th Pl, Ocala, FL 34473Sold
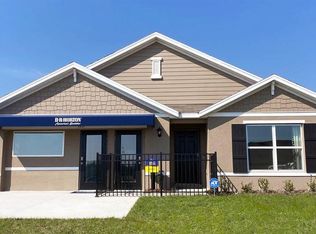
- $302,5004 bd-- ba1.8k sqft7061 SW 135th Pl, Ocala, FL 34473Off Market
- $284,6003 bd2 ba1.6k sqft7047 SW 135th Pl, Ocala, FL 34473Off Market
- $301,9904 bd2 ba1.8k sqft7035 SW 135th Pl, Ocala, FL 34473Sold
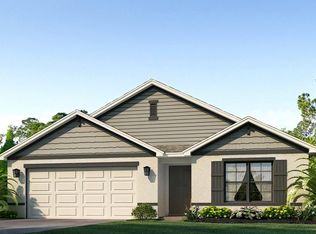
- $297,9903 bd2 ba1.6k sqft7023 SW 135th St, Ocala, FL 34473Sold
- $304,9904 bd2 ba1.8k sqft7007 SW 135th Pl, Ocala, FL 34473Sold
- $294,9903 bd2 ba1.6k sqft6995 SW 135th Pl, Ocala, FL 34473Sold
- $309,9354 bd2 ba1.8k sqft6989 SW 135th Pl, Ocala, FL 34473Sold
A local agent can set up tours, give advice and negotiate with sellers.
A local lender can help you make sure your offer is ready when you are.
Similar homes
- $399,9004 bd3 ba2.2k sqft13206 SW 65th Cir, Ocala, FL 34473New Construction

 MLS ID #O6425378, Otavio Gusson Zambelli, WRA BUSINESS & REAL ESTATE. Stellar MLS
 - $364,9004 bd3 ba1.9k sqft13633 SW 82nd Ave, Ocala, FL 34473New Construction
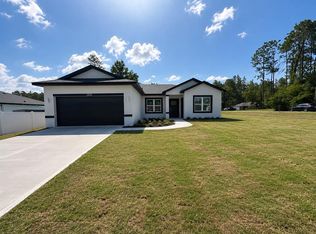 MLS ID #O6425461, Fabiola Lemos, FLORIDA REALTY INVESTMENTS. Stellar MLS
 - $419,9004 bd3 ba2.4k sqft13381 SW 75th Ct, Ocala, FL 34473New Construction
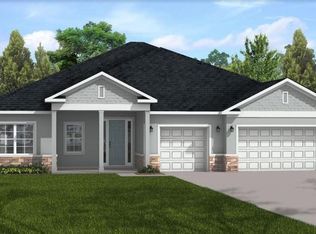 MLS ID #OM721471, Nellie Elizondo, NEW BUILD SERVICES. Stellar MLS
 - $409,9003 bd2 ba1.9k sqft13846 SW 79th Ave, Ocala, FL 34473For Sale
 MLS ID #S5145841, Rafael Ceballos, FLORIDA STAR REALTY GROUP. Stellar MLS
 - $299,9004 bd2 ba1.5k sqft835 Marion Oaks Mnr, Ocala, FL 34473For SaleMLS ID #OM728326, Hilda Puga, GLOBALWIDE REALTY LLC. Stellar MLS
- $295,0003 bd2 ba1.6k sqft8193 SW 135th Street Rd, Ocala, FL 34473For Sale By Owner
- from $384,9903 bd2 ba2.2k sqftIndependence II Plan, Marion Oaks, Ocala, FL 34473New ConstructionLennar Homes
- $384,9904 bd3 ba2.3k sqft13831 78th Ct, Ocala, FL 34473New ConstructionMLS ID #O6404771, Richard Selikoff, K HOVNANIAN FLORIDA REALTY. Stellar MLS
- $458,2004 bd3 ba2.2k sqft13061 SW 77th Ave, Ocala, FL 34473For SaleMLS ID #OM720884, Charnie Monexe, REAL BROKER, LLC. Stellar MLS
- $289,9904 bd2 ba1.8k sqft13226 SW 78th Cir, Ocala, FL 34473New ConstructionHoliday Builders
- $244,9003 bd2 ba1.3k sqft13721 SW 79th Terrace Rd, Ocala, FL 34473New ConstructionMLS ID #OM728439, Justin Cavalier, CANOPY OAKS REAL ESTATE. Stellar MLS
- $274,9003 bd2 ba1.3k sqft6486 SW 129th St, Ocala, FL 34473New ConstructionMLS ID #OM728695, Maria Avendano, NEXT GENERATION REALTY OF MARION COUNTY. Stellar MLS
- $389,0004 bd4 ba2.1k sqft13912 SW 61st Cir, Ocala, FL 34473For SaleMLS ID #OM726978, Adriana Salmon, SELLSTATE NEXT GENERATION REALTY. Stellar MLS
- from $372,9904 bd2 ba1.8k sqftHeron X Plan, Marion Oaks, Ocala, FL 34473New ConstructionEstela Living
- $356,4504 bd3 ba2.1k sqft14578 SW 69th Court Rd, Ocala, FL 34473New ConstructionMLS ID #OM723309, Gina Junglas, ADAMS HOMES REALTY INC. Stellar MLS
- $329,9003 bd2 ba1.9k sqft13076 SW 78th Ter, Ocala, FL 34473For SaleMLS ID #OM725661, Aurora Poll, ROBERTS REAL ESTATE INC. Stellar MLS
- $355,0504 bd2 ba2.2k sqft14590 SW 69th Court Rd, Ocala, FL 34473New ConstructionMLS ID #OM725364, Gina Junglas, ADAMS HOMES REALTY INC. Stellar MLS
- $345,0005 bd3 ba2.6k sqft7179 SW 135th Pl, Ocala, FL 34476For SaleMLS ID #OM718386, Willman Rodriguez Alvarez, COLDWELL BANKER ELLISON REALTY O. Stellar MLS
- $294,9004 bd2 ba1.7k sqft13420 SW 29th Cir, Ocala, FL 34473New ConstructionMLS ID #OM719655, Felix Vizcaino, KELLER WILLIAMS CORNERSTONE RE. Stellar MLS
- $344,0704 bd2 ba1.8k sqft7253 SW 129th Pl, Ocala, FL 34473New ConstructionStellar MLS
