Highest and Best offers are due by 5:00 pm, Tuesday, March 31st. This entire home has been Beautifully updated. Built in 1948 there is treasured Clear Cedar Plank flooring throughout the entire first floor area. The Kitchen window overlooks the private, fenced backyard. All has been updated with Stainless appliances, granite countertops, and renewed ceramic baths. Desirable three bedrooms on the main floor with a full bath. A spacious, fully finished family room with a 3/4 bath in the lower level. Second refrigerator in the storage room is included. The Expansive private backyard has the yard level deck, a little playhouse, and a lovely shade tree to keep things cool in the heat of summer. Spring cleanup is scheduled for the first week in April. Patio doors from the dining room to the back deck overlooks the tranquil rear yard and invites you to enjoy your summer here in this wonderful home on an idyllic quiet tree lined residential street. Close to malls, parks and easy freeway access for your convenience. Welcome home.
Closed
Zestimate®
$350,000
7238 Sheridan Ave S, Richfield, MN 55423
3beds
2,028sqft
Single Family
Built in 1948
10,018 Square Feet Lot
$350,000 Zestimate®
$173/sqft
$2,822 Estimated rent
Home value
$350,000
$326,000 - $378,000
$2,822/mo
Zestimate® history
Owner options
List your home for rent
$2,822/mo
Rent Zestimate®
Find your next renter with Zillow Rental Manager. Plus, with online applications, you can quickly screen prospective tenants – for free.
$2,822/mo
Rent Zestimate®
Refinance and save
$2,214/mo
Est. payment
Refinancing to a lower rate could help reduce your monthly payments and save thousands over the life of the loan.
$2,214/mo
Est. payment
Explore your selling options
Work with a Zillow partner agent
Leverage their expertise and Zillow's premium Showcase listings to get your home seen by more buyers.
Get startedList with your own agent
Get your home in front of millions of buyers by listing it on Zillow.
Learn how to do itSell it yourself
Take full control of how buyers see your home on Zillow by listing For Sale by Owner (FSBO).
List your homeWhat's special
Zillow last checked:
Listing updated:
Listed by:
Therese A Griffith 763-475-9320,
Bedrock Real Estate
Bought with:
Michael D Bartus
Lakes Sotheby's International
Source: NorthstarMLS as distributed by MLS GRID,MLS#: 7043922
Facts & features
Interior
Bedrooms & bathrooms
- Bedrooms: 3
- Bathrooms: 2
- Full bathrooms: 1
- 3/4 bathrooms: 1
Bedroom
- Level: Main
- Area: 132 Square Feet
- Dimensions: 12 x 11
Bedroom 2
- Level: Main
- Area: 126 Square Feet
- Dimensions: 14 x 9
Bedroom 3
- Level: Main
- Area: 108 Square Feet
- Dimensions: 12 x 9
Dining room
- Level: Main
- Area: 132 Square Feet
- Dimensions: 11 x 12
Family room
- Level: Lower
- Area: 336 Square Feet
- Dimensions: 28 x 12
Kitchen
- Level: Main
- Area: 110 Square Feet
- Dimensions: 10 x 11
Living room
- Level: Main
- Area: 180 Square Feet
- Dimensions: 15 x 12
Utility room
- Level: Lower
- Area: 120 Square Feet
- Dimensions: 10 x 12
Heating
- Forced Air
Cooling
- Central Air
Appliances
- Included: Dishwasher, Disposal, Dryer, Microwave, Range, Refrigerator, Stainless Steel Appliance(s), Washer
- Laundry: In Basement
Features
- Basement: Block,Drain Tiled,Full,Partially Finished,Sump Pump,Tile Shower
- Has fireplace: No
Interior area
- Total structure area: 2,028
- Total interior livable area: 2,028 sqft
- Finished area above ground: 1,014
- Finished area below ground: 600
Property
Parking
- Total spaces: 1
- Parking features: Attached
- Attached garage spaces: 1
- Details: Garage Dimensions (12 x 20), Garage Door Height (7), Garage Door Width (9)
Accessibility
- Accessibility features: None
Features
- Levels: One
- Stories: 1
- Fencing: Chain Link,Full
Lot
- Size: 10,018 Square Feet
- Dimensions: 134 x 75
- Features: Tree Coverage - Medium
- Topography: Level
Details
- Foundation area: 1014
- Parcel number: 3202824140060
- Zoning description: Residential-Single Family
Construction
Type & style
- Home type: SingleFamily
- Property subtype: Single Family
Materials
- Frame
- Roof: Age Over 8 Years,Asphalt,Pitched
Condition
- New construction: No
- Year built: 1948
Utilities & green energy
- Gas: Natural Gas
- Sewer: City Sewer/Connected
- Water: City Water/Connected
Community & HOA
Community
- Subdivision: Home Acres
HOA
- Has HOA: No
Location
- Region: Richfield
Financial & listing details
- Price per square foot: $173/sqft
- Tax assessed value: $336,400
- Annual tax amount: $4,861
- Date on market: 3/27/2026
- Cumulative days on market: 2 days
Price history
| Date | Event | Price |
|---|---|---|
| 4/30/2026 | Sold | $350,000$173/sqft |
Source:  NorthstarMLS as distributed by MLS GRID #7043922 Report a problem NorthstarMLS as distributed by MLS GRID #7043922 Report a problem | ||
| 3/31/2026 | Pending sale | $350,000$173/sqft |
Source: NorthstarMLS as distributed by MLS GRID #7043922 Report a problem | ||
| 3/29/2026 | Listed for sale | $350,000+59.8%$173/sqft |
Source: NorthstarMLS as distributed by MLS GRID #7043922 Report a problem | ||
| 8/4/2015 | Sold | $219,000+87.2%$108/sqft |
Source: NorthstarMLS as distributed by MLS GRID #4619931 Report a problem | ||
| 1/21/2015 | Sold | $117,000-6.4%$58/sqft |
Source:  Lake Superior Area Realtors as distributed by MLS GRID #2258552 Report a problem Lake Superior Area Realtors as distributed by MLS GRID #2258552 Report a problem | ||
| 12/30/2014 | Price change | $125,000-7.4%$62/sqft |
Source: Homepath #4546687 Report a problem | ||
| 11/26/2014 | Listed for sale | $135,000-5.7%$67/sqft |
Source: Century 21 Pastrana #4546687 Report a problem | ||
| 12/18/2013 | Sold | $143,139$71/sqft |
Source: Public Record Report a problem | ||
Public tax history
| Year | Property taxes | Tax assessment |
|---|---|---|
| 2025 | $4,861 -11.8% | $336,400 -2.7% |
| 2024 | $5,510 +26.4% | $345,600 -4.8% |
| 2023 | $4,358 +14.4% | $363,200 +8.7% |
| 2022 | $3,809 +5.6% | $334,000 +21% |
| 2021 | $3,608 -1% | $276,000 +6.2% |
| 2020 | $3,646 +1% | $260,000 +3.2% |
| 2019 | $3,608 -1% | $252,000 +4.6% |
| 2018 | $3,646 +13.5% | $241,000 +20.5% |
| 2017 | $3,211 +15.2% | $200,000 +19.8% |
| 2016 | $2,787 +2.3% | $167,000 +5% |
| 2015 | $2,724 +22.2% | $159,000 +4.6% |
| 2014 | $2,228 +1.4% | $152,000 +3.4% |
| 2013 | $2,197 -13.7% | $147,000 -15% |
| 2012 | $2,545 +0.1% | $173,000 -2.8% |
| 2011 | $2,543 +1.5% | $178,000 -7.8% |
| 2010 | $2,506 +6.1% | $193,000 -1.5% |
| 2009 | $2,363 +13.1% | $196,000 +5.9% |
| 2006 | $2,090 +17% | $185,000 +14.8% |
| 2005 | $1,786 +11.7% | $161,100 +15% |
| 2004 | $1,599 +13% | $140,100 +12% |
| 2002 | $1,415 -47.3% | $125,100 |
| 2001 | $2,683 | -- |
Find assessor info on the county website
Neighborhood: 55423
Nearby homes
- $395,5004 bd2 ba1.8k sqft7244 Sheridan Ave S, Richfield, MN 55423Off Market
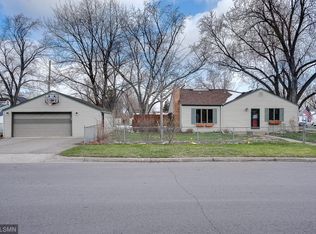
- $330,5003 bd1 ba1.2k sqft7232 Sheridan Ave S, Richfield, MN 55423Off Market
- $302,7003 bd1 ba1.1k sqft7239 Thomas Ave S, Richfield, MN 55423Off Market
- $289,9002 bd1 ba862 sqft7226 Sheridan Ave S, Richfield, MN 55423Off Market
- $352,6003 bd1 ba1.5k sqft7245 Thomas Ave S, Richfield, MN 55423Off Market
- $561,400-- bd1 ba1k sqft7233 Thomas Ave S, Richfield, MN 55423Off Market
- $365,4003 bd1 ba1.2k sqft7239 Sheridan Ave S, Richfield, MN 55423Off Market
- $338,0003 bd1 ba1k sqft7245 Sheridan Ave S, Richfield, MN 55423Off Market
Nearby schools
GreatSchools rating
- 7/10Sheridan Hills Elementary SchoolGrades: PK-5Distance: 1.1 mi
- 4/10Richfield Middle SchoolGrades: 6-8Distance: 0.4 mi
- 5/10Richfield Senior High SchoolGrades: 9-12Distance: 1.4 mi
Get a cash offer in 3 minutes
Find out how much your home could sell for in as little as 3 minutes with a no-obligation cash offer.
Estimated market value
$350,000
Get a cash offer in 3 minutes
Find out how much your home could sell for in as little as 3 minutes with a no-obligation cash offer.
Estimated market value
$350,000
- Minnesota
- Hennepin County
- Richfield
- 55423
- 7238 Sheridan Ave S
Nearby cities
Nearby zip codes
Other Richfield Topics
