BACK ON MARKET THROUGH NO FAULT OF PROPERTY! Exceptional opportunity for instant equityclean inspection in hand and officially appraised at $445,000! Tucked away on a quiet .56-acre cul-de-sac lot in Lakota Schools, this Alan Schmidt custom-built all-brick traditional offers 2,511 sq ft of well-maintained living space. Features include polished hardwood floors, custom woodwork, an updated eat-in kitchen with solid wood cabinetry, updated bathrooms, and a spacious family room with a classic brick fireplace. Peace of mind comes built-in with an 18kW whole-house backup generator, 2019 water heater, and a full 1,155 sq ft basement ready for storage or future finishing. Four generous second-floor bedrooms include a primary suite with adjoining bath and double vanity. Enjoy a private backyard with an open concrete patio on over half an acre. Estate sale subject to standard probate court approval. Unbeatable value, vacant, and move-in ready!
For sale
$429,900
7238 Sundance Cir, West Chester, OH 45069
4beds
2,536sqft
Single Family Residence
Built in 1992
0.56 Acres Lot
$-- Zestimate®
$170/sqft
$-- HOA
What's special
Four generous second-floor bedroomsPolished hardwood floorsUpdated bathroomsCustom woodwork
- 67 days
- 789
- 23
Zillow last checked:
Listing updated:
Listed by:
Michael Postell 513-256-2152,
Cutler Real Estate 513-429-4290
Source: Cincy MLS,MLS#: 1879485 Originating MLS: Cincinnati Area Multiple Listing Service
Originating MLS: Cincinnati Area Multiple Listing Service
Facts & features
Interior
Bedrooms & bathrooms
- Bedrooms: 4
- Bathrooms: 3
- Full bathrooms: 2
- 1/2 bathrooms: 1
Primary bedroom
- Features: Bath Adjoins, Wood Floor
- Level: Second
- Area: 234
- Dimensions: 18 x 13
Bedroom 2
- Level: Second
- Area: 182
- Dimensions: 14 x 13
Bedroom 3
- Level: Second
- Area: 156
- Dimensions: 12 x 13
Bedroom 4
- Level: Second
- Area: 117
- Dimensions: 9 x 13
Bedroom 5
- Area: 0
- Dimensions: 0 x 0
Primary bathroom
- Features: Shower, Tile Floor, Double Vanity, Tub, Tub w/Shower
Bathroom 1
- Features: Full
- Level: Second
Bathroom 2
- Features: Full
- Level: Second
Bathroom 3
- Features: Partial
- Level: First
Dining room
- Level: First
- Area: 196
- Dimensions: 14 x 14
Family room
- Area: 286
- Dimensions: 22 x 13
Kitchen
- Features: Pantry, Window Treatment, Wood Cabinets, Wood Floor
- Area: 234
- Dimensions: 18 x 13
Living room
- Area: 208
- Dimensions: 16 x 13
Office
- Level: First
- Area: 110
- Dimensions: 10 x 11
Heating
- Gas
Cooling
- Ceiling Fan(s), Central Air
Appliances
- Included: Electric Water Heater
Features
- Windows: Vinyl
- Basement: Full,Unfinished
Interior area
- Total structure area: 2,536
- Total interior livable area: 2,536 sqft
Property
Parking
- Total spaces: 2
- Parking features: Garage - Attached
- Attached garage spaces: 2
Features
- Levels: Two
- Stories: 2
Lot
- Size: 0.56 Acres
Details
- Parcel number: M5620218000032
- Zoning description: Residential
Construction
Type & style
- Home type: SingleFamily
- Architectural style: Traditional
- Property subtype: Single Family Residence
Materials
- Brick
- Foundation: Block
- Roof: Shingle
Condition
- New construction: No
- Year built: 1992
Utilities & green energy
- Gas: Natural
- Sewer: Public Sewer
- Water: Public
Community & HOA
HOA
- Has HOA: No
Location
- Region: West Chester
Financial & listing details
- Price per square foot: $170/sqft
- Tax assessed value: $371,760
- Annual tax amount: $5,506
- Date on market: 5/15/2026
- Listing terms: No Special Financing
Estimated market value
Not available
Estimated sales range
Not available
Not available
Price history
| Date | Event | Price |
|---|---|---|
| 9/11/2026 | Listed for sale | $429,900$170/sqft |
Source:  Cincy MLS #1879485 Report a problem Cincy MLS #1879485 Report a problem | ||
| 6/6/2026 | Pending sale | $429,900$170/sqft |
Source: Cincy MLS #1879485 Report a problem | ||
| 5/22/2026 | Price change | $429,900-4.5%$170/sqft |
Source: Cincy MLS #1879485 Report a problem | ||
| 5/15/2026 | Listed for sale | $450,000+61.3%$177/sqft |
Source: Cincy MLS #1879485 Report a problem | ||
| 11/6/2019 | Sold | $279,000-2.1%$110/sqft |
Source: Cincy MLS #1620995 Report a problem | ||
| 10/3/2019 | Pending sale | $285,000$112/sqft |
Source: Huff Realty #1620995 Report a problem | ||
| 10/3/2019 | Listing removed | $2,200$1/sqft |
Source: Huff Realty #1637501 Report a problem | ||
| 9/14/2019 | Listed for rent | $2,200$1/sqft |
Source: Huff Realty #1637501 Report a problem | ||
| 6/4/2019 | Price change | $285,000-4%$112/sqft |
Source: Union Centre Office #1620995 Report a problem | ||
| 5/11/2019 | Listed for sale | $297,000+44.9%$117/sqft |
Source: Huff Realty #1620995 Report a problem | ||
| 2/6/2019 | Sold | $205,000-2.4%$81/sqft |
Source: Cincy MLS #1608019 Report a problem | ||
| 1/22/2019 | Pending sale | $210,000$83/sqft |
Source: Comey & Shepherd #1608019 Report a problem | ||
| 1/18/2019 | Listed for sale | $210,000+54.4%$83/sqft |
Source: Comey & Shepherd #1608019 Report a problem | ||
| 11/16/2016 | Sold | $136,000$54/sqft |
Source: Public Record Report a problem | ||
Public tax history
| Year | Property taxes | Tax assessment |
|---|---|---|
| 2025 | $5,507 +1.8% | $130,120 |
| 2024 | $5,409 +1.4% | $130,120 |
| 2023 | $5,333 +5.3% | $130,120 +43.1% |
| 2022 | $5,066 +9.9% | $90,910 +4% |
| 2021 | $4,611 -2.3% | $87,410 |
| 2020 | $4,721 +12% | $87,410 +15.5% |
| 2019 | $4,214 -1.7% | $75,710 |
| 2018 | $4,289 -1.7% | $75,710 |
| 2017 | $4,365 +5.2% | $75,710 +14.6% |
| 2016 | $4,151 -0.2% | $66,080 |
| 2015 | $4,158 -5.7% | $66,080 |
| 2014 | $4,408 | $66,080 -3.3% |
| 2013 | $4,408 +9.4% | $68,310 |
| 2012 | $4,028 | $68,310 -13.3% |
| 2011 | $4,028 -5.3% | $78,789 -6.8% |
| 2010 | $4,251 +5% | $84,536 |
| 2009 | $4,047 -1% | $84,536 -3.3% |
| 2008 | $4,088 +2.9% | $87,413 +22% |
| 2007 | $3,971 -1.2% | $71,656 |
| 2006 | $4,019 +5.6% | $71,656 |
| 2005 | $3,807 +8.9% | $71,656 |
| 2004 | $3,497 +0.5% | $71,656 |
| 2003 | $3,481 +0.2% | $71,656 |
| 2002 | $3,473 +6% | $71,656 +19% |
| 2001 | $3,275 +5.5% | $60,197 |
| 2000 | $3,105 | $60,197 |
Find assessor info on the county website
Monthly payment
Est. payment
Payment breakdown
Explore the cost of this home by adjusting the details. Changes won't be saved.Climate risks
Neighborhood: 45069
- $473,8004 bd2 ba2.3k sqft7246 Sundance Cir, West Chester, OH 45069Off Market
- $360,0003 bd3 ba3.2k sqft7228 Sundance Cir, West Chester, OH 45069Sold

- $762,0005 bd3 ba3.4k sqft6582 Hamilton Mason Rd, Liberty Township, OH 45011Off Market

- $476,0004 bd3 ba2.7k sqft7233 Sundance Cir, West Chester, OH 45069Off Market

Similar homes
- $437,0003 bd4 ba2.5k sqft8200 Vadith Ct, West Chester, OH 45069For Sale
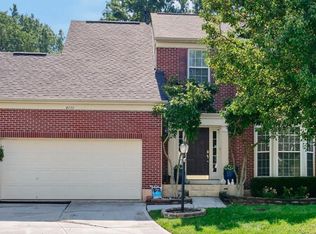
 MLS ID #1894314, Vi Huynh, Howard Hanna Real Estate Serv. Cincy MLS
 - $464,9004 bd3 ba3.3k sqft6446 Windlake Ct, Hamilton, OH 45011For Sale
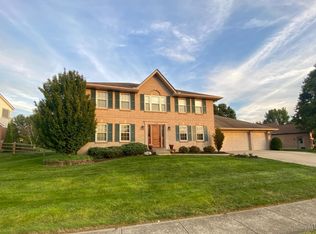 MLS ID #1897540, Sheila M. Stapf, Realty First. Cincy MLS
 - $479,9004 bd4 ba3k sqft334 Glensford Ct, Cincinnati, OH 45246For Sale
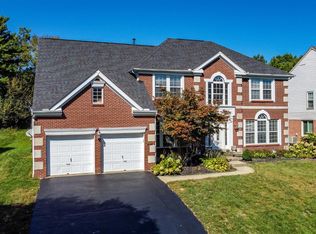 MLS ID #1896490, Aalaya Brown, eXp Realty. Cincy MLS
 - $459,9994 bd4 ba3.1k sqft5354 Roden Park Dr, Monroe, OH 45050For Sale
 MLS ID #1894515, Kishor Siwakoti, Plum Tree Realty. Cincy MLS
 - $435,0004 bd3 ba2.8k sqft328 Keeneland Ct, Lebanon, OH 45036For SaleMLS ID #1897116, Dawn Isenhower, Keller Williams Seven Hills Re. Cincy MLS
- $370,0003 bd4 ba2.4k sqft10154 Timberview Ct, Cincinnati, OH 45215For SaleMLS ID #1897444, Christopher D Fries, OwnerLand Realty, Inc.. Cincy MLS
- $479,0004 bd3 ba2.5k sqft9045 Fields Dr, Mason, OH 45040For SaleMLS ID #1889596, Diane Tafuri, Sibcy Cline, Inc.. Cincy MLS
- $433,9004 bd3 ba2.2k sqft1021 Golden Oak Dr, Hamilton, OH 45013For SaleMLS ID #1893791, Shawnda Partin, Hand In Hand Realty, LLC. Cincy MLS
- $413,0004 bd3 ba2.9k sqft7809 View Place Dr, Cincinnati, OH 45224For SaleMLS ID #1871076, Daniel J. Beirne, Opendoor Brokerage LLC. Cincy MLS
- $460,0004 bd4 ba2.5k sqft582 Virginia Ln, Cincinnati, OH 45244For SaleMLS ID #1897383, Taylor H Phillips, Huff Realty. Cincy MLS
- $420,0004 bd2 ba2.7k sqft7975 Hinkle Rd, Middletown, OH 45042For SaleMLS ID #1884207, Jamie L. Harding, Plum Tree Realty. Cincy MLS
- $389,0003 bd3 ba2.1k sqft3573 Taylor School Rd, Hamilton, OH 45011For SaleMLS ID #1892992, David L. Fields, Martha Baker Realty, Inc. Cincy MLS
- $315,0004 bd2 ba1.3k sqft6363 Sandric Ln, Liberty Township, OH 45044For SaleMLS ID #1895900, Daniel J. Beirne, Opendoor Brokerage LLC. Cincy MLS
- $464,9003 bd3 ba1.8k sqft4875 W Kemper Rd, Cincinnati, OH 45251For SaleMLS ID #1886471, Steven Koleno, Beycome Brokerage Realty LLC. Cincy MLS
- $398,5003 bd3 ba1.9k sqft5014 Airymeadows Dr, Cincinnati, OH 45252For SaleMLS ID #1894983, Daniel J Morena, Huff Realty. Cincy MLS
- $386,9004 bd3 ba2.4k sqft2101 Tullis Dr, Middletown, OH 45042For Sale
 MLS ID #964574, Gregg Russell, Coldwell Banker Heritage. DABR MLS
 - $395,0004 bd3 ba2.3k sqft1151 Lake Field Dr, Lebanon, OH 45036For SaleMLS ID #1889879, Michael Alford, Coldwell Banker Realty. Cincy MLS
- $399,9004 bd4 ba2k sqft5586 Day Dr, Milford, OH 45150For SaleMLS ID #1896471, Chase Morgan, Sibcy Cline, Inc.. Cincy MLS
- $549,9003 bd3 ba2k sqft4116 Hamilton Rd, Lebanon, OH 45036For SaleMLS ID #1883610, Stephanie Miley, Lakeside Real Estate & Auction. Cincy MLS
