Discover serenity in this 4 (5) Bedroom, 3.5-bath detached Colonial with 3108 total sq feet of living space, this home offers space and comfort! Primary Suite and 3 bedrooms are on the upper level with a 5th bedroom in the basement. If you enjoy the big screen, the basement is ready for you to enjoy! Want to enjoy the outdoor views, just sit a spell on your lovely deck. Set on a sprawling 3.24-acre A2-zoned agricultural lot in Spotsylvania, VA, with its own private pond stocked with fish, this home is perfect for buyers seeking a peaceful retreat away from the hustle and bustle. Conveniently located near the I-95 corridor and just a short drive from Lake Anna for boating and lakefront relaxation. Be sure to check out the VIDEO and BOOK YOUR TOUR TODAY!
Sold for $610,000
$610,000
7238 Sunset Rd, Spotsylvania, VA 22551
5beds
3,048sqft
Single Family Residence
Built in 2018
3.24 Acres Lot
$613,400 Zestimate®
$200/sqft
$3,367 Estimated rent
Home value
$613,400
$570,000 - $662,000
$3,367/mo
Zestimate® history
Owner options
List your home for rent
$3,367/mo
Rent Zestimate®
Find your next renter with Zillow Rental Manager. Plus, with online applications, you can quickly screen prospective tenants – for free.
$3,367/mo
Rent Zestimate®
Refinance and save
$3,705/mo
Est. payment
Refinancing to a lower rate could help reduce your monthly payments and save thousands over the life of the loan.
$3,705/mo
Est. payment
Explore your selling options
Work with a Zillow partner agent
Leverage their expertise and Zillow's premium Showcase listings to get your home seen by more buyers.
Get startedList with your own agent
Get your home in front of millions of buyers by listing it on Zillow.
Learn how to do itSell it yourself
Take full control of how buyers see your home on Zillow by listing For Sale by Owner (FSBO).
List your homeWhat's special
Detached colonialLovely deckPrimary suite
Zillow last checked:
Listing updated:
Listed by:
Sharon LeCain 571-276-1567,
United Real Estate Premier
Bought with:
Dimple Laudner, 0225222853
Real Broker, LLC
Source: Bright MLS,MLS#: VASP2035886
Facts & features
Interior
Bedrooms & bathrooms
- Bedrooms: 5
- Bathrooms: 4
- Full bathrooms: 3
- 1/2 bathrooms: 1
- Main level bathrooms: 1
Rooms
- Room types: Living Room, Dining Room, Primary Bedroom, Bedroom 2, Bedroom 3, Bedroom 4, Bedroom 5, Kitchen, Laundry, Media Room, Bathroom 2, Bathroom 3, Primary Bathroom
Primary bedroom
- Features: Flooring - Luxury Vinyl Plank, Walk-In Closet(s), Ceiling Fan(s), Attached Bathroom
- Level: Upper
Bedroom 2
- Features: Flooring - Carpet
- Level: Upper
Bedroom 3
- Features: Flooring - Carpet, Walk-In Closet(s)
- Level: Upper
Bedroom 4
- Features: Flooring - Carpet
- Level: Upper
Bedroom 5
- Features: Flooring - Carpet
- Level: Lower
Primary bathroom
- Features: Walk-In Closet(s), Double Sink, Bathroom - Stall Shower, Soaking Tub
- Level: Upper
Bathroom 2
- Features: Bathroom - Tub Shower
- Level: Upper
Bathroom 3
- Features: Bathroom - Tub Shower
- Level: Lower
Dining room
- Features: Flooring - Engineered Wood
- Level: Main
Kitchen
- Features: Granite Counters, Flooring - Engineered Wood, Lighting - Pendants, Kitchen Island
- Level: Main
Laundry
- Level: Upper
Living room
- Features: Flooring - Engineered Wood, Fireplace - Gas
- Level: Main
Media room
- Features: Flooring - Carpet, Recessed Lighting
- Level: Lower
Heating
- Heat Pump, Electric
Cooling
- Central Air, Electric
Appliances
- Included: Microwave, Dishwasher, Disposal, Oven/Range - Electric, Stainless Steel Appliance(s), Water Heater, Electric Water Heater
- Laundry: Hookup, Laundry Room
Features
- Ceiling Fan(s), Primary Bath(s), Formal/Separate Dining Room, Pantry, Upgraded Countertops, Walk-In Closet(s), Bathroom - Tub Shower, Bathroom - Stall Shower, Soaking Tub, Breakfast Area, Kitchen Island, Recessed Lighting
- Flooring: Engineered Wood, Carpet, Luxury Vinyl, Vinyl
- Doors: Sliding Glass, Storm Door(s)
- Windows: Window Treatments
- Basement: Walk-Out Access,Finished,Connecting Stairway,Sump Pump
- Number of fireplaces: 1
- Fireplace features: Gas/Propane
Interior area
- Total structure area: 3,048
- Total interior livable area: 3,048 sqft
- Finished area above ground: 2,184
- Finished area below ground: 864
Property
Parking
- Total spaces: 8
- Parking features: Garage Faces Front, Inside Entrance, Attached, Driveway
- Attached garage spaces: 2
- Uncovered spaces: 6
Accessibility
- Accessibility features: None
Features
- Levels: Three
- Stories: 3
- Patio & porch: Deck
- Pool features: None
- Has view: Yes
- View description: Pond, Trees/Woods
- Has water view: Yes
- Water view: Pond
- Waterfront features: Fishing Allowed, Pond
Lot
- Size: 3.24 Acres
- Features: Backs to Trees, Fishing Available, Front Yard, Pond, Rear Yard, SideYard(s)
Details
- Additional structures: Above Grade, Below Grade
- Parcel number: 62193C
- Zoning: A2
- Special conditions: Standard
Construction
Type & style
- Home type: SingleFamily
- Architectural style: Colonial
- Property subtype: Single Family Residence
Materials
- Vinyl Siding
- Foundation: Concrete Perimeter
Condition
- New construction: No
- Year built: 2018
Details
- Builder name: Walt's Construction
Utilities & green energy
- Sewer: On Site Septic
- Water: Well
Community & HOA
Community
- Security: Security System
- Subdivision: Finney Estates
HOA
- Has HOA: No
Location
- Region: Spotsylvania
Financial & listing details
- Price per square foot: $200/sqft
- Tax assessed value: $417,700
- Annual tax amount: $3,067
- Date on market: 9/2/2025
- Listing agreement: Exclusive Right To Sell
- Inclusions: Glass Shelves Wall Mounted In Basement, Tv Mounts
- Exclusions: Movie Projector And Equipment, Washer, Dryer
- Ownership: Fee Simple
Price history
| Date | Event | Price |
|---|---|---|
| 10/14/2025 | Sold | $610,000+1.7%$200/sqft |
Source:  Bright MLS #VASP2035886 Report a problem Bright MLS #VASP2035886 Report a problem | ||
| 9/13/2025 | Pending sale | $600,000$197/sqft |
Source: Bright MLS #VASP2035886 Report a problem | ||
| 9/2/2025 | Listed for sale | $600,000+66.7%$197/sqft |
Source: Bright MLS #VASP2035886 Report a problem | ||
| 1/29/2019 | Sold | $359,900$118/sqft |
Source: Public Record Report a problem | ||
Public tax history
| Year | Property taxes | Tax assessment |
|---|---|---|
| 2025 | $3,067 | $417,700 |
| 2024 | $3,067 -8.5% | $417,700 -3.9% |
| 2023 | $3,353 +4.6% | $434,500 |
| 2022 | $3,205 +12% | $434,500 +22.9% |
| 2021 | $2,861 | $353,500 |
| 2020 | $2,861 +13.2% | $353,500 +18.5% |
| 2019 | $2,527 | $298,200 |
Find assessor info on the county website
Neighborhood: 22551
Nearby homes
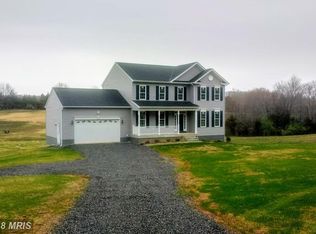
- $669,9005 bd4 ba3.5k sqft7226 Sunset Rd, Spotsylvania, VA 22551Off Market
- $591,1003 bd3 ba2.4k sqft7225 Sunset Rd, Spotsylvania, VA 22551Off Market
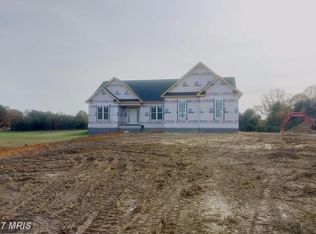
- $712,0004 bd3 ba3.6k sqft7124 Morris Rd, Spotsylvania, VA 22551Off Market
- $331,9002 bd1 ba1.2k sqft7016 Morris Rd, Spotsylvania, VA 22551Off Market
- $672,3005 bd4 ba3.3k sqft7206 Sunset Rd, Spotsylvania, VA 22551Off Market
- $482,8003 bd2 ba1.8k sqft7205 Sunset Rd, Spotsylvania, VA 22551Off Market
- $607,2004 bd3 ba2.3k sqft7010 Morris Rd, Spotsylvania, VA 22551Off Market
- $195,900-- bd-- ba-- sqft7137 Sunset Rd, Spotsylvania, VA 22551Off Market
Nearby schools
GreatSchools rating
- 6/10Riverview Elementary SchoolGrades: PK-5Distance: 3.6 mi
- 4/10Spotsylvania High SchoolGrades: PK-12Distance: 4.3 mi
- 3/10Post Oak Middle SchoolGrades: 6-8Distance: 4.6 mi
Schools provided by the listing agent
- District: Spotsylvania County Public Schools
Source: Bright MLS. This data may not be complete. We recommend contacting the local school district to confirm school assignments for this home.
Get a cash offer in 3 minutes
Find out how much your home could sell for in as little as 3 minutes with a no-obligation cash offer.
Estimated market value
$613,400
Get a cash offer in 3 minutes
Find out how much your home could sell for in as little as 3 minutes with a no-obligation cash offer.
Estimated market value
$613,400
- Virginia
- Spotsylvania County
- Spotsylvania
- 22551
- 7238 Sunset Rd
