Skip main navigation
Off market
  • $2,451,100

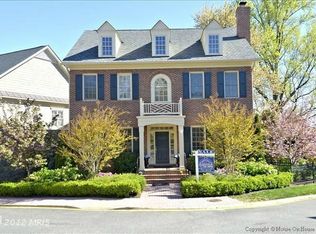
    7239 Addington Dr, Mc Lean, VA 22101

    6beds
    6,046sqft
    SingleFamily
    Built in 2004
    5,662 Square Feet Lot
    $2,451,100 Zestimate®
    $405/sqft
    $7,136 Estimated rent

    Home value

    $2,451,100

    $2.28M - $2.62M

    $7,136/mo

    Zestimate® history
    Loading
    Loading...

    Owner options

    List your home for rent

    $7,136/mo

    Rent Zestimate®

    Find your next renter with Zillow Rental Manager. Plus, with online applications, you can quickly screen prospective tenants – for free.

    Learn more

    $7,136/mo

    Rent Zestimate®

    Refinance and save

    $12,715/mo

    Est. payment

    Refinancing to a lower rate could help reduce your monthly payments and save thousands over the life of the loan.

    See today's rates

    $12,715/mo

    Est. payment

    Explore your selling options

    Work with a Zillow partner agent

    Leverage their expertise and Zillow's premium Showcase listings to get your home seen by more buyers.

    Get started

    List with your own agent

    Get your home in front of millions of buyers by listing it on Zillow.

    Learn how to do it

    Sell it yourself

    Take full control of how buyers see your home on Zillow by listing For Sale by Owner (FSBO).

    List your home

    What's special

    Incredible value on this spacious home in desirable Evans Farm!Best price of detached home you'll find in this gated community! 4 fin.lvls,5/6 BR's,5.5 BA's;gourmet kit.w/upgrade SS appli's,cherry cab's,huge center island,granite counters;FR off kit.w/stone gas FP;lrg.MBR w/FP & lux BA w/sep.tub w/jets,2-person shower,sep vanities & WC's;ELEVATOR;fin.LL,fabulous 2-lvl deck w/canopy;close to METRO!

    This property is off market, which means it's not currently listed for sale or rent on Zillow. This may be different from what's available on other websites or public sources.

    Facts & features

    Interior

    Bedrooms & bathrooms
    • Bedrooms: 6
    • Bathrooms: 6
    • Full bathrooms: 5
    • 1/2 bathrooms: 1
    Heating
    • Forced air, Gas
    Cooling
    • Central
    Appliances
    • Included: Dryer, Microwave, Refrigerator, Washer
    Features
    • Flooring: Carpet, Hardwood, Laminate
    • Has fireplace: Yes
    Interior area
    • Total interior livable area: 6,046 sqft

    Property

    Parking
    • Parking features: Garage - Attached
    Features
    • Exterior features: Stone
    • Has view: Yes
    • View description: Territorial
    Lot
    • Size: 5,662 sqft
    Details
    • Parcel number: 0301300011

    Construction

    Type & style
    • Home type: SingleFamily
    Materials
    • Stone
    • Roof: Composition
    Condition
    • Year built: 2004

    Community & neighborhood

    Location
    • Region: Mc Lean

    HOA & financial

    HOA
    • Has HOA: Yes
    • HOA fee: $330 monthly

    Other

    Other facts
    • HOA: Y
    • Amenities: Wood Floors, Built-in Bookcases, Chair Railing, Crown Molding, Sump Pump, Elevator, Fireplace Mantel(s), Washer / Dryer Hookup, Whirlpool Jets, Tub - Soaking, Bathroom(s) - Ceramic Tile, Countertop(s) - Granite, Master Bathroom - Separate Shower, Closet - Master Bedroom Walk-in, Closet(s) - Walk-in, Master Bedroom - Full Bathroom, Automatic Garage Door Opener, Shades / Blinds, Wall to Wall Carpeting, Fireplace Glass Doors, Attached Master Bathroom, Fireplace Screen, Master Bathroom - Separate Tub, Wainscoting, Vanities - Separate, Attic - Finished, Bathroom(s) - Dual Entry, Tub - 2 or More Person, Water Closet(s), Attic - Walk-in
    • Appliances: Cooktop, Dishwasher, Disposal, Dryer, Exhaust Fan, Humidifier, Icemaker, Microwave, Range hood, Refrigerator, Washer, Oven - Wall, Oven - Double, Water Heater
    • Dining Kitchen: Fam Rm Off Kit, Gourmet, Kit-Breakfast Bar, Kit-Island, Kit-Table Space, Sep Dining Rm
    • HOA Payment Freq: Monthly
    • Parking: Covered Parking, Garage, Gen Comm Elem, Garage Door Opener, Attached
    • Locale Listing Status: CNTG/NO KO
    • Listing Status: Pending
    • SubSystemLocale: MRIS_MAIN
    • SystemLocale: MRIS

    Price history

    DateEventPrice
    2/23/2017Sold$1,715,000-4.7%$284/sqft
    Source: Public Record Report a problem
    12/16/2016Pending sale$1,799,900$298/sqft
    Source: RE/MAX Allegiance #FX9768024 Report a problem
    10/7/2016Price change$1,799,900-5.2%$298/sqft
    Source: RE/MAX Allegiance #FX9768024 Report a problem
    9/20/2016Listed for sale$1,899,500+5.7%$314/sqft
    Source: RE/MAX Allegiance #FX9768024 Report a problem
    10/26/2015Listing removed$1,797,000$297/sqft
    Source: Evers & Company Real Estate, Inc. #FX8690123 Report a problem
    7/29/2015Price change$1,797,000-5.2%$297/sqft
    Source: Evers & Company Real Estate, Inc. #FX8690123 Report a problem
    7/10/2015Listed for sale$1,895,000+15.9%$313/sqft
    Source: Evers & Company Real Estate, Inc. #FX8690123 Report a problem
    9/16/2013Listing removed$7,200$1/sqft
    Source: RIMA SINNO Report a problem
    8/10/2013Listed for rent$7,200$1/sqft
    Source: RIMA SINNO Report a problem
    7/2/2013Listing removed$7,200$1/sqft
    Source: RIMA SINNO Report a problem
    6/19/2013Listed for rent$7,200-9.4%$1/sqft
    Source: RIMA SINNO Report a problem
    3/29/2012Listing removed$7,950$1/sqft
    Source: Long and Foster, Realtors Report a problem
    3/14/2012Price change$7,950-0.6%$1/sqft
    Source: Long & Foster Real Estate #FX7793143 Report a problem
    2/1/2012Listed for rent$8,000$1/sqft
    Source: Peake Management, Inc. Report a problem
    6/4/2008Sold$1,635,063-18.2%$270/sqft
    Source: Public Record Report a problem
    11/30/2007Listing removed$1,999,995$331/sqft
    Source: Owner Report a problem
    6/4/2007Listed for sale$1,999,995+24%$331/sqft
    Source: Owner Report a problem
    6/1/2004Sold$1,613,500$267/sqft
    Source: Public Record Report a problem

    Public tax history

    YearProperty taxesTax assessment
    2025$24,720 +11.7%$2,096,690 +11.9%
    2024$22,140 +2.6%$1,873,930
    2023$21,578 +4.1%$1,873,930 +5.5%
    2022$20,728 $1,776,920 +5.3%
    2021-- $1,686,780 -1.3%
    2020$20,611 +3.1%$1,708,350 +3.1%
    2019$19,984 -6.6%$1,656,350 -1%
    2018$21,402 +6.2%$1,673,370 -1.7%
    2017$20,159 +0.9%$1,702,580 +0.7%
    2016$19,981 +0.1%$1,691,160 -3.5%
    2015$19,966 +6.6%$1,752,950 +6.4%
    2014$18,723 $1,647,440 +4.4%
    2013-- $1,578,270 +3.3%
    2012-- $1,527,370 -2.8%
    2011-- $1,571,510
    2010-- $1,571,510 -6%
    2009-- $1,671,820 -13.9%
    2008-- $1,942,810 +4%
    2007-- $1,868,780

    Find assessor info on the county website

    Neighborhood: 22101

    Nearby schools

    GreatSchools rating
    Schools provided by the listing agent
    • Elementary: KENT GARDENS
    • Middle: LONGFELLOW
    • High: MCLEAN

    Source: The MLS. This data may not be complete. We recommend contacting the local school district to confirm school assignments for this home.

    Get a cash offer in 3 minutes
    Find out how much your home could sell for in as little as 3 minutes with a no-obligation cash offer.
    Estimated market value
    $2,451,100
    Get a cash offer in 3 minutes
    Find out how much your home could sell for in as little as 3 minutes with a no-obligation cash offer.
    Estimated market value
    $2,451,100