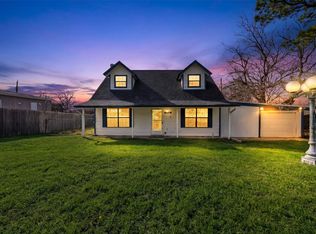
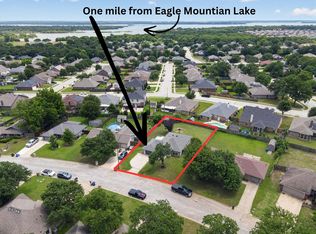
Welcome to 7239 Alcove Street in Azle, Texas—a charming two-story home nestled among mature trees in a peaceful setting. This 4-bedroom, 2-bath home offers a functional layout with comfortable living spaces and plenty of room for family, guests, or a home office.
Recent updates make this home move-in ready, including beautiful laminate flooring installed last year, a newer HVAC system installed just two years ago, and fresh interior paint that gives the home a bright, refreshed feel. The home's unique character and inviting atmosphere make it a place you'll love coming home to.
Outside, you'll enjoy the privacy of the tree-filled setting with plenty of space to relax, entertain, or simply unwind. Whether you're enjoying a quiet morning on the porch or spending time outdoors, this property offers a peaceful backdrop to everyday living.
Don't miss the opportunity to own this well-maintained home with valuable updates already completed. Schedule your showing today!
For sale
Price cut: $20K (7/23)
$199,999
7239 Alcove St, Azle, TX 76020
4beds
1,296sqft
Single Family Residence
Built in 1950
3,876 Square Feet Lot
$192,600 Zestimate®
$154/sqft
$-- HOA
What's special
Charming two-story homeComfortable living spacesNestled among mature treesFunctional layout
- 45 days |
- 987 |
- 67 |
Zillow last checked:
Listing updated:
Listed by:
Sargam Saini 0775954 682-557-6685,
Competitive Edge Realty LLC 972-200-3685
Source: NTREIS,MLS#: 21318250
Facts & features
Interior
Bedrooms & bathrooms
- Bedrooms: 4
- Bathrooms: 2
- Full bathrooms: 2
Primary bedroom
- Features: Walk-In Closet(s)
- Level: Second
- Dimensions: 22 x 10
Primary bedroom
- Level: First
- Dimensions: 8 x 9
Bedroom
- Level: Second
- Dimensions: 12 x 8
Bedroom
- Level: Second
- Dimensions: 10 x 8
Dining room
- Level: First
- Dimensions: 8 x 9
Kitchen
- Level: First
- Dimensions: 15 x 9
Living room
- Level: First
- Dimensions: 14 x 14
Heating
- Central, Electric
Cooling
- Central Air, Electric
Appliances
- Included: Electric Cooktop, Electric Oven, Electric Range, Refrigerator
- Laundry: Washer Hookup, Dryer Hookup
Features
- Built-in Features
- Flooring: Ceramic Tile, Laminate
- Has basement: No
- Has fireplace: No
Interior area
- Total interior livable area: 1,296 sqft
Video & virtual tour
Property
Parking
- Parking features: Gravel, Oversized, RV Access/Parking
Features
- Levels: Two
- Stories: 2
- Pool features: None
Lot
- Size: 3,876 Square Feet
Details
- Parcel number: 00747904
Construction
Type & style
- Home type: SingleFamily
- Architectural style: Detached
- Property subtype: Single Family Residence
Materials
- Vinyl Siding, Wood Siding
- Foundation: Slab
- Roof: Composition
Condition
- Year built: 1950
Utilities & green energy
- Water: Community/Coop
- Utilities for property: Electricity Available, Water Available
Community & HOA
Community
- Subdivision: Eagle Mountain Acres
HOA
- Has HOA: No
Location
- Region: Azle
Financial & listing details
- Price per square foot: $154/sqft
- Tax assessed value: $127,224
- Annual tax amount: $2,098
- Date on market: 7/1/2026
- Cumulative days on market: 46 days
- Listing terms: Cash,Conventional,FHA,Private Financing Available,See Agent
Estimated market value
$192,600
$183,000 - $202,000
$1,840/mo
Price history
| Date | Event | Price |
|---|---|---|
| 7/23/2026 | Price change | $199,999-9.1%$154/sqft |
Source: NTREIS #21318250 Report a problem | ||
| 7/1/2026 | Listed for sale | $220,000+856.5%$170/sqft |
Source: NTREIS #21318250 Report a problem | ||
| 4/21/2011 | Listing removed | $23,000$18/sqft |
Source: REAL ESTATE BY PAT GRAY #11544924 Report a problem | ||
| 4/11/2011 | Price change | $23,000-17.9%$18/sqft |
Source: REAL ESTATE BY PAT GRAY #11544924 Report a problem | ||
| 2/19/2011 | Listed for sale | $28,000$22/sqft |
Source: Real Estate by Pat Gray #11544924 Report a problem | ||
Public tax history
| Year | Property taxes | Tax assessment |
|---|---|---|
| 2025 | $2,098 -1.9% | $127,224 |
| 2024 | $2,139 -15.8% | $127,224 -18.6% |
| 2023 | $2,541 -6.6% | $156,275 +8.8% |
| 2022 | $2,722 +70.1% | $143,575 +71.9% |
| 2021 | $1,601 +6.6% | $83,513 +8.3% |
| 2020 | $1,501 -0.9% | $77,133 -0.9% |
| 2019 | $1,515 +60% | $77,842 +66.5% |
| 2018 | $947 -1.5% | $46,747 -0.8% |
| 2017 | $961 +4.9% | $47,126 -0.8% |
| 2016 | $916 +20.8% | $47,506 +21.8% |
| 2015 | $758 | $39,000 |
| 2014 | $758 | $39,000 |
| 2013 | -- | $39,000 |
| 2012 | -- | $39,000 |
| 2011 | -- | $39,000 -0.8% |
| 2010 | -- | $39,300 -33.5% |
| 2009 | -- | $59,100 |
| 2008 | -- | $59,100 |
| 2007 | -- | $59,100 |
| 2006 | -- | $59,100 |
| 2005 | -- | $59,100 +23.9% |
| 2004 | -- | $47,700 |
| 2003 | -- | $47,700 |
| 2002 | -- | $47,700 +5.1% |
| 2001 | -- | $45,400 |
| 2000 | -- | $45,400 |
Find assessor info on the county website
Monthly payment
Est. payment
Payment breakdown
Explore the cost of this home by adjusting the details. Changes won't be saved.Climate risks
Neighborhood: Briar
Nearby schools
GreatSchools rating
- 5/10Liberty Elementary SchoolGrades: PK-4Distance: 3.3 mi
- 4/10Santo Forte J High SchoolGrades: 7-8Distance: 3.8 mi
- 6/10Azle High SchoolGrades: 9-12Distance: 5 mi
Schools provided by the listing agent
- Elementary: Liberty
- Middle: Forte
- High: Azle
- District: Azle ISD
Source: NTREIS. This data may not be complete. We recommend contacting the local school district to confirm school assignments for this home.
- $13,365-- bd-- ba-- sqft7235 Alcove St, Azle, TX 76020Off Market
- $114,4002 bd2 ba1k sqft7245 Alcove St, Azle, TX 76020Off Market
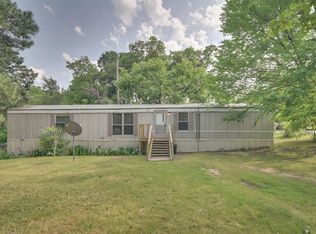
- $168,0003 bd2 ba-- sqft7231 Alcove St, Azle, TX 76020Off Market
- $13,485-- bd-- ba-- sqft7227 Alcove St, Azle, TX 76020Off Market
- $12,870-- bd-- ba-- sqft7223 Alcove St, Azle, TX 76020Off Market
- $14,955-- bd-- ba-- sqft7238 Alcove St, Azle, TX 76020Off Market
- $48,7540.63 acres14030 Liberty School Rd, Azle, TX 76020Off Market
- $231,6003 bd2 ba1.2k sqft7234 Alcove St, Azle, TX 76020Off Market
A local agent can set up tours, give advice and negotiate with sellers.
Similar homes
- $189,0002 bd2 ba1.1k sqft716 Kerry Ln, Azle, TX 76020For Sale
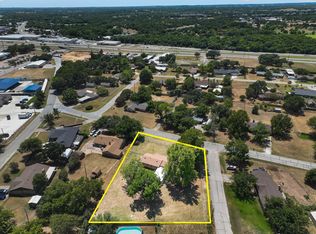 MLS ID #21355751, Veronica Jaramillo. NTREIS
 - $205,0003 bd1 ba1k sqft512 Lake Crest Pkwy, Azle, TX 76020For Sale
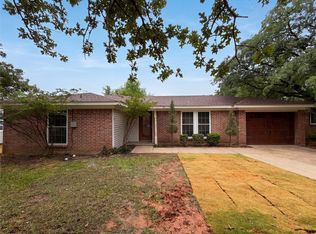 MLS ID #21280945, Amber Broadway. NTREIS
 - $185,0003 bd2 ba1.2k sqft1512 Sheri Ln S, Azle, TX 76020For Sale
 MLS ID #21200264, Nadia Husenovic. NTREIS
 - $237,0003 bd2 ba1k sqft724 Oak Park Dr, Azle, TX 76020For Sale
 MLS ID #21282345, Melanie MacDonald. NTREIS
 - $249,0003 bd2 ba1.4k sqft400 Woodlake Cir, Azle, TX 76020For SaleMLS ID #21287840, Marsha Hardin. NTREIS
- $145,0003 bd1 ba945 sqft1572 Reef Dr, Azle, TX 76020For SaleMLS ID #21187188, Teresa Von Illyes. NTREIS
- $132,0003 bd2 ba903 sqft1537 Coral Cut Off, Azle, TX 76020For SaleMLS ID #21187250, Teresa Von Illyes. NTREIS
- $225,0003 bd2 ba1.4k sqft840 Comal Ave, White Settlement, TX 76108For SaleMLS ID #21354997, Teresa Von Illyes. NTREIS
- $296,5003 bd2 ba1.6k sqft728 Lake Crest Pkwy, Azle, TX 76020For SaleMLS ID #21309902, Carol Jones. NTREIS
- $140,0003 bd1 ba792 sqft1836 Coral Rd, Azle, TX 76020For SaleMLS ID #21187184, Teresa Von Illyes. NTREIS
- $223,0002 bd1 ba1.3k sqft328 Creekview Meadows Dr, Springtown, TX 76082For SaleMLS ID #21330820, Daniel Vickers. NTREIS
- $125,0003 bd1 ba792 sqft1848 Coral Rd, Azle, TX 76020For SaleMLS ID #21187179, Teresa Von Illyes. NTREIS
- $200,0003 bd2 ba1.5k sqft809 Hackamore St, White Settlement, TX 76108For SaleMLS ID #21336700, Tony Salinas. NTREIS
- $220,0002 bd1 ba1.2k sqft5020 Hartford Dr, River Oaks, TX 76114For SaleMLS ID #21354601, Sarah Kelty. NTREIS
- $195,0003 bd2 ba1.1k sqft3463 Paint Trl, Fort Worth, TX 76116For SaleMLS ID #21135563, Vivian Tejeda. NTREIS
- $199,0003 bd2 ba1k sqft7813 Hood St, Lakeside, TX 76135For SaleMLS ID #21250783, Kim Shay. NTREIS
- $205,0003 bd2 ba1.6k sqft245 Straw Rd, Saginaw, TX 76179For SaleMLS ID #21156283, David Russell. NTREIS
- $226,6003 bd2 ba1.1k sqft7616 Osage Trl, Lake Worth, TX 76135For SaleMLS ID #21298975, Candace Larkin. NTREIS
- $242,0003 bd2 ba1.3k sqft3074 W Highway 114, Paradise, TX 76073For SaleMLS ID #21319207, Heather Rickman. NTREIS
- $230,0003 bd2 ba1.4k sqft1640 Gill St, Blue Mound, TX 76131For SaleMLS ID #21346900, Monica Munoz. NTREIS
