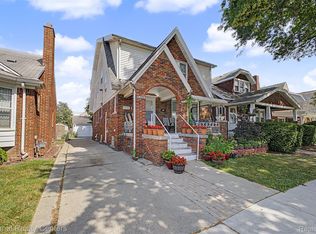
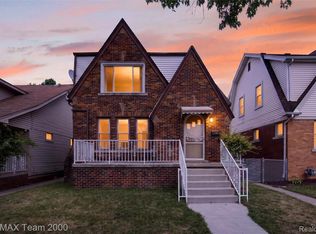
Welcome to this FULLY RENOVATED 2-FAMILY DUPLEX IN DEARBORN, MI! This move-in-ready multifamily property features TWO SEPARATE UNITS, each unit offering 2 bedrooms, 1 full bathroom, kitchen, living room, and dining area. An excellent opportunity for an owner-occupant, investor, rental property buyer, or multi-generational living.
Extensively renovated in 2026 with major improvements throughout, including NEW ROOF, NEW SOFFITS, NEW GUTTERS AND DOWNSPOUTS, NEW LVP FLOORING THROUGHOUT, TWO NEW KITCHENS WITH GRANITE COUNTERTOPS, TWO NEW BATHROOMS, NEW PAINT THROUGHOUT, TWO NEW FURNACES, TWO NEW HOT WATER TANKS, NEW PLUMBING THROUGHOUT, and BRAND-NEW APPLIANCES.
Each unit offers a bright, functional layout with great natural light and comfortable living space. Additional features include a BASEMENT, detached 2-car garage, and fenced yard.
Conveniently located near Warren Ave and Chase Rd with easy access to shopping, restaurants, coffee shops, parks, everyday amenities, and Dearborn Public Schools.
If you're searching for a DUPLEX FOR SALE IN DEARBORN MI, MULTIFAMILY HOME, INCOME PROPERTY, or DEARBORN INVESTMENT PROPERTY, this fully renovated, turn-key property offers flexibility for rental income, owner-occupied living, or multi-generational use. Live in one unit and rent the other or add this renovated Dearborn multifamily property to your investment portfolio!
For sale
$333,000
7239 Barrie St, Dearborn, MI 48126
4beds
1,912sqft
Duplex
Built in 1930
-- sqft lot
$329,900 Zestimate®
$174/sqft
$-- HOA
What's special
- 7 days
- 322
- 25
Zillow last checked:
Listing updated:
Listed by:
Zainab Jaafar-Chami 734-262-4200,
RE/MAX Classic 734-459-1010
Source: Realcomp II,MLS#: 20261073101
Facts & features
Interior
Bedrooms & bathrooms
- Bedrooms: 4
- Bathrooms: 2
- Full bathrooms: 2
Heating
- Forced Air, Natural Gas
Cooling
- Ceiling Fans
Features
- Basement: Unfinished
- Has fireplace: No
Interior area
- Total interior livable area: 1,912 sqft
- Finished area above ground: 1,912
Property
Parking
- Total spaces: 2
- Parking features: Garage
- Has garage: Yes
Features
- Levels: Two
- Stories: 2
- Patio & porch: Porch
- Pool features: None
Lot
- Size: 3,920 Square Feet
- Dimensions: 35 x 114
Details
- Parcel number: 32821006331021
- Zoning description: MultiFamily
- Special conditions: Short Sale No,Standard
Construction
Type & style
- Home type: MultiFamily
- Architectural style: Duplex
- Property subtype: Duplex
Materials
- Brick
- Foundation: Basement, Poured
Condition
- New construction: No
- Year built: 1930
- Major remodel year: 2026
Utilities & green energy
- Sewer: Public Sewer
- Water: Public
Community & HOA
Community
- Subdivision: WARREN VINEYARDS
Location
- Region: Dearborn
Financial & listing details
- Price per square foot: $174/sqft
- Tax assessed value: $56,045
- Annual tax amount: $3,314
- Date on market: 9/11/2026
- Cumulative days on market: 137 days
- Listing agreement: Exclusive Right To Sell
- Listing terms: Cash,Conventional,FHA,Va Loan
Estimated market value
$329,900
$313,000 - $346,000
$1,262/mo
Price history
| Date | Event | Price |
|---|---|---|
| 9/11/2026 | Listed for sale | $333,000-1.2%$174/sqft |
Source:  Realcomp II #20261073101 Report a problem Realcomp II #20261073101 Report a problem | ||
| 9/8/2026 | Listing removed | $337,000$176/sqft |
Source: Realcomp II #20261024637 Report a problem | ||
| 8/5/2026 | Price change | $337,000-0.9%$176/sqft |
Source: Realcomp II #20261024637 Report a problem | ||
| 7/9/2026 | Price change | $339,900-2.9%$178/sqft |
Source: Realcomp II #20261024637 Report a problem | ||
| 5/1/2026 | Listed for sale | $349,900$183/sqft |
Source: Realcomp II #20261024637 Report a problem | ||
Public tax history
Tax history is unavailable.
Monthly payment
Est. payment
Payment breakdown
Explore the cost of this home by adjusting the details. Changes won't be saved.Climate risks
Neighborhood: Oakman Grove
Similar homes
- $289,9004 bd2 ba1.2k sqft6128 Yinger Ave, Dearborn, MI 48126For Sale By Owner

- $379,9005 bd3 ba2.6k sqft6348 Coleman St, Dearborn, MI 48126For Sale
 MLS ID #20261074737, Shadi Bazzi, National Realty Centers, Inc. Realcomp II
 - $299,9004 bd1 ba1.8k sqft6406-6408 Mead St, Dearborn, MI 48126For Sale
 MLS ID #20261046568, Tarek M Sobh, RE/MAX Team 2000. Realcomp II
 - $240,0003 bd2 ba1.6k sqft7261 Kentucky St, Dearborn, MI 48126For Sale
 MLS ID #20261048018, Sam Abdallah, Century 21 Curran & Oberski. Realcomp II
 - $374,9004 bd4 ba2k sqft4685 Gertrude St, Dearborn Heights, MI 48125For SaleMLS ID #20261069938, Ali T Charara, Century 21 Curran & Oberski. Realcomp II
- $339,9003 bd2 ba1.3k sqft316 Spencer St, Ferndale, MI 48220For SaleMLS ID #20261068082, Drew Mahar, @properties Christie's Int'l R.E. Birmingham. Realcomp II
- $324,0003 bd2 ba1.5k sqft18300 Melvin St, Livonia, MI 48152For SaleMLS ID #20261074241, Albi Kape, Coldwell Banker Professionals-Northville. Realcomp II
- $299,9005 bd3 ba2k sqft17205 Santa Barbara Dr, Detroit, MI 48221For SaleMLS ID #20261072619, Colleen Dely, Good Company. Realcomp II
- $300,0003 bd2 ba1.6k sqft31026 W Chicago St, Livonia, MI 48150For SaleMLS ID #20261073109, Jamey Kramer, RE/MAX Classic. Realcomp II
- $300,0004 bd2 ba1.9k sqft111 Moss St, Highland Park, MI 48203For SaleMLS ID #20261068605, Thomas Vetterli, Keller Williams Paint Creek. Realcomp II
- $245,0003 bd2 ba1.9k sqft6684 Rockdale St, Dearborn Heights, MI 48127For SaleMLS ID #20261073178, Ali Fayz, Real Estate One-Dbn Hts. Realcomp II
- $313,0005 bd3 ba2.5k sqft17553 Roselawn St, Detroit, MI 48221For SaleMLS ID #20261061551, Katelyn Thomas, Max Broock, REALTORS®-Birmingham. Realcomp II
- $180,0004 bd2 ba2k sqft5378 Vancouver St, Detroit, MI 48204For SaleMLS ID #20261059759, James T Silver, Keller Williams Somerset. Realcomp II
- $369,9003 bd2 ba2.3k sqft5953 Rockland Ct, Dearborn Heights, MI 48127For SaleMLS ID #20261066348, Lydia White, Max Broock, REALTORS®-Bloomfield Hills. Realcomp II
- $205,0003 bd1 ba1.3k sqft6521 Berwyn St, Dearborn Heights, MI 48127For SaleMLS ID #20261074499, Abdulilah Aljabur, Century 21 Curran & Oberski. Realcomp II
- $275,0003 bd1 ba1k sqft6953 N Vernon St, Dearborn Heights, MI 48127For SaleMLS ID #20261071420, Ahmed Fayz, Real Estate One-Dbn Hts. Realcomp II
- $335,0003 bd2 ba2.2k sqft17200 Evans St, Southfield, MI 48076For SaleMLS ID #20261067996, James Saunders Jr, Keller Williams Advantage. Realcomp II
- $299,9004 bd2 ba1.6k sqft412 Chippewa St, Clawson, MI 48017For SaleMLS ID #20261068624, Stephanie Atias, Good Company. Realcomp II
- $319,9003 bd2 ba1.6k sqft14271 Elgin St, Oak Park, MI 48237For SaleMLS ID #20261063280, Jacob Herbert, Keller Williams Paint Creek. Realcomp II
- $190,0006 bd2 ba2.1k sqft3799 Pingree St, Detroit, MI 48206For SaleMLS ID #20261061017, Osavbie Usenvbuwa, Century 21 Curran & Oberski. Realcomp II
