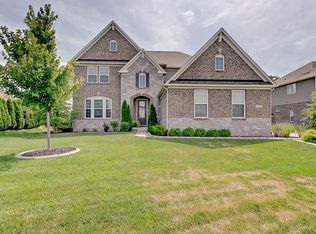
This home is truly stunning with an abundance of architectural details and thoughtful design features. It boasts 10-foot ceilings on the first floor, creating an open and airy atmosphere. The 8-foot tall doors and hardwood floors throughout most of the first floor add elegance and sophistication.The gourmet kitchen is a chef's dream, complete with granite countertops, a spacious island, double ovens, microwave, and a stylish backsplash. It also includes a cozy hearth room for added comfort. For those who need a quiet space to work, the private office with tall glass French doors offers both privacy and natural light. The master bedroom is a true retreat, featuring double tray ceilings and his-and-hers closets. The custom walk-in tile shower and separate tub add a luxurious touch. All bedrooms include walk-in closets, and the Jack & Jill bath provides convenience for shared rooms. There's also a third bath in the hallway for added convenience. Upstairs, a spacious game room/loft area offers plenty of room for entertainment and relaxation. The finished basement is another highlight, with 9-foot ceilings, a wet bar, an egress window, and a rough-in for a bath. An unfinished bonus/exercise room could easily be converted into a 5th bedroom, providing flexibility for any lifestyle. The 3-car side-load garage, brick exterior on all four sides, and a privacy tree-lined lot complete the home's impressive features. Plus, stainless steel appliances in the kitchen ensure modern, top-quality convenience. This home truly offers the perfect blend of luxury, functionality, and comfort.
Sold
Zillow last checked:
Listing updated:
Bought with:
Tina Sharma
Midland Realty Group, Inc.
Source: MIBOR as distributed by MLS GRID,MLS#: 22026236
Price history
| Date | Event | Price |
|---|---|---|
| 6/25/2025 | Sold | $636,000-2.1%$119/sqft |
Source:  MIBOR as distributed by MLS GRID #22026236 Report a problem MIBOR as distributed by MLS GRID #22026236 Report a problem | ||
| 5/16/2025 | Pending sale | $649,900$122/sqft |
Source: MIBOR as distributed by MLS GRID #22026236 Report a problem | ||
| 5/6/2025 | Price change | $649,900-4.2%$122/sqft |
Source: MIBOR as distributed by MLS GRID #22026236 Report a problem | ||
| 3/17/2025 | Listed for sale | $678,500+9.4%$127/sqft |
Source: MIBOR as distributed by MLS GRID #22026236 Report a problem | ||
| 2/19/2024 | Sold | $620,000-5.3%$116/sqft |
Source: MIBOR as distributed by MLS GRID #21955610 Report a problem | ||
| 1/16/2024 | Pending sale | $655,000$123/sqft |
Source: MIBOR as distributed by MLS GRID #21955610 Report a problem | ||
| 12/8/2023 | Listed for sale | $655,000-0.7%$123/sqft |
Source: MIBOR as distributed by MLS GRID #21955610 Report a problem | ||
| 12/1/2023 | Listing removed | -- |
Source: MIBOR as distributed by MLS GRID #21936011 Report a problem | ||
| 9/29/2023 | Price change | $659,900-0.8%$124/sqft |
Source: MIBOR as distributed by MLS GRID #21936011 Report a problem | ||
| 8/24/2023 | Price change | $664,900-3.6%$125/sqft |
Source: MIBOR as distributed by MLS GRID #21936011 Report a problem | ||
| 8/4/2023 | Listed for sale | $689,999+76.9%$130/sqft |
Source: MIBOR as distributed by MLS GRID #21936011 Report a problem | ||
| 12/11/2015 | Sold | $390,000+786.4%$73/sqft |
Source: MIBOR as distributed by MLS GRID #21379263 Report a problem | ||
| 7/24/2015 | Sold | $44,000$8/sqft |
Source: Public Record Report a problem | ||
Nearby homes

Get a cash offer in 3 minutes
Find out how much your home could sell for in as little as 3 minutes with a no-obligation cash offer.
Estimated market value
$637,800
