BRAND NEW CONSTRUCTION in HUNTERSVILLE. This home is simply stunning! Our Hampshire model is a 4 bedroom, 3 full bathroom home with a guest room on the main. At the heart of this home is the gourmet kitchen, that features high-end stainless-steel appliances, elegant countertops, a center island, and abundant storage space. Escape to the primary suite, a spacious sanctuary completed with a comfortable bedroom area, en-suite bathroom and a seated shower, and dual vanity. It also includes a walk-in closet and a sitting room. In addition to the primary suite, the Hampshire offers multiple bedrooms, ensuring privacy and comfort for every member of the household. With its impressive features and versatile living spaces this home is sure to exceed your expectations. Do not miss this opportunity to make this home yours. Homesite #72
Under contract-no show
$561,890
7239 Butternut Oak Ter, Huntersville, NC 28078
4beds
3,113sqft
Single Family Residence
Built in 2026
0.21 Acres Lot
$561,700 Zestimate®
$180/sqft
$91/mo HOA
What's special
Gourmet kitchenElegant countertopsSeated showerAbundant storage spaceCenter islandPrimary suiteWalk-in closet
- 177 days |
- 10 |
- 0 |
Zillow last checked:
Listing updated:
Listed by:
Maria Wilhelm mcwilhelm@drhorton.com,
DR Horton Inc,
Ariel Nelson,
DR Horton Inc
Source: Canopy MLS as distributed by MLS GRID,MLS#: 4337631
Facts & features
Interior
Bedrooms & bathrooms
- Bedrooms: 4
- Bathrooms: 3
- Full bathrooms: 3
- Main level bedrooms: 1
Primary bedroom
- Level: Upper
Bedroom s
- Level: Main
Bedroom s
- Level: Upper
Bathroom full
- Level: Main
Bathroom full
- Level: Upper
Breakfast
- Level: Main
Dining room
- Level: Main
Family room
- Level: Main
Kitchen
- Level: Main
Laundry
- Level: Upper
Loft
- Level: Upper
Other
- Level: Main
Heating
- Heat Pump
Cooling
- Heat Pump
Appliances
- Included: Dishwasher, Disposal, Gas Cooktop, Gas Water Heater
- Laundry: Upper Level
Features
- Soaking Tub, Kitchen Island, Open Floorplan, Walk-In Pantry
- Flooring: Carpet, Laminate, Tile
- Has basement: No
- Fireplace features: Gas Log
Interior area
- Total structure area: 3,113
- Total interior livable area: 3,113 sqft
- Finished area above ground: 3,113
- Finished area below ground: 0
Video & virtual tour
Property
Parking
- Total spaces: 2
- Parking features: Attached Garage, Garage on Main Level
- Attached garage spaces: 2
Features
- Levels: Two
- Stories: 2
- Patio & porch: Front Porch, Patio
Lot
- Size: 0.21 Acres
Details
- Parcel number: 01526651
- Zoning: RES
- Special conditions: Standard
Construction
Type & style
- Home type: SingleFamily
- Architectural style: Traditional
- Property subtype: Single Family Residence
Materials
- Fiber Cement, Stone Veneer
- Foundation: Slab
Condition
- New construction: Yes
- Year built: 2026
Details
- Builder model: Hampshire/ C
- Builder name: D.R. Horton
Utilities & green energy
- Sewer: Public Sewer
- Water: City
Community & HOA
Community
- Features: Playground
- Subdivision: Oak Grove Hill
HOA
- Has HOA: Yes
- HOA fee: $272 quarterly
- HOA name: Cusick
Location
- Region: Huntersville
Financial & listing details
- Price per square foot: $180/sqft
- Date on market: 1/19/2026
- Road surface type: Concrete, Paved
Estimated market value
$561,700
$534,000 - $590,000
$3,311/mo
Price history
| Date | Event | Price |
|---|---|---|
| 1/20/2026 | Pending sale | $561,890$180/sqft |
Source:  Canopy MLS as distributed by MLS GRID #4337631 Report a problem Canopy MLS as distributed by MLS GRID #4337631 Report a problem | ||
| 1/19/2026 | Listed for sale | $561,890$180/sqft |
Source: Canopy MLS as distributed by MLS GRID #4337631 Report a problem | ||
| 1/19/2026 | Pending sale | $561,890$180/sqft |
Source: Canopy MLS as distributed by MLS GRID #4337631 Report a problem | ||
Public tax history
Tax history is unavailable.
Monthly payment
Est. payment
Payment breakdown
Explore the cost of this home by adjusting the details. Changes won't be saved.Climate risks
Neighborhood: 28078
Nearby schools
GreatSchools rating
- 6/10Long Creek ElementaryGrades: K-5Distance: 0.4 mi
- 7/10Francis Bradley MiddleGrades: 6-8Distance: 3.9 mi
- 5/10Hopewell HighGrades: 9-12Distance: 2.5 mi
Schools provided by the listing agent
- Elementary: Long Creek
- Middle: Francis Bradley
- High: Hopewell
Source: Canopy MLS as distributed by MLS GRID. This data may not be complete. We recommend contacting the local school district to confirm school assignments for this home.
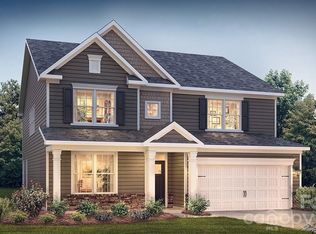
- $554,6904 bd3 ba3.1k sqft7235 Butternut Oak Ter, Huntersville, NC 28078Pending
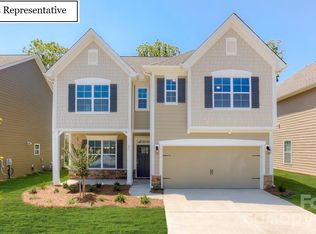
- $528,3604 bd3 ba2.4k sqft7243 Butternut Oak Ter, Huntersville, NC 28078New Construction
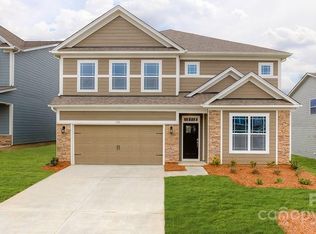
- $540,9905 bd4 ba2.9k sqft7231 Butternut Oak Ter, Huntersville, NC 28078Pending
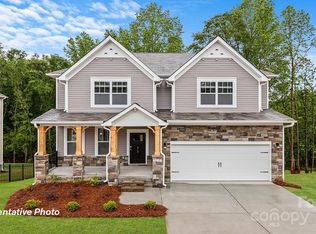
- $534,4904 bd4 ba2.7k sqft7227 Butternut Oak Ter, Huntersville, NC 28078Pending
- $561,8954 bd3 ba3.1k sqft7223 Butternut Oak Ter, Huntersville, NC 28078Sold
- $469,2395 bd3 ba2.6k sqft9005 Sawtooth Oak Aly, Huntersville, NC 28078Sold
- $591,1004 bd3 ba3.1k sqft7309 Butternut Oak Ter, Huntersville, NC 28078Pending
- $467,1454 bd3 ba2.5k sqft9009 Sawtooth Oak Aly, Huntersville, NC 28078Sold
A local agent can set up tours, give advice and negotiate with sellers.
Similar homes
- $599,0004 bd3 ba3.2k sqft6419 Cherrybark Oak Ln, Huntersville, NC 28078New Construction
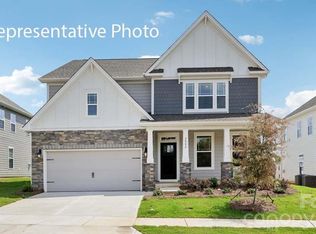
 MLS ID #4363253, Maria Wilhelm, DR Horton Inc. Canopy MLS as distributed by MLS GRID
 - $603,5354 bd3 ba3.1k sqft6434 Cherrybark Oak Ln, Huntersville, NC 28078New Construction
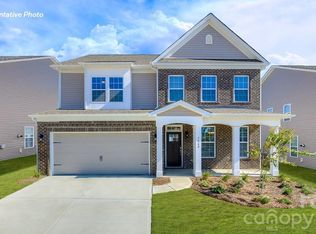 Canopy MLS as distributed by MLS GRID
 - $535,0004 bd3 ba2.8k sqft8224 Kalson St, Huntersville, NC 28078For Sale
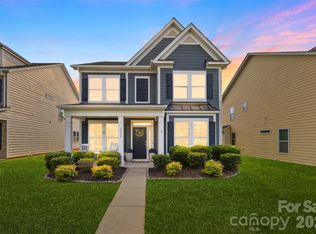 MLS ID #4391215, Lauren Rocco, EXP Realty LLC Mooresville. Canopy MLS as distributed by MLS GRID
 - $495,0004 bd3 ba2.8k sqft11910 Bryton Pkwy, Huntersville, NC 28078For Sale
 MLS ID #4374430, Maggie Laskowski, Keller Williams Lake Norman. Canopy MLS as distributed by MLS GRID
 - $650,0005 bd3 ba2.9k sqft13832 Water Terrace Dr, Huntersville, NC 28078For SaleMLS ID #4345315, Kimjera Whittington, EXP Realty LLC Mooresville. Canopy MLS as distributed by MLS GRID
- $499,0005 bd4 ba2.6k sqft4630 McClure Rd, Charlotte, NC 28216New ConstructionMLS ID #4380944, Stephanie Brown, Better Homes and Garden Real Estate Paracle. Canopy MLS as distributed by MLS GRID
- $585,0004 bd3 ba2.8k sqft6018 Valehaven Pl, Charlotte, NC 28269For SaleMLS ID #4388668, Sandi Sacco, EXP Realty LLC Mooresville. Canopy MLS as distributed by MLS GRID
- $549,4005 bd4 ba2.6k sqft2961 Polk And White Rd, Charlotte, NC 28269New ConstructionMLS ID #4361138, Katrina Parks, Better Homes and Gardens Real Estate Paracle. Canopy MLS as distributed by MLS GRID
- $699,9004 bd4 ba2.5k sqft14029 Roosevelt Grove Dr, Huntersville, NC 28078New ConstructionCanopy MLS as distributed by MLS GRID
- $749,0005 bd4 ba3.1k sqft4119 Willcutt Way #122, Huntersville, NC 28078New ConstructionMLS ID #4372032, Amanda Chaney, Toll Brothers Real Estate Inc. Canopy MLS as distributed by MLS GRID
- $750,0005 bd5 ba3.3k sqft8604 Bridgegate Dr, Huntersville, NC 28078For SaleMLS ID #4395999, Mackenzie Amirfar, SERHANT. Canopy MLS as distributed by MLS GRID
- $569,0004 bd4 ba2.7k sqft12629 Twilight Dr, Mint Hill, NC 28227For SaleMLS ID #4397024, Stacey Sauls, Keller Williams Ballantyne Area. Canopy MLS as distributed by MLS GRID
- $551,9904 bd3 ba2.5k sqft2911 Vista End Trl, Kannapolis, NC 28027New ConstructionCanopy MLS as distributed by MLS GRID
- $475,0005 bd4 ba2.6k sqft8425 Old Plank Rd, Charlotte, NC 28216New ConstructionCanopy MLS as distributed by MLS GRID
- $629,0003 bd3 ba2.1k sqft4213 Pinekirk Dr #373, Charlotte, NC 28269New ConstructionMLS ID #4387916, Jadyn Barry, Toll Brothers Real Estate Inc. Canopy MLS as distributed by MLS GRID
- $550,8194 bd3 ba3.1k sqft2875 Atwater Pond Cir, Denver, NC 28037New ConstructionCanopy MLS as distributed by MLS GRID
- $542,4954 bd3 ba3.1k sqft2881 Atwater Pond Cir, Denver, NC 28037New ConstructionCanopy MLS as distributed by MLS GRID
- $810,0005 bd5 ba4.4k sqft9010 Surry Spring Ln, Huntersville, NC 28078For SaleMLS ID #4393945, Beverly Hammonds-Bolds, Metrolina Realty Company Inc. Canopy MLS as distributed by MLS GRID
- $489,9003 bd4 ba2.3k sqft516 Mystic Park Aly #3, Huntersville, NC 28078New ConstructionMLS ID #4354458, Jennifer LeClair, Ivester Jackson Christie's. Canopy MLS as distributed by MLS GRID
- $539,0004 bd3 ba3.1k sqft2840 Atwater Pond Cir, Denver, NC 28037New ConstructionMLS ID #4384545, Maria Wilhelm, DR Horton Inc. Canopy MLS as distributed by MLS GRID
