Step into a timeless blend of rustic charm and contemporary elegance in this beautifully reimagined modern farmhouse. Taken to the studs and thoughtfully expanded in 2015, this home balances its eclectic soul with sleek, high-end updates, offering an inspired space filled with warmth, character, and light.
Soaring ceilings and abundant natural light enhance the airy feel, while the original fireplace anchors the heart of the home with its historic charm. The kitchen is a true showstopper—quartz countertops, a classic farmhouse sink, and chic two-tone cabinetry come together to create a space that’s as functional as it is beautiful.
The spacious primary suite is a serene retreat, featuring a luxurious spa-like bath with a separate soaking tub, walk-in shower, and custom vanity. A second bedroom adjacent to the primary offers flexibility as a nursery or home office, while upstairs, a third bedroom and bonus loft space invite creativity—perfect for a second office, studio, or guest space.
Outside, enjoy the fresh air on the newly added composite deck (2021), and take advantage of the detached two-car garage for added convenience.
Nestled in prime Lakewood and zoned for the highly sought-after Lakewood Elementary, this home is just a short stroll to White Rock Lake, shops, and beloved neighborhood amenities. This is more than a home—it’s a one-of-a-kind gem where every detail has been curated for living beautifully.
Sold
Price Unknown
7239 Casa Loma Ave, Dallas, TX 75214
3beds
2,168sqft
Single Family Residence
Built in 1935
7,230 Square Feet Lot
$832,600 Zestimate®
$--/sqft
$4,707 Estimated rent
Home value
$832,600
$758,000 - $916,000
$4,707/mo
Zestimate® history
Owner options
List your home for rent
$4,707/mo
Rent Zestimate®
Find your next renter with Zillow Rental Manager. Plus, with online applications, you can quickly screen prospective tenants – for free.
$4,707/mo
Rent Zestimate®
Refinance and save
Refinancing to a lower rate could help reduce your monthly payments and save thousands over the life of the loan.
Explore your selling options
Work with a Zillow partner agent
Leverage their expertise and Zillow's premium Showcase listings to get your home seen by more buyers.
Get startedList with your own agent
Get your home in front of millions of buyers by listing it on Zillow.
Learn how to do itSell it yourself
Take full control of how buyers see your home on Zillow by listing For Sale by Owner (FSBO).
List your homeWhat's special
Original fireplaceClassic farmhouse sinkDetached two-car garageAbundant natural lightQuartz countertopsLuxurious spa-like bathSeparate soaking tub
Zillow last checked:
Listing updated:
Listed by:
Lucinda Buford 0503569 214-728-4289,
Allie Beth Allman & Assoc. 214-521-7355
Bought with:
Mabel Banda
Douglas Elliman Real Estate
Source: NTREIS,MLS#: 20897432
Facts & features
Interior
Bedrooms & bathrooms
- Bedrooms: 3
- Bathrooms: 3
- Full bathrooms: 2
- 1/2 bathrooms: 1
Primary bedroom
- Features: En Suite Bathroom
- Level: First
- Dimensions: 13 x 14
Bedroom
- Features: En Suite Bathroom
- Level: First
- Dimensions: 13 x 13
Bedroom
- Level: Second
- Dimensions: 17 x 7
Primary bathroom
- Features: Built-in Features, Jack and Jill Bath, Separate Shower
- Level: First
- Dimensions: 8 x 9
Bonus room
- Level: Second
- Dimensions: 17 x 20
Dining room
- Level: First
- Dimensions: 11 x 11
Other
- Level: First
- Dimensions: 8 x 7
Half bath
- Level: First
- Dimensions: 3 x 7
Kitchen
- Features: Breakfast Bar, Built-in Features, Stone Counters
- Level: First
- Dimensions: 11 x 18
Laundry
- Level: First
- Dimensions: 8 x 6
Living room
- Features: Ceiling Fan(s), Fireplace
- Level: First
- Dimensions: 17 x 15
Office
- Level: First
- Dimensions: 8 x 12
Heating
- Central, Natural Gas
Cooling
- Central Air, Electric
Appliances
- Included: Some Gas Appliances, Convection Oven, Dishwasher, Gas Cooktop, Disposal, Gas Oven, Plumbed For Gas, Vented Exhaust Fan, Water Purifier
- Laundry: Washer Hookup, Electric Dryer Hookup, Gas Dryer Hookup
Features
- Decorative/Designer Lighting Fixtures, Vaulted Ceiling(s), Walk-In Closet(s)
- Flooring: Hardwood, Tile
- Has basement: No
- Number of fireplaces: 1
- Fireplace features: Gas Log, Gas Starter
Interior area
- Total interior livable area: 2,168 sqft
Property
Parking
- Total spaces: 2
- Parking features: Alley Access, Door-Multi, Electric Gate, Garage, Garage Door Opener
- Garage spaces: 2
Features
- Levels: Two
- Stories: 2
- Patio & porch: Deck
- Pool features: None
- Fencing: Chain Link,Gate,Privacy,Wood
Lot
- Size: 7,230 Square Feet
Details
- Parcel number: 00000228232000000
Construction
Type & style
- Home type: SingleFamily
- Architectural style: Traditional,Detached
- Property subtype: Single Family Residence
Materials
- Vinyl Siding
- Foundation: Slab
- Roof: Asphalt
Condition
- Year built: 1935
Utilities & green energy
- Sewer: Public Sewer
- Water: Public
- Utilities for property: Natural Gas Available, Sewer Available, Separate Meters, Water Available
Community & HOA
Community
- Security: Smoke Detector(s)
- Subdivision: Gaston Terrace Rev
HOA
- Has HOA: No
Location
- Region: Dallas
Financial & listing details
- Tax assessed value: $743,740
- Annual tax amount: $18,657
- Date on market: 4/11/2025
- Cumulative days on market: 103 days
- Listing terms: Cash,Conventional,VA Loan
- Exclusions: None.
Price history
| Date | Event | Price |
|---|---|---|
| 8/19/2025 | Sold | -- |
Source: NTREIS #20897432 Report a problem | ||
| 8/3/2025 | Pending sale | $875,000$404/sqft |
Source: NTREIS #20897432 Report a problem | ||
| 7/25/2025 | Contingent | $875,000$404/sqft |
Source: NTREIS #20897432 Report a problem | ||
| 5/27/2025 | Price change | $875,000-6.9%$404/sqft |
Source: NTREIS #20897432 Report a problem | ||
| 4/23/2025 | Price change | $940,000-5.9%$434/sqft |
Source: NTREIS #20897432 Report a problem | ||
| 4/11/2025 | Listed for sale | $999,000+33.4%$461/sqft |
Source: NTREIS #20897432 Report a problem | ||
| 10/6/2022 | Sold | -- |
Source: NTREIS #20083730 Report a problem | ||
| 9/16/2022 | Pending sale | $749,000$345/sqft |
Source: NTREIS #20083730 Report a problem | ||
| 9/7/2022 | Contingent | $749,000$345/sqft |
Source: NTREIS #20083730 Report a problem | ||
| 8/19/2022 | Price change | $749,000-2.7%$345/sqft |
Source: NTREIS #20083730 Report a problem | ||
| 8/5/2022 | Price change | $770,000-3.6%$355/sqft |
Source: NTREIS #20083730 Report a problem | ||
| 7/15/2022 | Price change | $799,000-3.2%$369/sqft |
Source: NTREIS #20083730 Report a problem | ||
| 6/15/2022 | Listed for sale | $825,000+26.9%$381/sqft |
Source: NTREIS #20083730 Report a problem | ||
| 9/1/2020 | Sold | -- |
Source: Agent Provided Report a problem | ||
| 8/2/2020 | Pending sale | $650,000$300/sqft |
Source: Coldwell Banker Realty #14379593 Report a problem | ||
| 7/6/2020 | Listed for sale | $650,000+110.4%$300/sqft |
Source: Coldwell Banker Realty #14379593 Report a problem | ||
| 12/1/2015 | Listing removed | $309,000$143/sqft |
Source: North Texas Real Estate Information Service #13212180 Report a problem | ||
| 10/27/2015 | Price change | $309,000-2.8%$143/sqft |
Source: North Texas Real Estate Information Service #13212180 Report a problem | ||
| 10/9/2015 | Price change | $318,000-3.3%$147/sqft |
Source: North Texas Real Estate Information Service #13212180 Report a problem | ||
| 9/3/2015 | Price change | $329,000-5.7%$152/sqft |
Source: North Texas Real Estate Information Service #13212180 Report a problem | ||
| 8/13/2015 | Listed for sale | $349,000$161/sqft |
Source: North Texas Real Estate Information Service #13212180 Report a problem | ||
| 7/16/2014 | Listing removed | $1,950$1/sqft |
Source: Allie Beth Allman & Assoc. #12155483 Report a problem | ||
| 6/26/2014 | Price change | $1,950-7.1%$1/sqft |
Source: Allie Beth Allman & Assoc. #12155483 Report a problem | ||
| 6/7/2014 | Listed for rent | $2,100$1/sqft |
Source: Allie Beth Allman & Assoc. #12155483 Report a problem | ||
| 4/2/2014 | Sold | -- |
Source: Agent Provided Report a problem | ||
Public tax history
| Year | Property taxes | Tax assessment |
|---|---|---|
| 2025 | $12,597 -6.8% | $743,740 -10.9% |
| 2024 | $13,515 +7.9% | $834,740 +19.4% |
| 2023 | $12,525 +15.3% | $698,870 |
| 2022 | $10,862 -15% | $698,870 +44.2% |
| 2021 | $12,783 +16.6% | $484,560 +19.9% |
| 2020 | $10,960 +21.3% | $404,000 -1.2% |
| 2019 | $9,037 -0.3% | $408,730 +4.9% |
| 2018 | $9,063 +4.7% | $389,510 |
| 2017 | $8,652 +13.4% | $389,510 +38.8% |
| 2016 | $7,632 +365.5% | $280,670 +19.8% |
| 2015 | $1,640 | $234,360 |
| 2014 | $1,640 | $234,360 |
| 2013 | -- | -- |
| 2012 | -- | -- |
| 2011 | -- | -- |
| 2010 | -- | -- |
| 2009 | -- | -- |
| 2008 | -- | -- |
| 2007 | -- | -- |
| 2005 | -- | -- |
| 2004 | -- | -- |
| 2003 | -- | -- |
| 2002 | -- | -- |
| 2001 | -- | -- |
Find assessor info on the county website
Neighborhood: 75214
Nearby homes
- $1,379,2004 bd5 ba4k sqft7243 Casa Loma Ave, Dallas, TX 75214Off Market
- $760,7002 bd1 ba1k sqft7231 Casa Loma Ave, Dallas, TX 75214Off Market

- $1,464,5004 bd3 ba3.8k sqft7227 Casa Loma Ave, Dallas, TX 75214Off Market
- $1,638,4004 bd3 ba5.1k sqft7303 Casa Loma Ave, Dallas, TX 75214Off Market
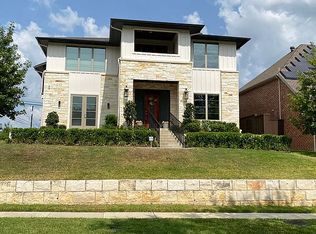
- $--2 bd1 ba815 sqft2118 Tucker St APT D, Dallas, TX 75214Off Market
- $--2 bd1 ba900 sqft2122 Tucker St APT B, Dallas, TX 75214Off Market
- $--2 bd1 ba855 sqft2122 Tucker St APT A, Dallas, TX 75214Off Market
- $--2 bd1 ba815 sqft2122 Tucker St APT C, Dallas, TX 75214Off Market
Nearby schools
GreatSchools rating
- 10/10Lakewood Elementary SchoolGrades: K-5Distance: 1.2 mi
- 6/10J L Long Middle SchoolGrades: 6-8Distance: 1 mi
- 5/10Woodrow Wilson High SchoolGrades: 9-12Distance: 1.1 mi
Schools provided by the listing agent
- Elementary: Lakewood
- Middle: Long
- High: Woodrow Wilson
- District: Dallas ISD
Source: NTREIS. This data may not be complete. We recommend contacting the local school district to confirm school assignments for this home.
Get a cash offer in 3 minutes
Find out how much your home could sell for in as little as 3 minutes with a no-obligation cash offer.
Estimated market value
$832,600
Get a cash offer in 3 minutes
Find out how much your home could sell for in as little as 3 minutes with a no-obligation cash offer.
Estimated market value
$832,600
- Texas
- Dallas County
- Dallas
- 75214
- 7239 Casa Loma Ave
Nearby cities
Nearby neighborhoods
Nearby zip codes
Other Dallas Topics
