Skip main navigation
Off market
  • $326,100

    7239 Cayman Dr, Fayetteville, NC 28306

    3beds
    2,036sqft
    SingleFamily
    Built in 1994
    0.5 Acres Lot
    $326,100 Zestimate®
    $160/sqft
    $1,929 Estimated rent

    Home value

    $326,100

    $310,000 - $342,000

    $1,929/mo

    Zestimate® history
    Loading
    Loading...

    Owner options

    List your home for rent

    $1,929/mo

    Rent Zestimate®

    Find your next renter with Zillow Rental Manager. Plus, with online applications, you can quickly screen prospective tenants – for free.

    Learn more

    $1,929/mo

    Rent Zestimate®

    Refinance and save

    $2,022/mo

    Est. payment

    Refinancing to a lower rate could help reduce your monthly payments and save thousands over the life of the loan.

    See today's rates

    $2,022/mo

    Est. payment

    Explore your selling options

    Work with a Zillow partner agent

    Leverage their expertise and Zillow's premium Showcase listings to get your home seen by more buyers.

    Get started

    List with your own agent

    Get your home in front of millions of buyers by listing it on Zillow.

    Learn how to do it

    Sell it yourself

    Take full control of how buyers see your home on Zillow by listing For Sale by Owner (FSBO).

    List your home

    What's special

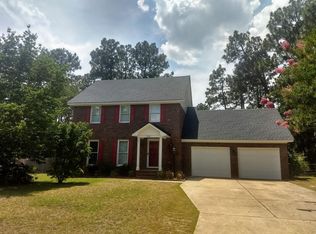
    Absolutely Gorgeous! 3 Bedroom, 2 bath, BRICK ranch home with open floor plan in highly desired Windsong community & Jack Britt Schools!! Completely updated, modern unique fixtures! Convenient to Fort Bragg/Pope Army Airfield, schools, shopping, dining, golf, fishing, skydiving, wind tunnel & entertainment. Enter the front door to a home that feels like new! The first thing that will grab your attention are the stunning hardwood floors in the foyer, living room, dining room & kitchen. The dining area & elegant large living area are combined to give a very open feel. Beautiful fireplace & vaulted ceiling top it off! Kitchen was totally remodeled with in-wall oven/microwave combo, cook top, modern cabinets/drawers, & chef's level venting system above cook top. The master suite is exquisite! Large updated/renovated master bathroom with double sinks, separate shower, large jetted tub & modern cabinets/drawers. A bonus room with closets! Large yard & deck for entertaining! Will sell fast!!!

    This property is not currently displayed as for sale or rent on Zillow. This may be different from what's on other websites or public sources.

    Facts & features

    Interior

    Bedrooms & bathrooms
    • Bedrooms: 3
    • Bathrooms: 2
    • Full bathrooms: 2
    Heating
    • Forced air, Heat pump, Electric, Gas
    Cooling
    • Central
    Appliances
    • Included: Dishwasher, Garbage disposal, Refrigerator
    • Laundry: Main Level, W / D Hookups
    Features
    • Ceiling Fan(s), Walk-In Closet(s), Granite Counters, Foyer, Master Downstairs, Cathedral/Vaulted Ceiling, Bonus Room, Air Conditioned, Additional Storage, Bath-Separate Shower, Bonus Rm-Finished with Closet, Other Bedroom Downstairs, Bath-Jetted Tub
    • Flooring: Tile, Carpet, Hardwood
    • Windows: Insulated Windows, Window Treatments, Blinds
    • Basement: Crawl Space
    • Attic: Storage
    • Has fireplace: Yes
    • Fireplace features: Prefab
    Interior area
    • Total interior livable area: 2,036 sqft

    Property

    Parking
    • Total spaces: 2
    • Parking features: Garage - Attached
    Features
    • Patio & porch: Deck, Porch - Covered, Porch - Front
    • Exterior features: Brick
    • Fencing: Partial
    Lot
    • Size: 0.5 Acres
    • Features: Lawn Sprinkler
    Details
    • Parcel number: 9484859470
    • Zoning: RR
    • Zoning description: Rural Residential
    • Special conditions: Standard

    Construction

    Type & style
    • Home type: SingleFamily
    • Architectural style: Ranch
    Materials
    • masonry
    • Foundation: Piers
    • Roof: Other
    Condition
    • Year built: 1994

    Utilities & green energy

    • Electric: Lumbee River Electric
    • Gas: Piedmont Natural Gas
    • Sewer: Septic Tank
    • Water: Aqua

    Community & HOA

    Community
    • Features: On Site Laundry Available
    • Security: Security System, Smoke Detector(s)
    Location
    • Region: Fayetteville

    Financial & listing details

    • Price per square foot: $160/sqft
    • Tax assessed value: $319,000
    • Annual tax amount: $2,045
    • Inclusions: Refrigerator, storage building
    • Exclusions: Butcher block portable island in kitchen
    • Road surface type: Paved

    Price history

    DateEventPrice
    7/17/2020Sold$240,000$118/sqft
    Source: LPRMLS #636197 Report a problem
    6/11/2020Pending sale$240,000$118/sqft
    Source: All American Homes #636197 Report a problem
    6/10/2020Listed for sale$240,000+20.3%$118/sqft
    Source: BHHS ALL AMERICAN HOMES #2 #636197 Report a problem
    7/26/2013Sold--0
    Source: LPRMLS #405069 Report a problem
    6/14/2013Price change$199,500-3.1%$98/sqft
    Source: RE/MAX HOMEOWNERS, LTD #405069 Report a problem
    5/29/2013Listed for sale$205,900+34.6%$101/sqft
    Source: RE/MAX Homeowners, LTD #405069 Report a problem
    5/1/2001Sold$153,000$75/sqft
    Source: Public Record Report a problem

    Public tax history

    YearProperty taxesTax assessment
    2025$2,045 +24.2%$319,000 +62.1%
    2024$1,646 -20%$196,800
    2023$2,059 +1.8%$196,800
    2022$2,022 $196,800
    2021$2,022 $196,800 -8.7%
    2020-- $215,606 +9.6%
    2019$2,022 +3.8%$196,800
    2018$1,948 $196,800
    2017$1,948 +5.8%$196,800 -1%
    2016$1,842 $198,800
    2015$1,842 $198,800
    2014$1,842 +1%$198,800 +1%
    2013$1,824 $196,800
    2012$1,824 $196,800
    2011$1,824 $196,800
    2010-- $196,800
    2009-- $196,800 +26.1%
    2008-- $156,100
    2007-- $156,100
    2006-- $156,100
    2005-- --
    2004-- $156,100
    2003-- $156,100 +14.7%
    2002-- $136,137
    2001-- $136,137
    Find assessor info on the county website

    Neighborhood: 28306

    Nearby schools

    GreatSchools rating
    Schools provided by the listing agent
    • Elementary: Stoney Point Elementary
    • Middle: John Griffin Middle School
    • High: Jack Britt Senior High

    Source: The MLS. This data may not be complete. We recommend contacting the local school district to confirm school assignments for this home.

    Get a cash offer in 3 minutes
    Find out how much your home could sell for in as little as 3 minutes with a no-obligation cash offer.
    Estimated market value
    $326,100
    Get a cash offer in 3 minutes
    Find out how much your home could sell for in as little as 3 minutes with a no-obligation cash offer.
    Estimated market value
    $326,100