Skip main navigation
Off market
  • $214,500

    7239 Creekside Dr Unit 34, Lansing, MI 48917

    2beds
    1,012sqft
    Condominium
    Built in 1980
    -- sqft lot
    $214,500 Zestimate®
    $212/sqft
    $1,657 Estimated rent

    Home value

    $214,500

    $202,000 - $227,000

    $1,657/mo

    Zestimate® history
    Loading
    Loading...

    Owner options

    List your home for rent

    $1,657/mo

    Rent Zestimate®

    Find your next renter with Zillow Rental Manager. Plus, with online applications, you can quickly screen prospective tenants – for free.

    Learn more

    $1,657/mo

    Rent Zestimate®

    Refinance and save

    $1,709/mo

    Est. payment

    Refinancing to a lower rate could help reduce your monthly payments and save thousands over the life of the loan.

    See today's rates

    $1,709/mo

    Est. payment

    Explore your selling options

    Work with a Zillow partner agent

    Leverage their expertise and Zillow's premium Showcase listings to get your home seen by more buyers.

    Get started

    List with your own agent

    Get your home in front of millions of buyers by listing it on Zillow.

    Learn how to do it

    Sell it yourself

    Take full control of how buyers see your home on Zillow by listing For Sale by Owner (FSBO).

    List your home

    What's special

    Gas fireplaceFull basement downstairsHall bathBath hardwareAndersen windowsBathroom mirrorsNear shopping

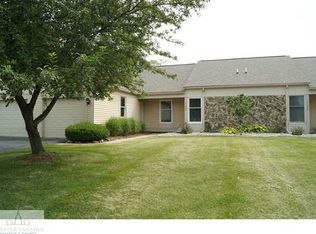
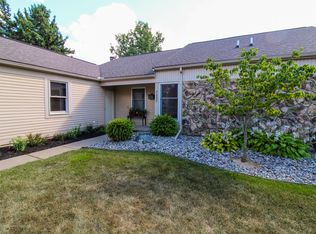
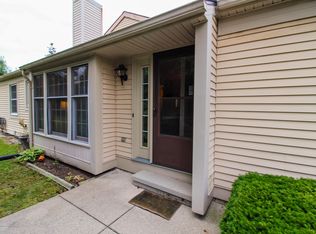
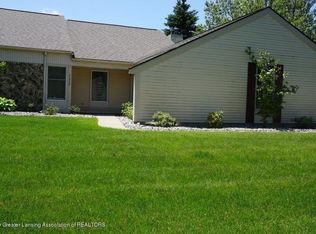
    Just move in and start enjoying your new carefree condo lifestyle! This one-story condo with minimal steps inside to the main floor is just the right size for someone looking for a 2 bedroom, 2 bath home. You will love the fresh modern updates. There is a one-car garage accessed by a covered front porch that leads into the home where there is a large entryway and closet area. Andersen Windows. A wonderful, updated kitchen has a pass through to the dining area and view to the great room and outside. Center hallway has first floor laundry with newer washer & dryer to be included. Two spacious bedrooms with custom closets organizers and two baths, both of which have been updated. You have a full basement downstairs that offers a tremendous amount of storage & HVAC that are serviced annually. Super lovely views and sun from the deck accessed from the great room and fireplace area. Wonderful updates made within the last 2 years include vinyl plank flooring, kitchen and bath hardware, granite counters in kitchen and bathrooms, microwave, bathroom mirrors, sinks, and new toilet in hall bath, custom closet organizers in all closets, curtains, gas fireplace with remote, walls, trim and closets have all been painted, kitchen and dining room lighting, laundry plumbing, hot water heater, new insulation at bond in basement, Great location in Delta Twp, Grand Ledge Schools. Near shopping, Horrocks, Dining!

    This property is off market, which means it's not currently listed for sale or rent on Zillow. This may be different from what's available on other websites or public sources.

    Zillow last checked:

    Listing updated:

    Listed by:

    Lisa Fletcher 517-449-6100,

    Berkshire Hathaway HomeServices

    Bought with:

    Home Seekers

    Berkshire Hathaway HomeServices

    Source: Greater Lansing AOR,MLS#: 273560MLS Logo

    Facts & features

    Interior

    Bedrooms & bathrooms
    • Bedrooms: 2
    • Bathrooms: 2
    • Full bathrooms: 2
    Primary bedroom
    • Level: First
    • Area: 134.46 Square Feet
    • Dimensions: 13.3 x 10.11
    Bedroom 2
    • Level: First
    • Area: 113.3 Square Feet
    • Dimensions: 11 x 10.3
    Dining room
    • Description: Dimensions: COMBO
    • Level: First
    • Area: 0 Square Feet
    • Dimensions: 0 x 0
    Kitchen
    • Level: First
    • Area: 56.88 Square Feet
    • Dimensions: 8 x 7.11
    Living room
    • Level: First
    • Area: 278.61 Square Feet
    • Dimensions: 25.1 x 11.1
    Other
    • Description: FOYER
    • Level: First
    • Area: 41.48 Square Feet
    • Dimensions: 6.8 x 6.1
    Heating
    • Forced Air, Natural Gas
    Cooling
    • Central Air, Exhaust Fan
    Appliances
    • Included: Disposal, Microwave, Washer, Refrigerator, Range, Oven, Dryer, Dishwasher
    • Laundry: Main Level
    Features
    • Entrance Foyer, Granite Counters
    • Flooring: Carpet, Vinyl
    • Windows: Window Treatments
    • Basement: Full
    • Number of fireplaces: 1
    • Fireplace features: Great Room, See Remarks
    Interior area
    • Total structure area: 2,024
    • Total interior livable area: 1,012 sqft
    • Finished area above ground: 1,012
    • Finished area below ground: 0

    Property

    Parking
    • Total spaces: 1
    • Parking features: Common, Detached, Garage
    • Garage spaces: 1
    Features
    • Levels: One
    • Stories: 1
    • Patio & porch: Covered, Deck, Front Porch
    • Has view: Yes
    • View description: Neighborhood
    Lot
    • Features: Views
    Details
    • Foundation area: 1012
    • Parcel number: 2304004320034000
    • Zoning description: Zoning

    Construction

    Type & style
    • Home type: Condo
    • Architectural style: Ranch
    • Property subtype: Condominium
    Materials
    • Stone, Vinyl Siding
    • Foundation: Concrete Perimeter
    • Roof: Shingle
    Condition
    • Year built: 1980

    Utilities & green energy

    • Electric: 100 Amp Service
    • Sewer: Public Sewer
    • Water: Public
    • Utilities for property: High Speed Internet Available, Cable Available

    Community & HOA

    Community
    • Security: Smoke Detector(s)
    • Subdivision: Carrier Creek
    HOA
    • Has HOA: Yes
    • Services included: Water, Snow Removal, Sewer, Liability Insurance, Maintenance Grounds, Fire Insurance, Maintenance Structure
    • HOA fee: $210 monthly
    • HOA name: CARRIER CREEK COMMONS
    Location
    • Region: Lansing

    Financial & listing details

    • Price per square foot: $212/sqft
    • Annual tax amount: $3,276
    • Date on market: 6/5/2023
    • Listing terms: Cash,Conventional
    • Road surface type: Concrete

    Price history

    DateEventPrice
    7/7/2023Sold$189,500+5.6%$187/sqft
    Source: Greater Lansing AOR #273560 Report a problem
    6/13/2023Pending sale$179,500$177/sqft
    Source: Greater Lansing AOR #273560 Report a problem
    6/8/2023Contingent$179,500$177/sqft
    Source: Greater Lansing AOR #273560 Report a problem
    6/5/2023Listed for sale$179,500$177/sqft
    Source: Greater Lansing AOR #273560 Report a problem

    Public tax history

    Tax history is unavailable.

    Neighborhood: 48917

    Nearby schools

    GreatSchools rating
    Schools provided by the listing agent
    • Elementary: Delta Center Elementary School
    • High: Grand Ledge
    • District: Grand Ledge

    Source: Greater Lansing AOR. This data may not be complete. We recommend contacting the local school district to confirm school assignments for this home.

    Get a cash offer in 3 minutes
    Find out how much your home could sell for in as little as 3 minutes with a no-obligation cash offer.
    Estimated market value
    $214,500
    Get a cash offer in 3 minutes
    Find out how much your home could sell for in as little as 3 minutes with a no-obligation cash offer.
    Estimated market value
    $214,500