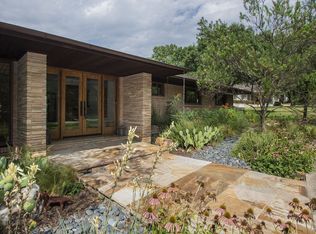
Nestled in the coveted Northwood Hills and situated on a sprawling .53-acre lot, this spectacular updated pier & beam home offers the perfect balance of elegance, comfort, and timeless charm. Designed as a one-story retreat, it features an inviting open floor plan with thoughtful updates and meticulous attention to detail throughout. Step inside and you’ll immediately notice the warmth of hardwood floors that flow seamlessly from room to room, complemented by abundant natural light. The designer kitchen is the heart of the home, showcasing marble counters, custom cabinetry, stainless steel appliances, double JennAir ovens, a gas cooktop, and a butler's pantry with a wine fridge—a dream space for both casual meals and entertaining. Just beyond, the living room features a wall of French doors that open completely to the outdoors, creating a seamless transition for true indoor-outdoor living. The primary suite is a private retreat with a spacious sitting area and direct access to the patio, making it the ideal space to relax and recharge. The spa-inspired bath offers a soaking tub, separate shower, and dual vanities, blending functionality with luxury. Large windows throughout the home bring in serene views of the lush surroundings. Outdoors, a sparkling pool and expansive covered patio create your very own backyard oasis, perfect for summer gatherings or quiet evenings under the stars. A gated driveway ensures both privacy and convenience, while the oversized lot offers room to breathe and enjoy the outdoors. This Northwood Hills residence is more than just a home—it’s a lifestyle. With its spacious layout, resort-style amenities, and thoughtful design, it’s the perfect blend of sophistication and everyday comfort. Whether hosting friends, enjoying family time, or simply relaxing by the pool, this home truly has it all.
Sold
Price Unknown
7239 Elmridge Dr, Dallas, TX 75240
4beds
3,680sqft
Single Family Residence
Built in 1959
0.53 Acres Lot
$1,520,800 Zestimate®
$--/sqft
$6,870 Estimated rent
Home value
$1,520,800
$1.38M - $1.67M
$6,870/mo
Zestimate® history
Owner options
List your home for rent
$6,870/mo
Rent Zestimate®
Find your next renter with Zillow Rental Manager. Plus, with online applications, you can quickly screen prospective tenants – for free.
$6,870/mo
Rent Zestimate®
Refinance and save
Refinancing to a lower rate could help reduce your monthly payments and save thousands over the life of the loan.
Explore your selling options
Work with a Zillow partner agent
Leverage their expertise and Zillow's premium Showcase listings to get your home seen by more buyers.
Get startedList with your own agent
Get your home in front of millions of buyers by listing it on Zillow.
Learn how to do itSell it yourself
Take full control of how buyers see your home on Zillow by listing For Sale by Owner (FSBO).
List your homeWhat's special
Sparkling poolBackyard oasisHardwood floorsAbundant natural lightStainless steel appliancesInviting open floor planGated driveway
Zillow last checked:
Listing updated:
Listed by:
Cindy O'Gorman 0363087 972-387-0300,
Ebby Halliday, REALTORS 972-387-0300,
Cynthia Everitt 0822450 214-336-5093,
Ebby Halliday, REALTORS
Bought with:
Non-NTREIS MLS Licensee
NON MLS
Source: NTREIS,MLS#: 21048472
Facts & features
Interior
Bedrooms & bathrooms
- Bedrooms: 4
- Bathrooms: 4
- Full bathrooms: 3
- 1/2 bathrooms: 1
Primary bedroom
- Features: Built-in Features, Dual Sinks, Double Vanity, En Suite Bathroom, Garden Tub/Roman Tub, Linen Closet, Separate Shower, Walk-In Closet(s)
- Level: First
- Dimensions: 16 x 12
Bedroom
- Level: First
- Dimensions: 15 x 13
Bedroom
- Level: First
- Dimensions: 13 x 12
Bedroom
- Level: First
- Dimensions: 11 x 12
Breakfast room nook
- Level: First
- Dimensions: 11 x 10
Dining room
- Level: First
- Dimensions: 12 x 13
Kitchen
- Features: Built-in Features, Eat-in Kitchen, Granite Counters, Kitchen Island, Walk-In Pantry
- Level: First
- Dimensions: 12 x 17
Living room
- Level: First
- Dimensions: 24 x 14
Living room
- Level: First
- Dimensions: 25 x 20
Living room
- Level: First
- Dimensions: 23 x 13
Utility room
- Level: First
- Dimensions: 7 x 8
Heating
- Central, Natural Gas, Zoned
Cooling
- Central Air, Ceiling Fan(s), Electric, Zoned
Appliances
- Included: Built-In Refrigerator, Double Oven, Dishwasher, Electric Cooktop, Gas Cooktop, Disposal, Gas Water Heater, Microwave, Vented Exhaust Fan
- Laundry: Washer Hookup, Electric Dryer Hookup, Laundry in Utility Room
Features
- Decorative/Designer Lighting Fixtures, Eat-in Kitchen, High Speed Internet, Kitchen Island, Walk-In Closet(s)
- Flooring: Carpet, Ceramic Tile, Stone, Travertine, Wood
- Windows: Bay Window(s), Window Coverings
- Has basement: No
- Number of fireplaces: 1
- Fireplace features: Stone, Wood Burning
Interior area
- Total interior livable area: 3,680 sqft
Property
Parking
- Total spaces: 3
- Parking features: Oversized, Garage Faces Rear, Workshop in Garage
- Attached garage spaces: 3
Features
- Levels: One
- Stories: 1
- Patio & porch: Rear Porch, Patio, Covered
- Pool features: Gunite, In Ground, Pool, Pool Sweep, Pool/Spa Combo
- Fencing: Wood
Lot
- Size: 0.53 Acres
- Features: Back Yard, Interior Lot, Lawn, Landscaped, Many Trees, Subdivision, Sprinkler System
Details
- Parcel number: 00000731857000000
Construction
Type & style
- Home type: SingleFamily
- Architectural style: Ranch,Traditional,Detached
- Property subtype: Single Family Residence
Materials
- Brick
- Foundation: Pillar/Post/Pier
- Roof: Composition
Condition
- Year built: 1959
Utilities & green energy
- Sewer: Public Sewer
- Water: Public
- Utilities for property: Cable Available, Electricity Connected, Sewer Available, Underground Utilities, Water Available
Community & HOA
Community
- Features: Curbs, Sidewalks
- Security: Security System
- Subdivision: Northwood Hills 01
HOA
- Has HOA: Yes
- HOA name: Northwood Hills HOA
- HOA phone: 214-468-4795
Location
- Region: Dallas
Financial & listing details
- Tax assessed value: $1,393,840
- Annual tax amount: $10,844
- Date on market: 9/4/2025
- Cumulative days on market: 4 days
- Exclusions: Sconces in powder bath
- Electric utility on property: Yes
Price history
| Date | Event | Price |
|---|---|---|
| 10/14/2025 | Sold | -- |
Source: NTREIS #21048472 Report a problem | ||
| 9/18/2025 | Pending sale | $1,499,000$407/sqft |
Source: NTREIS #21048472 Report a problem | ||
| 9/9/2025 | Contingent | $1,499,000$407/sqft |
Source: NTREIS #21048472 Report a problem | ||
| 9/4/2025 | Listed for sale | $1,499,000+114.4%$407/sqft |
Source: NTREIS #21048472 Report a problem | ||
| 2/21/2014 | Sold | -- |
Source: Agent Provided Report a problem | ||
| 11/23/2013 | Price change | $699,000-1.5%$190/sqft |
Source: Dave Perry Miller & Associates - An Ebby Halliday Company #12012339 Report a problem | ||
| 9/21/2013 | Price change | $709,900-2.1%$193/sqft |
Source: Dave Perry Miller & Associates - An Ebby Halliday Company #12012339 Report a problem | ||
| 8/21/2013 | Price change | $725,000+45%$197/sqft |
Source: Dave Perry Miller & Associates - An Ebby Halliday Company #12012339 Report a problem | ||
| 4/17/2013 | Price change | $499,900-9.1%$136/sqft |
Source: Keller Williams - Dallas Preston Road #11905565 Report a problem | ||
| 3/30/2013 | Price change | $550,000+10%$149/sqft |
Source: Keller Williams Realty #11905565 Report a problem | ||
| 2/24/2013 | Listed for sale | $499,900$136/sqft |
Source: Keller Williams Realty #11905565 Report a problem | ||
Public tax history
| Year | Property taxes | Tax assessment |
|---|---|---|
| 2025 | $10,844 +9.6% | $1,393,840 +39.5% |
| 2024 | $9,897 +4.8% | $999,490 +8.5% |
| 2023 | $9,440 -0.2% | $921,170 -9.8% |
| 2022 | $9,454 +4.9% | $1,021,170 +26% |
| 2021 | $9,012 -2.5% | $810,560 -5.7% |
| 2020 | $9,245 +9.5% | $860,000 +13.6% |
| 2019 | $8,447 +9.2% | $757,160 +12.3% |
| 2018 | $7,733 -51.8% | $674,430 -1.3% |
| 2017 | $16,053 -14.1% | $683,160 -3.8% |
| 2016 | $18,697 +10.6% | $710,000 +5.9% |
| 2015 | $16,898 | $670,370 +11.1% |
| 2014 | $16,898 | $603,310 |
| 2013 | -- | -- |
| 2012 | -- | -- |
| 2011 | -- | -- |
| 2010 | -- | -- |
| 2009 | -- | -- |
| 2008 | -- | -- |
| 2007 | -- | -- |
| 2005 | -- | -- |
| 2004 | -- | -- |
| 2003 | -- | -- |
| 2002 | -- | -- |
| 2001 | -- | -- |
Find assessor info on the county website
Neighborhood: 75240
Nearby homes
- $1,287,0005 bd5 ba4.5k sqft7249 Elmridge Dr, Dallas, TX 75240Off Market
- $1,293,7004 bd3 ba3.2k sqft7229 Elmridge Dr, Dallas, TX 75240Off Market
- $1,273,4004 bd3 ba4k sqft7262 Paldao Dr, Dallas, TX 75240Off Market
- $1,816,9005 bd5 ba4.9k sqft7272 Paldao Dr, Dallas, TX 75240Off Market

- $1,731,7004 bd5 ba5.4k sqft7230 Elmridge Dr, Dallas, TX 75240Off Market
- $1,456,4004 bd4 ba3.9k sqft7240 Elmridge Dr, Dallas, TX 75240Off Market
- $1,439,3005 bd4 ba4.1k sqft7259 Elmridge Dr, Dallas, TX 75240Off Market
- $2,170,4004 bd4 ba4.7k sqft7242 Paldao Dr, Dallas, TX 75240Off Market
Nearby schools
GreatSchools rating
- 3/10Northwood Hills Elementary SchoolGrades: K-6Distance: 0.6 mi
- 7/10Westwood Junior High: the Math, Science, Leadership MagnetGrades: 7-8Distance: 1.6 mi
- 6/10Richardson High SchoolGrades: 9-12Distance: 1.5 mi
Schools provided by the listing agent
- Elementary: Spring Valley
- High: Richardson
- District: Richardson ISD
Source: NTREIS. This data may not be complete. We recommend contacting the local school district to confirm school assignments for this home.
Get a cash offer in 3 minutes
Find out how much your home could sell for in as little as 3 minutes with a no-obligation cash offer.
Estimated market value
$1,520,800
Get a cash offer in 3 minutes
Find out how much your home could sell for in as little as 3 minutes with a no-obligation cash offer.
Estimated market value
$1,520,800
- Texas
- Dallas County
- Dallas
- 75240
- 7239 Elmridge Dr
