Welcome to 7239 Glenthorne Rd — a bright, well-kept true 3-bedroom, 1-bath Stonehurst row in a convenient Upper Darby location. The home has been nicely maintained and cleaned up throughout, with hardwood floors, a light-filled main level, and a layout that feels open and easy to live in. The kitchen has clean finishes and white cabinetry, and even the bathroom gets great natural light thanks to a skylight. Outside, you'll find a welcoming front porch and a rear deck, plus 1-car parking at the rear of the property. The unfinished basement is a great bonus — perfect for storage. Conveniently located near Aberdeen Park, Baltimore Pike, the elementary school, and Pocha Street, this home offers easy access to everyday needs while still feeling tucked into the neighborhood.
For sale
$190,000
7239 Glenthorne Rd, Upper Darby, PA 19082
3beds
1,044sqft
:
Get pre-qualified$1,334/mo
Townhouse
Built in 1928
871 Square Feet Lot
$133,100 Zestimate®
$182/sqft
$-- HOA
What's special
Welcoming front porchLight-filled main levelRear deckHardwood floors
- 6 days |
- 401 |
- 28 |
Zillow last checked:
Listing updated:
Listed by:
Adam Feine 215-435-2544,
Keller Williams Main Line 6105200100,
Co-Listing Team: The Mike Mccann Team, Co-Listing Agent: Michael R. Mccann 215-709-4141,
KW Empower
Source: Bright MLS,MLS#: PADE2120328
Facts & features
Interior
Bedrooms & bathrooms
- Bedrooms: 3
- Bathrooms: 1
- Full bathrooms: 1
- Main level bathrooms: 1
- Main level bedrooms: 3
Basement
- Area: 0
Heating
- Hot Water, Radiant, Natural Gas
Cooling
- None
Appliances
- Included: Gas Water Heater
- Laundry: Has Laundry
Features
- Basement: Unfinished
- Has fireplace: No
Interior area
- Total structure area: 1,044
- Total interior livable area: 1,044 sqft
- Finished area above ground: 1,044
- Finished area below ground: 0
Property
Parking
- Total spaces: 1
- Parking features: Driveway
- Uncovered spaces: 1
Accessibility
- Accessibility features: None
Features
- Levels: Two
- Stories: 2
- Pool features: None
Lot
- Size: 871 Square Feet
- Dimensions: 14.30 x 60.00
Details
- Additional structures: Above Grade, Below Grade
- Parcel number: 16040068200
- Zoning: RESIDENTIAL
- Special conditions: Standard
Construction
Type & style
- Home type: Townhouse
- Architectural style: Traditional
- Property subtype: Townhouse
Materials
- Frame, Masonry
- Foundation: Other
Condition
- New construction: No
- Year built: 1928
Utilities & green energy
- Sewer: Public Sewer
- Water: Public
Community & HOA
Community
- Subdivision: Stonehurst
HOA
- Has HOA: No
Location
- Region: Upper Darby
- Municipality: UPPER DARBY TWP
Financial & listing details
- Price per square foot: $182/sqft
- Tax assessed value: $64,480
- Annual tax amount: $2,911
- Date on market: 7/23/2026
- Listing agreement: Exclusive Right To Sell
- Inclusions: All Appliances Including Washer And Dryer In As Is Condition With No Monetary Value.
- Exclusions: All Personal Property Not Affixed To The Property.
- Ownership: Fee Simple
Estimated market value
$133,100
$108,000 - $158,000
$1,514/mo
Price history
| Date | Event | Price |
|---|---|---|
| 7/23/2026 | Listed for sale | $190,000+245.5%$182/sqft |
Source:  Bright MLS #PADE2120328 Report a problem Bright MLS #PADE2120328 Report a problem | ||
| 2/9/2021 | Sold | $55,000$53/sqft |
Source: Public Record Report a problem | ||
Public tax history
| Year | Property taxes | Tax assessment |
|---|---|---|
| 2025 | $2,822 +3.5% | $64,480 |
| 2024 | $2,727 +1% | $64,480 |
| 2023 | $2,701 +2.8% | $64,480 |
| 2022 | $2,629 | $64,480 |
| 2021 | $2,629 +996.9% | $64,480 +46.9% |
| 2020 | $240 -91.4% | $43,880 |
| 2019 | $2,789 +1.2% | $43,880 |
| 2018 | $2,757 +1021.9% | $43,880 |
| 2017 | $246 | $43,880 |
| 2016 | $246 | $43,880 |
| 2015 | $246 | $43,880 |
| 2014 | $246 +2.8% | $43,880 |
| 2013 | $239 +2.8% | $43,880 |
| 2012 | $233 +2.3% | $43,880 |
| 2011 | $227 | $43,880 |
| 2010 | $227 +9.7% | $43,880 |
| 2009 | $207 | $43,880 |
| 2008 | $207 +8.3% | $43,880 |
| 2007 | $191 | $43,880 |
| 2006 | $191 -2% | $43,880 |
| 2005 | $195 | $43,880 |
| 2004 | $195 +8.5% | $43,880 |
| 2003 | $180 +7.9% | $43,880 |
| 2002 | $167 | $43,880 |
| 2000 | $167 | $43,880 |
Find assessor info on the county website
Monthly payment
Est. payment
Payment breakdown
Explore the cost of this home by adjusting the details. Changes won't be saved.Climate risks
Neighborhood: 19082
Nearby schools
GreatSchools rating
- 3/10Stonehurst Hills Elementary SchoolGrades: 1-5Distance: 0.3 mi
- 4/10Beverly Hills Middle SchoolGrades: 6-8Distance: 0.6 mi
- 3/10Upper Darby Senior High SchoolGrades: 9-12Distance: 1.3 mi
Schools provided by the listing agent
- District: Upper Darby
Source: Bright MLS. This data may not be complete. We recommend contacting the local school district to confirm school assignments for this home.
- $113,2002 bd1 ba1k sqft7241 Glenthorne Rd, Upper Darby, PA 19082Off Market
- $170,0003 bd1 ba1k sqft7237 Glenthorne Rd, Upper Darby, PA 19082Off Market
- $201,3003 bd1 ba1k sqft7235 Glenthorne Rd, Upper Darby, PA 19082Off Market
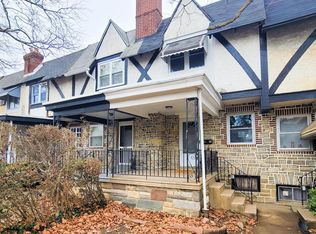
- $180,1003 bd1 ba1.1k sqft101 Houston Rd, Lansdowne, PA 19050Off Market
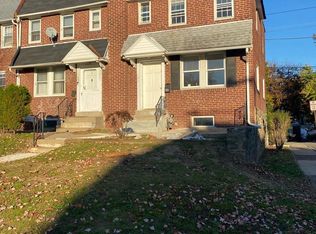
- $149,6003 bd2 ba1k sqft7243 Glenthorne Rd, Upper Darby, PA 19082Off Market
- $111,3003 bd1 ba1.1k sqft7233 Glenthorne Rd, Upper Darby, PA 19082Off Market
- $140,8003 bd1 ba1k sqft7231 Glenthorne Rd, Upper Darby, PA 19082Off Market
- $121,6003 bd1 ba1k sqft7229 Glenthorne Rd, Upper Darby, PA 19082Off Market
A local agent can set up tours, give advice and negotiate with sellers.
Similar homes
- $180,0003 bd1 ba1k sqft7046 Clover Ln, Upper Darby, PA 19082For Sale

 MLS ID #PADE2116916, Chris Myatt, Redfin Corporation. Bright MLS
 - $234,0003 bd1 ba1.3k sqft245 Copley Rd, Upper Darby, PA 19082For Sale
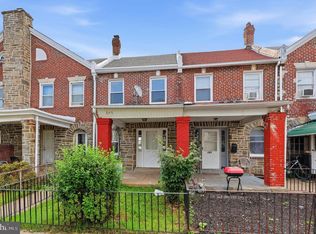 MLS ID #PADE2119826, Anna Vesco, LYL Realty Group. Bright MLS
 - $189,0003 bd2 ba1k sqft1924 N Darien St, Philadelphia, PA 19122For Sale
 MLS ID #PAPH2651394, Sean Adams, Compass RE. Bright MLS
 - $199,0003 bd1 ba1.2k sqft5456 Norfolk St, Philadelphia, PA 19143For Sale
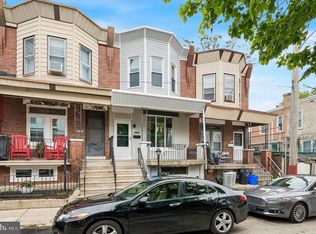 MLS ID #PAPH2617690, Jack Gauntlett, KW Empower. Bright MLS
 - $180,0003 bd2 ba960 sqft218 N Alden St, Philadelphia, PA 19139For SaleMLS ID #PAPH2617368, Asa Kurland, KW Empower. Bright MLS
- $169,8503 bd2 ba1.1k sqft5238 Osage Ave, Philadelphia, PA 19143For SaleMLS ID #PAPH2605860, David Teitelman, Hampton Preferred Real Estate Inc. Bright MLS
- $175,0003 bd1 ba1.1k sqft7343 Woodcrest Ave, Philadelphia, PA 19151For SaleMLS ID #PAPH2646060, Carissa Driscoll, Redfin Corporation. Bright MLS
- $165,0003 bd1 ba1.1k sqft7339 Malvern Ave, Philadelphia, PA 19151For SaleMLS ID #PAPH2645474, Carissa Driscoll, Redfin Corporation. Bright MLS
- $179,9993 bd2 ba1.2k sqft6038 Sansom St, Philadelphia, PA 19139For SaleMLS ID #PAPH2581640, Candis Pressley, Trinity Property Advisors. Bright MLS
- $190,0003 bd2 ba920 sqft1437 S 47th St, Philadelphia, PA 19143For SaleMLS ID #PAPH2567496, Muhammad Bey, Century 21 Advantage Gold-Southampton. Bright MLS
- $199,0003 bd1 ba1.1k sqft2220 S Croskey St, Philadelphia, PA 19145For SaleMLS ID #PAPH2641496, Antonella Dominijanni, Coldwell Banker Realty. Bright MLS
- $159,0003 bd1 ba960 sqft522 S Yewdall St, Philadelphia, PA 19143For SaleMLS ID #PAPH2632450, John Nolano, Keller Williams Main Street, PA. Bright MLS
- $265,0003 bd2 ba1.1k sqft5218 Osage Ave, Philadelphia, PA 19143For SaleMLS ID #PAPH2651502, Sochi Lynne, Compass RE. Bright MLS
- $224,0003 bd2 ba1.3k sqft7920 W Chester Pike, Upper Darby, PA 19082For SaleMLS ID #PADE2104054, Alfonso DiGirolamo, EXP Realty, LLC. Bright MLS
- $159,0003 bd1 ba1.2k sqft6745 Paschall Ave, Philadelphia, PA 19142For SaleMLS ID #PAPH2640834, Abdul Diallo, KW Empower. Bright MLS
- $159,9993 bd1 ba1k sqft128 Whitely Ter, Darby, PA 19023For SaleMLS ID #PADE2112150, Annie Smyth, Long & Foster Real Estate, Inc.. Bright MLS
- $169,9003 bd1 ba1k sqft1026 N Pallas St, Philadelphia, PA 19104For SaleMLS ID #PAPH2611928, Michael Krochak, Ergo Real Estate Company. Bright MLS
- $169,9002 bd1 ba840 sqft2951 Gerritt St, Philadelphia, PA 19146For SaleMLS ID #PAPH2642618, Bob Hoopes, Coldwell Banker Realty. Bright MLS
- $200,0003 bd1 ba1.4k sqft727 Cypress St, Yeadon, PA 19050For SaleMLS ID #PADE2115774, Daniel Beirne, Open Door Brokerage, LLC. Bright MLS
- $154,9003 bd1 ba1k sqft6153 Reedland St, Philadelphia, PA 19142For SaleMLS ID #PAPH2577410, Nick Smith, Coldwell Banker Hearthside-Allentown. Bright MLS
