Skip main navigation
Sold for $430,000
  • $430,000

    7239 John Taylor Mews, Ruther Glen, VA 22546

    4beds
    2,480sqft
    Single Family Residence
    Built in 2007
    6,914 Square Feet Lot
    $470,300 Zestimate®
    $173/sqft
    $2,643 Estimated rent

    Home value

    $470,300

    $447,000 - $494,000

    $2,643/mo

    Zestimate® history
    Loading
    Loading...

    Owner options

    List your home for rent

    $2,643/mo

    Rent Zestimate®

    Find your next renter with Zillow Rental Manager. Plus, with online applications, you can quickly screen prospective tenants – for free.

    Learn more

    $2,643/mo

    Rent Zestimate®

    Refinance and save

    $2,644/mo

    Est. payment

    Refinancing to a lower rate could help reduce your monthly payments and save thousands over the life of the loan.

    See today's rates

    $2,644/mo

    Est. payment

    Explore your selling options

    Work with a Zillow partner agent

    Leverage their expertise and Zillow's premium Showcase listings to get your home seen by more buyers.

    Get started

    List with your own agent

    Get your home in front of millions of buyers by listing it on Zillow.

    Learn how to do it

    Sell it yourself

    Take full control of how buyers see your home on Zillow by listing For Sale by Owner (FSBO).

    List your home

    What's special

    Tray ceilingLarge finished bedroomLarge officeChair railsFormal dining roomFireside family roomStunning home
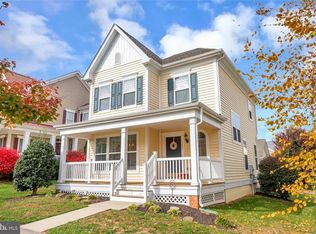
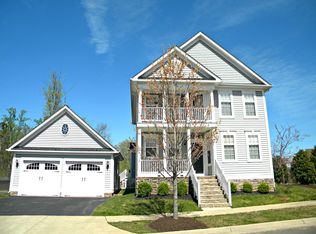
    Welcome home to low maintenance living. This house shows really well and we dare you to go barefoot so you can feel the thickness of the carpet pad! That wrap around porch gives this one excellent curb appeal! It only gets better from there. Once inside, you are sure to fall in love. Host your family and friends easily in this open floorplan. The main level features a large welcoming foyer filled with natural light, an open, eat-in Kitchen overlooking the fireside Family Room, Butler’s Pantry, separate Formal Living and Dining Rooms, and a half bath. You will find 3 spacious bedrooms, and 2 baths upstairs with the Primary offering double vanities, separate soaking tub and shower, and a large walk-in closet. On the mail level off the foyer s a large office with French doors and transom, this can be an office, playroom or formal living room. The formal dining room has extensive crown molding and chair rails, then between the dining room and the kitchen is a very attractive Butlers pantry or wine bar with built in shelving leading to the very large white Kitchen which has space for as large a kitchen table as you might want. The Kitchen open up to the large family room. The large primary bedroom has a tray ceiling, walk in wardrobe and french doors to the Primary bath which has a jetted tub, Double vanities. The hall bath also has double vanities and separate shower. In fact every single room in this house is large and proportioned just right. This house has a great flow to it and a thoughtful design. The basement level has a ntc large finished bedroom, and the rest has already been framed out with electric and just ready for drywall and flooring . Plus a rear entry 2 car garage.What a stunning home, light fresh and airy, gorgeous choice of Luxury vinyl tile throughlout. This home feels spacious and modern and shows well. Everything is in excellent condition and it is move in ready. Ladysmith Village offers peaceful living, and only 30 minutes to Fredericksburg and Richmond. Nothing to do but move in! Easy to visit, come see it today.

    Zillow last checked:

    Listing updated:

    Listed by:

    Mari Kelly 703-862-8532,

    Long & Foster Real Estate, Inc.

    Bought with:

    Colette Smith Price

    Cornerstone Elite Properties, LLC.

    Source: Bright MLS,MLS#: VACV2003958MLS Logo

    Facts & features

    Interior

    Bedrooms & bathrooms
    • Bedrooms: 4
    • Bathrooms: 3
    • Full bathrooms: 2
    • 1/2 bathrooms: 1
    • Main level bathrooms: 1
    Basement
    • Area: 1200
    Heating
    • Heat Pump, Electric
    Cooling
    • Central Air, Electric
    Appliances
    • Included: Microwave, Cooktop, Dishwasher, Disposal, Oven, Refrigerator, Water Heater, Electric Water Heater
    • Laundry: Main Level, Hookup, Washer/Dryer Hookups Only, Mud Room
    Features
    • Breakfast Area, Crown Molding, Dining Area, Open Floorplan, Kitchen - Table Space, Ceiling Fan(s), Chair Railings, Kitchen - Gourmet, Tray Ceiling(s), Vaulted Ceiling(s)
    • Flooring: Carpet, Luxury Vinyl, Wood
    • Windows: Vinyl Clad
    • Basement: Full
    • Has fireplace: Yes
    • Fireplace features: Gas/Propane
    Interior area
    • Total structure area: 3,680
    • Total interior livable area: 2,480 sqft
    • Finished area above ground: 2,480
    • Finished area below ground: 0

    Property

    Parking
    • Total spaces: 2
    • Parking features: Garage Faces Rear, Inside Entrance, Attached
    • Attached garage spaces: 2
    Accessibility
    • Accessibility features: None
    Features
    • Levels: Three
    • Stories: 3
    • Exterior features: Lighting, Extensive Hardscape, Flood Lights, Sidewalks, Street Lights
    • Pool features: Community
    • Has view: Yes
    • View description: Garden
    Lot
    • Size: 6,914 sqft
    • Features: Corner Lot, Landscaped, Level, No Thru Street, Corner Lot/Unit, Unknown Soil Type
    Details
    • Additional structures: Above Grade, Below Grade
    • Parcel number: 52E12186
    • Zoning: PMUD
    • Special conditions: Standard

    Construction

    Type & style
    • Home type: SingleFamily
    • Architectural style: Colonial
    • Property subtype: Single Family Residence
    Materials
    • Vinyl Siding
    • Foundation: Slab
    • Roof: Shingle,Composition
    Condition
    • Excellent
    • New construction: No
    • Year built: 2007
    Details
    • Builder name: Atlantic Builders

    Utilities & green energy

    • Sewer: Public Sewer
    • Water: Public
    • Utilities for property: Cable Available, Electricity Available, Propane, Water Available, Sewer Available

    Community & neighborhood

    Security
    • Security features: Smoke Detector(s)
    Location
    • Region: Ruther Glen
    • Subdivision: Ladysmith Village

    HOA & financial

    HOA
    • Has HOA: Yes
    • HOA fee: $132 monthly
    • Amenities included: Clubhouse, Community Center, Fitness Center, Jogging Path, Library, Picnic Area, Party Room, Pool, Pool Mem Avail, Tot Lots/Playground
    • Services included: Common Area Maintenance, Management, Pool(s), Road Maintenance, Snow Removal, Trash
    • Association name: FIRST SERVICE RESIDENTIAL

    Other

    Other facts
    • Listing agreement: Exclusive Right To Sell
    • Listing terms: Cash,Conventional,FHA,VA Loan,USDA Loan
    • Ownership: Fee Simple

    Price history

    DateEventPrice
    7/14/2023Sold$430,000+2.4%$173/sqft
    Source: Bright MLS #VACV2003958 Report a problem
    6/13/2023Contingent$419,999$169/sqft
    Source: Bright MLS #VACV2003958 Report a problem
    6/2/2023Price change$419,999-2.3%$169/sqft
    Source: Bright MLS #VACV2003958 Report a problem
    5/26/2023Listed for sale$429,999+24.1%$173/sqft
    Source: Bright MLS #VACV2003958 Report a problem
    5/26/2021Sold$346,500+3%$140/sqft
    Source: Public Record Report a problem
    3/22/2021Pending sale$336,500$136/sqft
    Source: Bright MLS #VACV123794 Report a problem
    3/19/2021Listed for sale$336,500-11%$136/sqft
    Source: Bright MLS #VACV123794 Report a problem
    4/3/2019Listing removed$1,850$1/sqft
    Source: Secured Management and Sales #VACV116062 Report a problem
    2/6/2019Listed for rent$1,850+2.8%$1/sqft
    Source: Secured Management and Sales #VACV116062 Report a problem
    8/29/2017Listing removed$1,800$1/sqft
    Source: Holt For Homes, Inc. #CV10007573 Report a problem
    7/17/2017Listed for rent$1,800+5.9%$1/sqft
    Source: Holt For Homes, Inc. #CV10007573 Report a problem
    12/10/2015Listing removed$1,700$1/sqft
    Source: Holt For Homes Inc. #CV8770657 Report a problem
    11/13/2015Price change$1,700-5.6%$1/sqft
    Source: Holt For Homes Inc. #CV8770657 Report a problem
    10/12/2015Listed for rent$1,800$1/sqft
    Source: Holt For Homes Inc. #CV8770657 Report a problem
    9/6/2007Sold$378,000$152/sqft
    Source: Public Record Report a problem

    Public tax history

    YearProperty taxesTax assessment
    2025$2,276 -6.9%$437,700 +39.6%
    2024$2,445 +1.3%$313,448
    2023$2,413 $313,448
    2022$2,413 $313,448
    2021$2,413 $313,448 +23.1%
    2020-- $254,568
    2019-- $254,568 0%
    2018$2,113 +15.9%$254,600
    2017$1,824 $254,600
    2016$1,824 $254,600 +0.5%
    2015$1,824 $253,300
    2014$1,824 $253,300
    2013-- --
    2012-- --
    2011-- --
    2010-- --
    2009-- --
    2008-- --
    2007-- --
    2006-- --
    2005-- --

    Find assessor info on the county website

    Neighborhood: 22546

    Nearby schools

    GreatSchools rating
    Schools provided by the listing agent
    • Elementary: Lewis And Clark
    • Middle: Caroline
    • High: Caroline
    • District: Caroline County Public Schools

    Source: Bright MLS. This data may not be complete. We recommend contacting the local school district to confirm school assignments for this home.

    Get a cash offer in 3 minutes
    Find out how much your home could sell for in as little as 3 minutes with a no-obligation cash offer.
    Estimated market value
    $470,300
    Get a cash offer in 3 minutes
    Find out how much your home could sell for in as little as 3 minutes with a no-obligation cash offer.
    Estimated market value
    $470,300