This stunning executive home is nestled in one of the most prestigious, highly sought-after neighborhoods and zoned to the award-winning Mansfield ISD, with all schools within walking distance. Designed with a super-functional floorplan and no wasted space, this home is ideal for both daily living and entertaining. A private front office with elegant double doors makes working from home a breeze. All bedrooms are oversized, split for privacy, and each has access to adjoining bathrooms—perfect for extended family or guests. The heart of the home is the chef’s dream kitchen, showcasing a massive island, endless cabinet and counter space, plus a convenient serving bar. It flows seamlessly into the oversized family room, highlighted by a dramatic stone fireplace, creating a warm and inviting gathering place. Hardwood floors run throughout much of the home, while the expansive master suite has a bay window and room for everything. The luxury master bath features split vanities, a jetted tub, a separate shower, and a huge walk-in closet. Throughout the home you will find lots of archways and coffered ceilings to add to homes architectural uniqueness. Step outside to a large backyard oasis with a covered patio and extended patio—ideal for outdoor dining or entertaining big groups. All of this in a location that is truly the best of both worlds: tucked away in a peaceful neighborhood yet just minutes from Joe Pool Lake, premier shopping, dining, and entertainment.
This home is the perfect blend of luxury, function, and location—a rare find that won’t last! Priced to sell immediately!
Sold
Price Unknown
7239 Portillo, Grand Prairie, TX 75054
4beds
2,603sqft
Single Family Residence
Built in 2012
10,802 Square Feet Lot
$501,300 Zestimate®
$--/sqft
$2,704 Estimated rent
Home value
$501,300
$466,000 - $541,000
$2,704/mo
Zestimate® history
Owner options
List your home for rent
$2,704/mo
Rent Zestimate®
Find your next renter with Zillow Rental Manager. Plus, with online applications, you can quickly screen prospective tenants – for free.
$2,704/mo
Rent Zestimate®
Refinance and save
$600/mo
Est. payment
Refinancing to a lower rate could help reduce your monthly payments and save thousands over the life of the loan.
$600/mo
Est. payment
Explore your selling options
Work with a Zillow partner agent
Leverage their expertise and Zillow's premium Showcase listings to get your home seen by more buyers.
Get startedList with your own agent
Get your home in front of millions of buyers by listing it on Zillow.
Learn how to do itSell it yourself
Take full control of how buyers see your home on Zillow by listing For Sale by Owner (FSBO).
List your homeWhat's special
Dramatic stone fireplaceLarge backyard oasisExtended patioOversized family roomCovered patioJetted tubSplit for privacy
Zillow last checked:
Listing updated:
Listed by:
Maria Ammerman 0429663 832-876-2093,
Texas Signature Realty 832-876-2093
Bought with:
Alisha Rosse
Real Broker, LLC
Source: NTREIS,MLS#: 21067303
Facts & features
Interior
Bedrooms & bathrooms
- Bedrooms: 4
- Bathrooms: 3
- Full bathrooms: 3
Primary bedroom
- Features: Ceiling Fan(s), Dual Sinks, Double Vanity, Jetted Tub, Linen Closet, Separate Shower, Walk-In Closet(s)
- Level: First
- Dimensions: 22 x 16
Bedroom
- Features: Ceiling Fan(s), Split Bedrooms
- Level: First
- Dimensions: 14 x 13
Bedroom
- Features: Ceiling Fan(s)
- Level: First
- Dimensions: 14 x 13
Bedroom
- Features: Ceiling Fan(s)
- Level: First
- Dimensions: 13 x 13
Breakfast room nook
- Level: First
- Dimensions: 16 x 13
Dining room
- Level: First
- Dimensions: 16 x 15
Kitchen
- Features: Breakfast Bar, Built-in Features, Butler's Pantry, Granite Counters, Kitchen Island, Pantry, Walk-In Pantry
- Level: First
- Dimensions: 18 x 18
Living room
- Features: Ceiling Fan(s), Fireplace
- Level: First
- Dimensions: 22 x 22
Office
- Level: First
- Dimensions: 13 x 13
Utility room
- Features: Utility Room
- Level: First
- Dimensions: 8 x 7
Heating
- Central, Natural Gas
Cooling
- Central Air, Electric
Appliances
- Included: Some Gas Appliances, Dishwasher, Gas Cooktop, Disposal, Gas Oven, Gas Water Heater, Microwave, Plumbed For Gas
- Laundry: Laundry in Utility Room
Features
- Built-in Features, Chandelier, Decorative/Designer Lighting Fixtures, Double Vanity, Granite Counters, High Speed Internet, Kitchen Island, Open Floorplan, Pantry, Cable TV, Vaulted Ceiling(s), Walk-In Closet(s), Wired for Sound
- Flooring: Carpet, Ceramic Tile, Wood
- Windows: Bay Window(s), Window Coverings
- Has basement: No
- Number of fireplaces: 1
- Fireplace features: Family Room, Gas Starter, Living Room, Wood Burning
Interior area
- Total interior livable area: 2,603 sqft
Property
Parking
- Total spaces: 3
- Parking features: Garage Faces Front, Garage, Inside Entrance
- Attached garage spaces: 3
Features
- Levels: One
- Stories: 1
- Patio & porch: Covered, Front Porch
- Exterior features: Lighting, Rain Gutters
- Pool features: None, Community
- Fencing: Wood
Lot
- Size: 10,802 Square Feet
- Features: Back Yard, Interior Lot, Lawn, Sprinkler System
Details
- Parcel number: 41582640
Construction
Type & style
- Home type: SingleFamily
- Architectural style: Traditional,Detached
- Property subtype: Single Family Residence
- Attached to another structure: Yes
Materials
- Brick
- Foundation: Slab
- Roof: Composition
Condition
- Year built: 2012
Utilities & green energy
- Sewer: Public Sewer
- Water: Public
- Utilities for property: Electricity Connected, Natural Gas Available, Sewer Available, Separate Meters, Underground Utilities, Water Available, Cable Available
Community & HOA
Community
- Features: Clubhouse, Other, Playground, Park, Pool, Sidewalks, Trails/Paths, Curbs
- Subdivision: Mira Lagos E 2a
HOA
- Has HOA: Yes
- Services included: All Facilities, Association Management
- HOA fee: $600 annually
- HOA name: First Residential
- HOA phone: 214-871-9700
Location
- Region: Grand Prairie
Financial & listing details
- Tax assessed value: $449,609
- Annual tax amount: $10,292
- Date on market: 9/23/2025
- Cumulative days on market: 43 days
- Listing terms: Cash,Conventional,FHA,VA Loan
- Electric utility on property: Yes
Price history
| Date | Event | Price |
|---|---|---|
| 12/12/2025 | Sold | -- |
Source: NTREIS #21067303 Report a problem | ||
| 11/17/2025 | Pending sale | $499,000$192/sqft |
Source: NTREIS #21067303 Report a problem | ||
| 11/5/2025 | Contingent | $499,000$192/sqft |
Source: NTREIS #21067303 Report a problem | ||
| 9/23/2025 | Listed for sale | $499,000+53.5%$192/sqft |
Source: NTREIS #21067303 Report a problem | ||
| 10/25/2016 | Sold | -- |
Source: Agent Provided Report a problem | ||
| 9/21/2016 | Listed for sale | $325,000$125/sqft |
Source: RE/MAX DFW Associates #13455348 Report a problem | ||
Public tax history
| Year | Property taxes | Tax assessment |
|---|---|---|
| 2025 | $7,240 -1.2% | $449,609 |
| 2024 | $7,325 -6.7% | $449,609 -5.5% |
| 2023 | $7,848 +3.2% | $475,533 +19.6% |
| 2022 | $7,608 +13.1% | $397,632 +18.3% |
| 2021 | $6,728 +1.7% | $336,094 +3.4% |
| 2020 | $6,613 +2.3% | $324,953 +3% |
| 2019 | $6,463 +0.5% | $315,466 +4.7% |
| 2018 | $6,428 -26.4% | $301,162 +1.3% |
| 2017 | $8,738 +19.8% | $297,348 +13% |
| 2016 | $7,292 +14.8% | $263,218 -2.1% |
| 2015 | $6,350 | $268,989 +20.4% |
| 2014 | $6,350 | $223,500 +43.7% |
| 2013 | -- | $155,500 |
Find assessor info on the county website
Neighborhood: Mira Lagos
Nearby homes
- $556,4004 bd4 ba3.7k sqft7243 Portillo, Grand Prairie, TX 75054Off Market
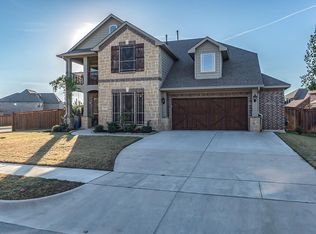
- $582,3003 bd2 ba3.6k sqft7235 Portillo, Grand Prairie, TX 75054Off Market
- $649,0003 bd2 ba4.7k sqft3111 Paseo, Grand Prairie, TX 75054Off Market
- $525,700-- bd-- ba3.1k sqft3112 Pampa, Grand Prairie, TX 75054Off Market
- $550,7005 bd4 ba3.8k sqft7236 Portillo, Grand Prairie, TX 75054Off Market
- $559,1004 bd4 ba4.3k sqft3115 Paseo, Grand Prairie, TX 75054Off Market
- $621,4003 bd2 ba3.9k sqft7240 Portillo, Grand Prairie, TX 75054Off Market
- $589,400-- bd-- ba3.8k sqft7232 Portillo, Grand Prairie, TX 75054Off Market
Nearby schools
GreatSchools rating
- 10/10Cora Spencer Elementary SchoolGrades: PK-4Distance: 0.2 mi
- 9/10Danny Jones Middle SchoolGrades: 7-8Distance: 0.4 mi
- 8/10Mansfield Lake Ridge High SchoolGrades: 9-12Distance: 0.9 mi
Schools provided by the listing agent
- Elementary: Cora Spencer
- Middle: Jones
- High: Mansfield Lake Ridge
- District: Mansfield ISD
Source: NTREIS. This data may not be complete. We recommend contacting the local school district to confirm school assignments for this home.
Get a cash offer in 3 minutes
Find out how much your home could sell for in as little as 3 minutes with a no-obligation cash offer.
Estimated market value
$501,300
Get a cash offer in 3 minutes
Find out how much your home could sell for in as little as 3 minutes with a no-obligation cash offer.
Estimated market value
$501,300
- Texas
- Tarrant County
- Grand Prairie
- 75054
- Mira Lagos
- 7239 Portillo
