Skip main navigation
Sold for $285,000
  • $285,000

    7239 ROOKS DRIVE, WESLEY CHAPEL, FL 33545

    3beds
    1,274sqft
    Manufactured Home, Single Family Residence
    Built in 2020
    1.26 Acres Lot
    $285,000 Zestimate®
    $224/sqft
    $-- Estimated rent

    Home value

    $285,000

    $262,000 - $308,000

    Not available

    Zestimate® history
    Loading
    Loading...

    Owner options

    List your home for rent

    Find your next renter with Zillow Rental Manager. Plus, with online applications, you can quickly screen prospective tenants – for free.

    Learn more
    Refinance and save

    $2,037/mo

    Est. payment

    Refinancing to a lower rate could help reduce your monthly payments and save thousands over the life of the loan.

    See today's rates

    $2,037/mo

    Est. payment

    Explore your selling options

    Work with a Zillow partner agent

    Leverage their expertise and Zillow's premium Showcase listings to get your home seen by more buyers.

    Get started

    List with your own agent

    Get your home in front of millions of buyers by listing it on Zillow.

    Learn how to do it

    Sell it yourself

    Take full control of how buyers see your home on Zillow by listing For Sale by Owner (FSBO).

    List your home

    What's special

    Move-in ready exteriorDurable lap sidingCrisp trim
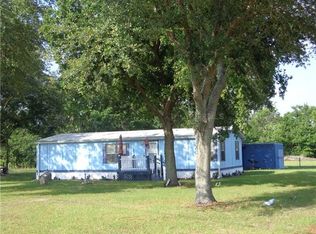
    Command your own slice of Florida freedom in fast-growing Wesley Chapel with this exceptional 2020 manufactured home, where NO HOA and NO CDD define the lifestyle. Set on a generous, private wooded lot shaded by mature oaks, this property offers the rare combination of space, flexibility, privacy, and convenience. With plenty of room for your boat, RV, work vehicles, recreational toys, and future projects, this property gives you the freedom to truly make the land your own, all subject to county requirements and verification. The expansive lot may also offer the potential to add an additional residence or home in the future, creating an exciting opportunity for multigenerational living, additional housing, or long-term investment potential, subject to zoning, permitting, and county approval. The move-in ready exterior features durable lap siding, crisp trim, and a welcoming covered front porch with ceiling fan — the perfect spot to enjoy your morning coffee or unwind in the evenings beneath the mature Florida oaks. Inside, you'll find a bright, clean, and functional layout offering 3 bedrooms, 2 bathrooms, and 1,104 square feet, along with the convenience of an interior laundry room with washer and dryer included. The home also includes an owned Vivint security system that will remain with the property, adding an extra level of convenience and peace of mind for the new owner. The mature oaks and expansive yard create a peaceful country setting while keeping you close to everything Wesley Chapel has to offer. You'll be just minutes from Tampa Premium Outlets, The Shops at Wiregrass, The Grove at Wesley Chapel, Advent Health Wesley Chapel, dining, entertainment, and everyday conveniences, with quick access to I-75 for an easy commute into Tampa and surrounding areas. With its private well and septic system, no HOA, no CDD, abundant land, flexible use possibilities, included security system, and potential for future expansion, this property offers far more than just a place to live — it offers room to grow, create, and enjoy Florida living on your own terms. Come experience the space, privacy, and possibilities this unique Wesley Chapel property has to offer!

    Zillow last checked:

    Listing updated:

    Listed by:

    Ashley Atkins Grogan 941-586-1947,

    LPT REALTY, LLC 877-366-2213,

    Kristen Comstock 813-291-0050,

    LPT REALTY, LLC

    Bought with:

    Mercedes Straubel, 690753

    LA ROSA REALTY, LLC

    Source: Stellar MLS,MLS#: TB8521787MLS LogoOriginating MLS: Suncoast Tampa

    Facts & features

    Interior

    Bedrooms & bathrooms
    • Bedrooms: 3
    • Bathrooms: 2
    • Full bathrooms: 2
    Primary bedroom
    • Features: Walk-In Closet(s)
    • Level: First
    • Area: 195 Square Feet
    • Dimensions: 15x13
    Kitchen
    • Level: First
    • Area: 110 Square Feet
    • Dimensions: 11x10
    Living room
    • Level: First
    • Area: 156 Square Feet
    • Dimensions: 13x12
    Heating
    • Central
    Cooling
    • Central Air
    Appliances
    • Included: Dryer, Electric Water Heater, Range, Refrigerator, Washer
    • Laundry: Inside, Laundry Room
    Features
    • Ceiling Fan(s), Primary Bedroom Main Floor, Thermostat
    • Flooring: Carpet, Luxury Vinyl
    • Has fireplace: No
    Interior area
    • Total structure area: 1,274
    • Total interior livable area: 1,274 sqft

    Property

    Features
    • Levels: One
    • Stories: 1
    • Exterior features: Private Entrance, Private Yard, Storage
    Lot
    • Size: 1.26 Acres
    Details
    • Parcel number: 3325200010000001580
    • Zoning: R1MH
    • Special conditions: None

    Construction

    Type & style
    • Home type: MobileManufactured
    • Property subtype: Manufactured Home, Single Family Residence
    Materials
    • Stone, Vinyl Siding
    • Foundation: Crawlspace
    • Roof: Shingle
    Condition
    • New construction: No
    • Year built: 2020

    Utilities & green energy

    • Sewer: Septic Tank
    • Water: Public
    • Utilities for property: BB/HS Internet Available, Electricity Available, Electricity Connected, Phone Available, Public, Water Available

    Community & HOA

    Community
    • Pet fee: $0 monthly
    • Subdivision: BAYSHORE ESTATES
    HOA
    • Has HOA: No
    Location
    • Region: Wesley Chapel

    Financial & listing details

    • Price per square foot: $224/sqft
    • Tax assessed value: $198,624
    • Annual tax amount: $3,468
    • Date on market: 6/23/2026
    • Cumulative days on market: 20 days
    • Listing terms: Cash,Conventional,FHA,VA Loan
    • Ownership: Fee Simple
    • Total actual rent: 0
    • Electric utility on property: Yes
    • Road surface type: Dirt, Gravel
    • Body type: Double Wide

    Price history

    DateEventPrice
    8/18/2026Sold$285,000-2.7%$224/sqft
    Source: Stellar MLS #TB8521787 Report a problem
    8/11/2026Listed for sale$293,000$230/sqft
    Source: Stellar MLS #TB8521787 Report a problem
    7/29/2026Contingent$293,000$230/sqft
    Source: Stellar MLS #TB8521787 Report a problem
    7/11/2026Listed for sale$293,000$230/sqft
    Source: Stellar MLS #TB8521787 Report a problem
    7/8/2026Contingent$293,000$230/sqft
    Source: Stellar MLS #TB8521787 Report a problem
    6/26/2026Pending sale$293,000$230/sqft
    Source: Stellar MLS #TB8521787 Report a problem
    6/23/2026Listed for sale$293,000+523.4%$230/sqft
    Source: Stellar MLS #TB8521787 Report a problem
    7/29/2014Listing removed$47,000$37/sqft
    Source: CENTURY 21 Bill Nye Realty, Inc. #e2080016 Report a problem
    7/27/2014Pending sale$47,000+4.4%$37/sqft
    Source: CENTURY 21 Bill Nye Realty, Inc. #e2080016 Report a problem
    7/24/2014Sold$45,000-4.3%$35/sqft
    Source: Public Record Report a problem
    6/7/2014Listed for sale$47,000$37/sqft
    Source: CENTURY 21 Bill Nye Realty, Inc. #e2080016 Report a problem
    6/5/2014Pending sale$47,000$37/sqft
    Source: CENTURY 21 Bill Nye Realty, Inc. #e2080016 Report a problem
    5/31/2014Listed for sale$47,000-31.9%$37/sqft
    Source: CENTURY 21 Bill Nye Realty, Inc. #e2080016 Report a problem
    10/31/2001Sold$69,000$54/sqft
    Source: Public Record Report a problem

    Public tax history

    YearProperty taxesTax assessment
    2025$3,468 +6.6%$198,624 +4%
    2024$3,253 +8%$191,035 +10.1%
    2023$3,012 +19.9%$173,580 +12.4%
    2022$2,512 +8.7%$154,416 +18.4%
    2021$2,311 +89.9%$130,420 +117.1%
    2020$1,217 +7.6%$60,070 +10%
    2019$1,131 $54,610 -13.2%
    2018$1,131 +8%$62,897 +39.3%
    2017$1,047 +15.7%$45,140 +6.2%
    2016$905 +9%$42,490 +2.2%
    2015$830 +6.4%$41,595 +4.2%
    2014$780 $39,928 -26.5%
    2013-- $54,291 -1.2%
    2012-- $54,956 -14.2%
    2011-- $64,032 -8.2%
    2010-- $69,728 -18.1%
    2009-- $85,172 -1.4%
    2008-- $86,354 -5.2%
    2007-- $91,130 +12.7%
    2006-- $80,891 +32%
    2005-- $61,278 +16%
    2004-- $52,832 +3%
    2003-- $51,314 +12.2%
    2002-- $45,728 +8.7%
    1999-- $42,049
    Find assessor info on the county website

    Neighborhood: Williams Double Branch Estates

    Nearby schools

    GreatSchools rating
    Get a cash offer in 3 minutes
    Find out how much your home could sell for in as little as 3 minutes with a no-obligation cash offer.
    Estimated market value
    $285,000
    Get a cash offer in 3 minutes
    Find out how much your home could sell for in as little as 3 minutes with a no-obligation cash offer.
    Estimated market value
    $285,000