Skip main navigation
Pending
  • $850,000

    7239 SW 26th Ave, Portland, OR 97219

    4beds
    2,268sqft
    : 
    $6,252/mo
    Get pre-qualified
    Residential, Single Family Residence
    Built in 2001
    5,227 Square Feet Lot
    $-- Zestimate®
    $375/sqft
    $-- HOA

    What's special

    Refined finishes throughoutTranquil gardenPrivate backyard retreatBeautifully updated kitchenHeated towel rackTrue range hoodRenovated bathrooms
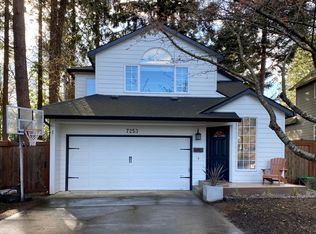
    Stunning, quality-crafted Foursquare Craftsman with modern minimalist influences in the heart of Multnomah Village. Built in 2001 by renowned custom builder Daniel MacNaughton, whose homes are known for their exceptional craftsmanship, sustainability, thoughtful design, and integration of building science principles that promote efficiency and longevity. Upon entry, gleaming hardwood floors and abundant natural light welcome you, highlighted by three glass French doors that seamlessly connect the interior to the surrounding landscape. The open-concept kitchen and family room flow effortlessly to a private backyard retreat and tranquil garden. Extensively remodeled with a sleek, minimalist aesthetic inspired by the blend of Japanese simplicity and warm Scandinavian design, the home features a beautifully updated kitchen with a custom island with a hidden gas line, a true range hood, quartz countertops, and refined finishes throughout. The renovated bathrooms include a heated towel rack, an anti-fog LED mirror, and Toto toilets throughout. Every room is framed by lush greenery, creating the feeling of living among the trees while complementing the home's serene Zen garden setting. Don't let the square footage fool you. Thoughtfully designed spaces make this home live larger than expected, offering room for everyone. Additional features include a detached garage, wide driveway, and an exceptionally walkable location just moments from Multnomah Village's shops, restaurants, parks, and amenities. A rare opportunity to own a beautifully crafted, quality-built Japandi-inspired home in one of Portland's most sought-after neighborhoods.
    29 days
    |
    978
    |
    73
    |

    Likely to sell faster than

    Zillow last checked:

    Listing updated:

    Listed by:

    Dineve Ramirez 503-729-0065,

    Knipe Realty ERA Powered

    Source: RMLS (OR),MLS#: 132489822MLS Logo

      Facts & features

      Interior

      Bedrooms & bathrooms
      • Bedrooms: 4
      • Bathrooms: 3
      • Full bathrooms: 2
      • Partial bathrooms: 1
      • Main level bathrooms: 1
      Rooms
      • Room types: Bedroom 4, Den, Nook, Bedroom 2, Bedroom 3, Dining Room, Family Room, Kitchen, Living Room, Primary Bedroom
      Primary bedroom
      • Features: Ceiling Fan, Dressing Room, Rollin Shower, Updated Remodeled, Closet, Double Sinks, Tile Floor, Walkin Closet, Wallto Wall Carpet
      • Level: Upper
      • Area: 210
      • Dimensions: 15 x 14
      Bedroom 2
      • Features: Closet, Wallto Wall Carpet
      • Level: Upper
      • Area: 132
      • Dimensions: 12 x 11
      Bedroom 3
      • Features: Closet, Cork Floor
      • Level: Upper
      • Area: 132
      • Dimensions: 12 x 11
      Bedroom 4
      • Features: Ceiling Fan, Closet, Wallto Wall Carpet
      • Level: Upper
      • Area: 120
      • Dimensions: 12 x 10
      Dining room
      • Features: French Doors, Hardwood Floors, High Ceilings
      • Level: Main
      • Area: 132
      • Dimensions: 12 x 11
      Family room
      • Features: Fireplace, Hardwood Floors, High Ceilings
      • Level: Main
      • Area: 180
      • Dimensions: 20 x 9
      Kitchen
      • Features: Hardwood Floors, Island, Granite, High Ceilings
      • Level: Main
      • Area: 144
      • Width: 9
      Living room
      • Features: Hardwood Floors, High Ceilings
      • Level: Main
      • Area: 144
      • Dimensions: 12 x 12
      Heating
      • Forced Air, Fireplace(s)
      Appliances
      • Included: Built In Oven, Cooktop, Dishwasher, Disposal, Free-Standing Refrigerator, Gas Appliances, Microwave, Range Hood, Stainless Steel Appliance(s), Washer/Dryer, Electric Water Heater
      • Laundry: Laundry Room
      Features
      • Ceiling Fan(s), High Ceilings, High Speed Internet, Quartz, Closet, Kitchen Island, Granite, Dressing Room, Rollin Shower, Updated Remodeled, Double Vanity, Walk-In Closet(s), Cook Island, Pantry, Tile
      • Flooring: Cork, Hardwood, Wall to Wall Carpet, Wood, Tile
      • Doors: French Doors
      • Windows: Double Pane Windows, Vinyl Frames
      • Basement: Crawl Space
      • Number of fireplaces: 1
      • Fireplace features: Gas
      Interior area
      • Total structure area: 2,268
      • Total interior livable area: 2,268 sqft

      Property

      Parking
      • Total spaces: 2
      • Parking features: Driveway, On Street, Detached, Oversized
      • Garage spaces: 2
      • Has uncovered spaces: Yes
      Accessibility
      • Accessibility features: Accessible Doors, Accessible Hallway, Garage On Main, Kitchen Cabinets, Natural Lighting, Rollin Shower, Utility Room On Main, Accessibility
      Features
      • Stories: 2
      • Patio & porch: Patio, Porch
      • Exterior features: Garden, Yard
      • Has spa: Yes
      • Spa features: Free Standing Hot Tub
      • Fencing: Fenced
      • Has view: Yes
      • View description: Trees/Woods
      Lot
      • Size: 5,227 Square Feet
      • Features: Level, Trees, Sprinkler, SqFt 5000 to 6999
      Details
      • Additional structures: ToolShed
      • Parcel number: R288605

      Construction

      Type & style
      • Home type: SingleFamily
      • Architectural style: Four Square,Traditional
      • Property subtype: Residential, Single Family Residence
      Materials
      • Cement Siding
      • Foundation: Concrete Perimeter, Pillar/Post/Pier
      • Roof: Composition
      Condition
      • Updated/Remodeled
      • New construction: No
      • Year built: 2001

      Utilities & green energy

      • Gas: Gas
      • Sewer: Public Sewer
      • Water: Public
      • Utilities for property: Cable Connected

      Community & HOA

      Community
      • Security: Entry, Security Gate
      • Subdivision: Multnomah Village
      HOA
      • Has HOA: No
      Location
      • Region: Portland

      Financial & listing details

      • Price per square foot: $375/sqft
      • Tax assessed value: $806,420
      • Annual tax amount: $11,116
      • Date on market: 7/16/2026
      • Cumulative days on market: 29 days
      • Listing terms: Cash,Conventional,FHA,VA Loan

        Estimated market value

        Not available

        Estimated sales range

        Not available

        Not available

        Price history

        DateEventPrice
        8/10/2026Pending sale$850,000$375/sqft
        Source: RMLS (OR) #132489822 Report a problem
        7/16/2026Listed for sale$850,000+39.3%$375/sqft
        Source: RMLS (OR) #132489822 Report a problem
        1/21/2016Sold$610,000+5.3%$269/sqft
        Source: RMLS (OR) #15466957 Report a problem
        1/10/2016Pending sale$579,500$256/sqft
        Source: Realty Trust Group, Inc. #15466957 Report a problem
        1/6/2016Listed for sale$579,500+58.3%$256/sqft
        Source: Realty Trust Group, Inc. #15466957 Report a problem
        4/27/2004Sold$366,000+19.6%$161/sqft
        Source: Public Record Report a problem
        10/27/2000Sold$306,000$135/sqft
        Source: Public Record Report a problem

        Public tax history

        YearProperty taxesTax assessment
        2025$11,117 +3.7%$412,950 +3%
        2024$10,717 +4%$400,930 +3%
        2023$10,305 +2.2%$389,260 +3%
        2022$10,082 +1.7%$377,930 +3%
        2021$9,912 +9%$366,930 +3%
        2020$9,092 +3.8%$356,250 +3%
        2019$8,758 $345,880 +3%
        2018$8,758 +3%$335,810 +3%
        2017$8,500 +14%$326,030 +3%
        2016$7,455 $316,540 +3%
        2015$7,455 +2.7%$307,330 +3%
        2014$7,260 +3.9%$298,380 +3%
        2013$6,984 +14.4%$289,690 +3%
        2012$6,105 +0.5%$281,260 +3%
        2011$6,077 +5.5%$273,070 +3%
        2010$5,761 +2.7%$265,120 +3%
        2009$5,608 +5.9%$257,400 +3%
        2008$5,294 +0.2%$249,910 +3%
        2007$5,283 +11.4%$242,640 +3%
        2006$4,744 +4.7%$235,580 +3%
        2005$4,529 -8.4%$228,720 +3%
        2004$4,943 +2.3%$222,060 +3%
        2003$4,833 +8.9%$215,600 +3%
        2002$4,439 +262.2%$209,330 +254.2%
        2000$1,226 +6.5%$59,100 +3%
        1999$1,151 $57,380
        Find assessor info on the county website

        Monthly payment

        Est. payment

        Payment breakdown

        Explore the cost of this home by adjusting the details. Changes won't be saved.
        All calculations are estimates and provided by Zillow, Inc. for informational purposes only. Actual amounts may vary.
        HOA fees may include property taxes on listings classified as Co-Ops. Contact the listing agent and/or owner for fee details.
        See how much you could borrow to make a competitive offer.

        Climate risks

        Neighborhood: Multnomah

        Getting around

        72 / 100
        Very Walkable
        45 / 100
        Some Transit
        78 / 100
        Very Bikeable

        Nearby schools

        GreatSchools rating
        Schools provided by the listing agent
        • Elementary: Hayhurst
        • Middle: Robert Gray
        • High: Ida B Wells

        Source: RMLS (OR). This data may not be complete. We recommend contacting the local school district to confirm school assignments for this home.

        A local agent can set up tours, give advice and negotiate with sellers.

        Browse local experts

        Similar homes