Skip main navigation
Off market
  • $955,600

    7239 Terp Ct, Eastvale, CA 92880

    5beds
    2,923sqft
    SingleFamily
    Built in 2006
    7,840 Square Feet Lot
    $955,600 Zestimate®
    $327/sqft
    $4,554 Estimated rent

    Home value

    $955,600

    $908,000 - $1.00M

    $4,554/mo

    Zestimate® history
    Loading
    Loading...

    Owner options

    List your home for rent

    $4,554/mo

    Rent Zestimate®

    Find your next renter with Zillow Rental Manager. Plus, with online applications, you can quickly screen prospective tenants – for free.

    Learn more

    $4,554/mo

    Rent Zestimate®

    Refinance and save

    $6,031/mo

    Est. payment

    Refinancing to a lower rate could help reduce your monthly payments and save thousands over the life of the loan.

    See today's rates

    $6,031/mo

    Est. payment

    Explore your selling options

    Work with a Zillow partner agent

    Leverage their expertise and Zillow's premium Showcase listings to get your home seen by more buyers.

    Get started

    List with your own agent

    Get your home in front of millions of buyers by listing it on Zillow.

    Learn how to do it

    Sell it yourself

    Take full control of how buyers see your home on Zillow by listing For Sale by Owner (FSBO).

    List your home

    What's special

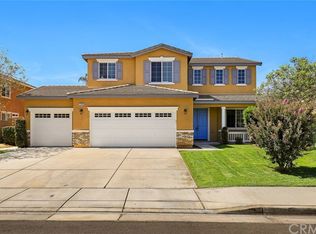
    Immaculate, charming and elegant! This beauty is nested in quiet and highly rated school community within close distance,full of dynamics and energy, surrounded by family parks,libraries,golf driving range,and shopping centers with easy access to freeways such as 15/60/91.Built in 2006, corner lot on a cul-de-sac street. Open floor plan features high ceilings, abundant natural light, gorgeous laminate flooring throughout. Cozy home offers 2923 sqft living area 7841 sqft lot size 4 bedrooms with a office den,3 bathrooms.Entering through the charming front porch, the inviting natural light at living room get through windows all the way to high ceiling. Well-designed floor plan has a downstairs office could be converted to 5th bedroom suite since there is a ¾ bath next to it. Spacious family room with customized stone fireplace provide great family time. Fabulous large kitchen with center island upgraded gourmet kitchen with travertine tile, kitchen island, high end appliances, and pantry makes cooking enjoyable. Upstairs loft and laundry on the second floor saves time.Three bedrooms share double sink bathrooms. South facing master suite features walking closet, double sink vanity, private toilet, Jacuzzi bathroom, and shower stall. Backyard patio covered with cement makes great area for family and friends gathering.Two zone central A/C,huge back yard, fruits trees such as lemon, pomegranate.Three car garages provide rooms for storage. Don't wait,come to claim it your home!

    This property is off market, which means it's not currently listed for sale or rent on Zillow. This may be different from what's available on other websites or public sources.

    Facts & features

    Interior

    Bedrooms & bathrooms
    • Bedrooms: 5
    • Bathrooms: 3
    • Full bathrooms: 2
    • 1/2 bathrooms: 1
    Heating
    • Forced air
    Cooling
    • Central
    Appliances
    • Laundry: Individual Room, Upper Level
    Features
    • Flooring: Laminate
    • Has fireplace: Yes
    • Fireplace features: Family Room
    • Common walls with other units/homes: No Common Walls
    Interior area
    • Total interior livable area: 2,923 sqft

    Property

    Parking
    • Parking features: Garage - Attached
    Features
    • Levels: Two
    • Patio & porch: Concrete
    Lot
    • Size: 7,840 Square Feet
    • Features: Corner Lot, Sprinklers In Front, Lot 6500-9999
    Details
    • Parcel number: 152400025
    • Special conditions: Standard

    Construction

    Type & style
    • Home type: SingleFamily
    Materials
    • Roof: Tile
    Condition
    • Year built: 2006

    Utilities & green energy

    • Sewer: Unknown
    • Water: Other

    Community & HOA

    Location
    • Region: Eastvale

    Financial & listing details

    • Price per square foot: $327/sqft

    Price history

    DateEventPrice
    10/30/2019Sold$586,000+0.5%$200/sqft
    Source: Agent Provided Report a problem
    10/3/2019Pending sale$583,000$199/sqft
    Source: RE/MAX ELITE REALTY #WS19225290 Report a problem
    9/21/2019Listed for sale$583,000$199/sqft
    Source: RE/MAX ELITE REALTY #WS19225290 Report a problem

    Public tax history

    Tax history is unavailable.

    Neighborhood: Corona Valley

    Nearby schools

    GreatSchools rating
    Schools provided by the listing agent
    • District: Corona-Norco Unified

    Source: The MLS. This data may not be complete. We recommend contacting the local school district to confirm school assignments for this home.

    Get a cash offer in 3 minutes
    Find out how much your home could sell for in as little as 3 minutes with a no-obligation cash offer.
    Estimated market value
    $955,600
    Get a cash offer in 3 minutes
    Find out how much your home could sell for in as little as 3 minutes with a no-obligation cash offer.
    Estimated market value
    $955,600