Skip main navigation
Off market
  • $690,100

    7239 Tobin Ct, Charlotte, NC 28211

    3beds
    2,300sqft
    SingleFamily
    Built in 1979
    0.28 Acres Lot
    $690,100 Zestimate®
    $300/sqft
    $3,229 Estimated rent

    Home value

    $690,100

    $656,000 - $732,000

    $3,229/mo

    Zestimate® history
    Loading
    Loading...

    Owner options

    List your home for rent

    $3,229/mo

    Rent Zestimate®

    Find your next renter with Zillow Rental Manager. Plus, with online applications, you can quickly screen prospective tenants – for free.

    Learn more

    $3,229/mo

    Rent Zestimate®

    Refinance and save

    $4,082/mo

    Est. payment

    Refinancing to a lower rate could help reduce your monthly payments and save thousands over the life of the loan.

    See today's rates

    $4,082/mo

    Est. payment

    Explore your selling options

    Work with a Zillow partner agent

    Leverage their expertise and Zillow's premium Showcase listings to get your home seen by more buyers.

    Get started

    List with your own agent

    Get your home in front of millions of buyers by listing it on Zillow.

    Learn how to do it

    Sell it yourself

    Take full control of how buyers see your home on Zillow by listing For Sale by Owner (FSBO).

    List your home

    What's special

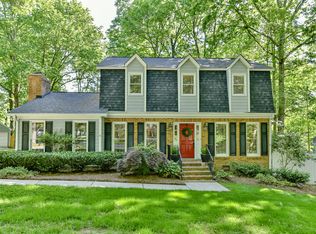
    Stunning Cape Cod style home w/ open floor plan & spacious master bedroom retreat on the main level. Gorgeous custom plantation shutters throughout. Beautifully updated kitchen features SS appliances, quartz countertops, subway tile back splash, & abundant prep space. Generously sized great room w/ beamed ceiling, a fireplace & built ins. Elegant master bedroom retreat offers his & her closets as well as an updated bathroom. Dreamy screened in back porch including grilling deck makes for the perfect outdoor entertainment area. Newly refinished hardwood floors throughout kitchen, great room, dining room and hallway. Upstairs features 2 large bedrooms, an updated full bathroom & a flex room. 2018 exterior updated w/ fiber cement siding & brand new windows, 2019 crawlspace encapsulated w/sump pump & dehumidifier, interior has been freshly painted throughout. Come be a part of the desirable Medearis neighborhood just steps away from James Boyce Park, the Greenway, & Sardis Swim & Racquet.

    This property is off market, which means it's not currently listed for sale or rent on Zillow. This may be different from what's available on other websites or public sources.
    Facts & features

    Interior

    Bedrooms & bathrooms
    • Bedrooms: 3
    • Bathrooms: 3
    • Full bathrooms: 2
    • 1/2 bathrooms: 1
    Heating
    • Forced air, Gas
    Cooling
    • Central
    Appliances
    • Included: Dishwasher, Garbage disposal, Microwave
    • Laundry: Electric Dryer Hookup, Main Level
    Features
    • Ceiling Fan(s), Built-in Features, Wired for Data
    • Flooring: Carpet
    • Basement: Crawl Space
    • Attic: Pull Down Stairs, Walk-In
    • Has fireplace: Yes
    • Fireplace features: Great Room
    Interior area
    • Total interior livable area: 2,300 sqft
    • Finished area below ground: 0

    Property

    Parking
    • Total spaces: 3
    Features
    • Exterior features: Cement / Concrete
    • Fencing: Fenced Yard
    Lot
    • Size: 0.28 Acres
    • Features: Level, Cul-de-Sac, Trees
    Details
    • Parcel number: 18927122
    • Zoning: R3
    • Special conditions: Standard

    Construction

    Type & style
    • Home type: SingleFamily
    • Architectural style: CAPE COD
    Materials
    • Roof: Other
    Condition
    • Year built: 1979

    Utilities & green energy

    • Water: City Water

    Community & neighborhood

    Location
    • Region: Charlotte

    HOA & financial

    HOA
    • Has HOA: Yes
    • HOA fee: $3 monthly

    Other

    Other facts
    • BuildingFeatures: DSL/Cable Available
    • Flooring: Carpet, Brick
    • Zoning: R3
    • Heating: Forced Air, Gas Water Heater
    • Appliances: Dishwasher, Disposal, Microwave, Gas Water Heater, Plumbed For Ice Maker
    • FireplaceYN: true
    • InteriorFeatures: Ceiling Fan(s), Built-in Features, Wired for Data
    • HeatingYN: true
    • CoolingYN: true
    • RoomsTotal: 2
    • LotFeatures: Level, Cul-de-Sac, Trees
    • FireplaceFeatures: Great Room
    • OpenParkingSpaces: 0
    • SpecialListingConditions: Standard
    • Basement: Crawl Space
    • FarmLandAreaUnits: Square Feet
    • ParkingFeatures: Driveway, Concrete
    • ConstructionMaterials: Fiber Cement
    • CoveredSpaces: 0
    • OpenParkingYN: true
    • Fencing: Fenced Yard
    • LaundryFeatures: Electric Dryer Hookup, Main Level
    • BelowGradeFinishedArea: 0
    • ArchitecturalStyle: CAPE COD
    • Attic: Pull Down Stairs, Walk-In
    • WaterSource: City Water
    • StructureType: Site Built
    • RoadResponsibility: Publicly Maintained Road
    • MlsStatus: Under Contract-Show
    • TaxAnnualAmount: 351800.00

    Price history

    DateEventPrice
    11/20/2020Sold$469,900$204/sqft
    Source: Canopy MLS as distributed by MLS GRID #3674745 Report a problem
    10/23/2020Pending sale$469,900$204/sqft
    Source: Dickens Mitchener & Associates Inc #3674745 Report a problem
    10/22/2020Listed for sale$469,900+100%$204/sqft
    Source: Dickens Mitchener & Associates Inc #3674745 Report a problem
    10/5/2013Listing removed$235,000$102/sqft
    Source: Helen Adams Realty #2119494 Report a problem
    9/30/2013Listed for sale$235,000+5.1%$102/sqft
    Source: Helen Adams Realty #2119494 Report a problem
    4/2/2013Sold$223,500-4.9%$97/sqft
    Source: Canopy MLS as distributed by MLS GRID #2119494 Report a problem
    1/30/2013Price change$235,000-2.1%$102/sqft
    Source: Helen Adams Realty #2119494 Report a problem
    1/13/2013Price change$240,000-3.6%$104/sqft
    Source: Helen Adams Realty #2119494 Report a problem
    11/23/2012Listed for sale$249,000+19.7%$108/sqft
    Source: Helen Adams Realty - Randolph #2423707 Report a problem
    3/3/2005Sold$208,000$90/sqft
    Source: Public Record Report a problem

    Public tax history

    YearProperty taxesTax assessment
    2025$4,325 +1.7%$541,300
    2024$4,252 +6.1%$541,300 +2.6%
    2023$4,008 +12.8%$527,400 +48.5%
    2022$3,552 +0.3%$355,100
    2021$3,541 +0.2%$355,100 +0.9%
    2020$3,534 +1.4%$351,800
    2019$3,486 +18.5%$351,800 +60.9%
    2018$2,941 +2%$218,600
    2017$2,883 $218,600
    2016$2,883 $218,600
    2015$2,883 +0.5%$218,600
    2014$2,870 --
    2013-- $218,600
    2012-- $218,600
    2011-- $218,600 +28.4%
    2010-- $170,300
    2009-- $170,300
    2008-- $170,300
    2007-- $170,300
    2006-- $170,300
    2005-- $170,300
    2004-- $170,300
    2003-- $170,300 +20%
    2002-- $141,950
    2001-- $141,950
    2000-- $141,950

    Find assessor info on the county website

    Neighborhood: Stonehaven

    Nearby schools

    GreatSchools rating
    Schools provided by the listing agent
    • Elementary: Rama Road
    • Middle: McClintock
    • High: East Mecklenburg

    Source: The MLS. This data may not be complete. We recommend contacting the local school district to confirm school assignments for this home.

    Get a cash offer in 3 minutes
    Find out how much your home could sell for in as little as 3 minutes with a no-obligation cash offer.
    Estimated market value
    $690,100
    Get a cash offer in 3 minutes
    Find out how much your home could sell for in as little as 3 minutes with a no-obligation cash offer.
    Estimated market value
    $690,100