VIEWS and LOCATION...Priced to Sell!...Opportunity to assume the 2.75 Interest Rate/FHA loan! Experience the incredible peace of mountain living in the very sought-after West Loveland foothills, close in to everything but with a peaceful rural lifestyle. The perfect blend of modern comfort and Colorado's natural beauty, in this Updated and move-in ready, 3 Bedroom/2 Bath home. Step outside to enjoy panoramic, year-round, Front Range views, frequent wildlife visitors-including elk herds, deer, turkey, and bighorn sheep. Just 5 min. from Sweet Heart Winery for award-winning wines, and scenic relaxation along the Thompson river. This home is 30 min. scenic drive to Estes Park, the iconic gateway to epic Rocky Mountain National Park...The Home has2,200 sq ft of living space on a 0.26-acre lot, this updated ranch style home offers 3 bedrooms and 2 full baths with thoughtful, upgrades such as newer windows, paint, stainless steel gas cooktop/oven, granite countertops and custom cabinets, wood flooring, updated electric featuring recessed lighting, ceiling fans, electrical transfer switch with emergency generator hookup, expanded front deck, recent fencing and professional landscaping, new gas hot water heater, and a beautifully finished basement complete with a full bathroom, a 10'x12' bedroom with egress window, spacious family room, workout room, plus new carpet, trim, and lighting. Another room can be used as a study/flex space. Includes an oversized driveway, 2-car attached garage, new EV 220 outlet. Home is on a well, so owners enjoy having no water bills year round! Septic was recently pumped/inspected for your peace of mind. Just 14 minutes from Loveland, 30 minutes from Fort Collins, and 30 minutes from Estes Park, 5 mi to Devil's Backbone Opens Space and ideally situated to miles of hiking/biking trails and positioned for easy access to all amenities and Rocky Mountain adventures...delivering an ideal mix of country tranquility and everyday convenience.
Sold for $600,000
Zestimate®
$600,000
7239 W County Road 24, Loveland, CO 80538
3beds
2,244sqft
Single Family Residence
Built in 1957
0.26 Acres Lot
$600,000 Zestimate®
$267/sqft
$2,279 Estimated rent
Home value
$600,000
$570,000 - $630,000
$2,279/mo
Zestimate® history
Owner options
List your home for rent
$2,279/mo
Rent Zestimate®
Find your next renter with Zillow Rental Manager. Plus, with online applications, you can quickly screen prospective tenants – for free.
$2,279/mo
Rent Zestimate®
Refinance and save
$3,552/mo
Est. payment
Refinancing to a lower rate could help reduce your monthly payments and save thousands over the life of the loan.
$3,552/mo
Est. payment
Explore your selling options
Work with a Zillow partner agent
Leverage their expertise and Zillow's premium Showcase listings to get your home seen by more buyers.
Get startedList with your own agent
Get your home in front of millions of buyers by listing it on Zillow.
Learn how to do itSell it yourself
Take full control of how buyers see your home on Zillow by listing For Sale by Owner (FSBO).
List your homeWhat's special
Frequent wildlife visitorsRecent fencingOversized drivewayExpanded front deckCustom cabinetsWorkout roomBeautifully finished basement
Zillow last checked:
Listing updated:
Listed by:
Jacquejoy Littlefield 970-225-5152,
C3 Real Estate Solutions, LLC
Bought with:
Katherine Bryant-Beach, 100078611
C3 Real Estate Solutions, LLC
Source: IRES as distributed by MLS GRID,MLS#: 1057695
Facts & features
Interior
Bedrooms & bathrooms
- Bedrooms: 3
- Bathrooms: 2
- Full bathrooms: 2
- Main level bathrooms: 1
Primary bedroom
- Description: Wood
- Features: Shared Primary Bath
- Level: Main
- Area: 132 Square Feet
- Dimensions: 11 x 12
Bedroom 2
- Description: Wood
- Level: Main
- Area: 121 Square Feet
- Dimensions: 11 x 11
Bedroom 3
- Description: Wood
- Level: Main
- Area: 108 Square Feet
- Dimensions: 9 x 12
Dining room
- Description: Tile
- Level: Main
- Area: 99 Square Feet
- Dimensions: 9 x 11
Family room
- Description: Wood
- Level: Basement
- Area: 228 Square Feet
- Dimensions: 12 x 19
Kitchen
- Description: Wood
- Level: Main
- Area: 117 Square Feet
- Dimensions: 9 x 13
Laundry
- Description: Concrete
- Level: Basement
- Area: 132 Square Feet
- Dimensions: 11 x 12
Living room
- Description: Wood
- Level: Main
- Area: 228 Square Feet
- Dimensions: 12 x 19
Heating
- Forced Air
Cooling
- Evaporative Cooling, Ceiling Fan(s)
Appliances
- Included: Gas Range, Double Oven, Dishwasher, Refrigerator, Washer, Dryer, Disposal
- Laundry: Washer/Dryer Hookup
Features
- Eat-in Kitchen, Pantry, Natural Woodwork
- Flooring: Wood
- Doors: French Doors
- Basement: Partially Finished
Interior area
- Total structure area: 1,122
- Total interior livable area: 2,244 sqft
- Finished area above ground: 1,122
Property
Parking
- Total spaces: 2
- Parking features: RV Access/Parking, Attached
- Attached garage spaces: 2
- Details: Attached
Accessibility
- Accessibility features: Level Drive, Main Floor Bath, Accessible Bedroom
Features
- Levels: One
- Stories: 1
- Patio & porch: Patio, Deck
- Fencing: Fenced
- Has view: Yes
- View description: Mountain(s), Hills
Lot
- Size: 0.26 Acres
- Features: Evergreen Trees, Deciduous Trees, Level, Paved, Gutters
Details
- Additional structures: Storage
- Parcel number: R0425656
- Zoning: FA1
- Special conditions: Private Owner,Licensed Owner
- Horse amenities: Loafing Shed
Construction
Type & style
- Home type: SingleFamily
- Property subtype: Single Family Residence
Materials
- Frame, Brick, Concrete
- Roof: Composition
Condition
- New construction: No
- Year built: 1957
Utilities & green energy
- Electric: REA
- Gas: Xcel
- Sewer: Septic Tank
- Water: Well
- Utilities for property: Natural Gas Available, Electricity Available, Satellite Avail
Green energy
- Energy efficient items: Southern Exposure, Windows
Community & HOA
Community
- Security: Fire Alarm
- Subdivision: Outside City Limits
HOA
- Has HOA: No
Location
- Region: Loveland
Financial & listing details
- Price per square foot: $267/sqft
- Tax assessed value: $516,200
- Annual tax amount: $2,709
- Date on market: 4/29/2026
- Listing terms: Cash,Conventional,FHA,VA Loan
- Exclusions: All personal property, Deep Freezer, Starlink Equipment, Safe, Ring Cameras/Equipment, Tesla Charger
- Electric utility on property: Yes
- Road surface type: Asphalt
Price history
| Date | Event | Price |
|---|---|---|
| 7/16/2026 | Sold | $600,000+0%$267/sqft |
Source:  IRES as distributed by MLS GRID #1057695 Report a problem IRES as distributed by MLS GRID #1057695 Report a problem | ||
| 6/29/2026 | Pending sale | $599,900$267/sqft |
Source: IRES as distributed by MLS GRID #1057695 Report a problem | ||
| 6/1/2026 | Price change | $599,900-2.4%$267/sqft |
Source: IRES as distributed by MLS GRID #1057695 Report a problem | ||
| 5/24/2026 | Price change | $614,900-0.6%$274/sqft |
Source: IRES as distributed by MLS GRID #1057695 Report a problem | ||
| 5/22/2026 | Price change | $618,500-0.2%$276/sqft |
Source: IRES as distributed by MLS GRID #1057695 Report a problem | ||
| 5/12/2026 | Price change | $619,500-1.6%$276/sqft |
Source: IRES as distributed by MLS GRID #1057695 Report a problem | ||
| 5/3/2026 | Price change | $629,500-2.3%$281/sqft |
Source: IRES as distributed by MLS GRID #1057695 Report a problem | ||
| 4/29/2026 | Listed for sale | $644,500-0.8%$287/sqft |
Source: IRES as distributed by MLS GRID #1057695 Report a problem | ||
| 4/29/2026 | Listing removed | $649,500$289/sqft |
Source: IRES as distributed by MLS GRID #1054251 Report a problem | ||
| 4/21/2026 | Price change | $649,500-1.6%$289/sqft |
Source: IRES as distributed by MLS GRID #1054251 Report a problem | ||
| 4/11/2026 | Price change | $659,900-2.9%$294/sqft |
Source: IRES as distributed by MLS GRID #1054251 Report a problem | ||
| 4/3/2026 | Price change | $679,900-1.4%$303/sqft |
Source: IRES as distributed by MLS GRID #1054251 Report a problem | ||
| 3/29/2026 | Price change | $689,900-1.3%$307/sqft |
Source: IRES as distributed by MLS GRID #1054251 Report a problem | ||
| 3/24/2026 | Price change | $699,000-4.1%$311/sqft |
Source: IRES as distributed by MLS GRID #1054251 Report a problem | ||
| 3/20/2026 | Listed for sale | $729,000+86%$325/sqft |
Source: IRES as distributed by MLS GRID #1054251 Report a problem | ||
| 10/1/2020 | Sold | $392,000-5.3%$175/sqft |
Source: IRES as distributed by MLS GRID #916906 Report a problem | ||
| 8/11/2020 | Pending sale | $414,000$184/sqft |
Source: Mason Realty Group #916906 Report a problem | ||
| 8/8/2020 | Price change | $414,000-4.8%$184/sqft |
Source: Mason Realty Group #916906 Report a problem | ||
| 7/2/2020 | Price change | $434,900-0.9%$194/sqft |
Source: Mason Realty Group #916906 Report a problem | ||
| 5/17/2020 | Price change | $439,000-1.3%$196/sqft |
Source: Mason Realty Group #906676 Report a problem | ||
| 3/14/2020 | Listed for sale | $445,000+161.8%$198/sqft |
Source: Mason Realty Group #906676 Report a problem | ||
| 3/9/2012 | Sold | $170,000+3%$76/sqft |
Source: Public Record Report a problem | ||
| 12/2/2011 | Price change | $165,000-2.9%$74/sqft |
Source: Keller Williams Realty of Northern Colorado #651176 Report a problem | ||
| 9/15/2011 | Price change | $170,000-5.6%$76/sqft |
Source: Keller Williams Realty of Northern Colorado #651176 Report a problem | ||
| 5/19/2011 | Price change | $180,000-5.3%$80/sqft |
Source: Keller Williams Realty of Northern Colorado #651176 Report a problem | ||
| 3/25/2011 | Listed for sale | $190,000+8.6%$85/sqft |
Source: Keller Williams Realty of Northern Colorado #651176 Report a problem | ||
| 6/1/2005 | Sold | $175,000+34.1%$78/sqft |
Source: Public Record Report a problem | ||
| 11/29/2004 | Sold | $130,500$58/sqft |
Source: Public Record Report a problem | ||
Public tax history
| Year | Property taxes | Tax assessment |
|---|---|---|
| 2025 | $2,709 +8.5% | $32,263 -6.1% |
| 2024 | $2,497 +23% | $34,351 -1% |
| 2023 | $2,030 -2.6% | $34,684 +34.7% |
| 2022 | $2,083 +18.9% | $25,750 -2.8% |
| 2021 | $1,752 +1.7% | $26,491 +18.9% |
| 2020 | $1,722 +9.3% | $22,273 -0.7% |
| 2019 | $1,576 | $22,428 +16% |
| 2018 | $1,576 | $19,339 |
| 2017 | $1,576 +16.2% | $19,339 +21.6% |
| 2016 | $1,356 +18.6% | $15,904 +0% |
| 2015 | $1,143 +13.3% | $15,900 +17.2% |
| 2014 | $1,009 | $13,570 |
| 2013 | -- | $13,570 -5.3% |
| 2012 | -- | $14,330 -23.1% |
| 2011 | -- | $18,640 -6.1% |
| 2010 | -- | $19,860 |
| 2009 | -- | $19,860 +20.6% |
| 2008 | -- | $16,470 |
| 2007 | -- | $16,470 -8.4% |
| 2006 | -- | $17,990 |
| 2005 | -- | $17,990 +20.9% |
| 2004 | -- | $14,880 +0.8% |
| 2002 | -- | $14,760 |
| 2001 | -- | $14,760 |
Find assessor info on the county website
Neighborhood: 80538
Nearby homes
- $---- bd-- ba-- sqft7241 W County Road 24, Loveland, CO 80538Off Market
- $525,7003 bd1 ba1.1k sqft7227 W County Road 24, Loveland, CO 80538Off Market
- $671,1002 bd1 ba684 sqft2904 Black Fox Run Ln, Loveland, CO 80538Off Market
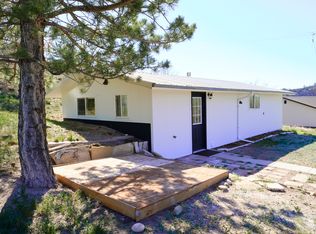
- $504,9002 bd1 ba1.2k sqft7329 W County Road 24, Loveland, CO 80538Off Market
- $713,5003 bd1 ba2.1k sqft2920 Black Fox Run Ln, Loveland, CO 80538Off Market
- $626,7004 bd2 ba1.9k sqft2970 Wildes Rd, Loveland, CO 80538Off Market
- $1,106,6005 bd3 ba4.1k sqft7215 W County Road 24, Loveland, CO 80538Off Market
- $451,8005 bd4 ba3.1k sqft2975 Wildes Rd, Loveland, CO 80538Off Market
Nearby schools
GreatSchools rating
- 7/10Big Thompson Elementary SchoolGrades: K-5Distance: 0.4 mi
- 5/10Walt Clark Middle SchoolGrades: 6-8Distance: 4.5 mi
- 6/10Thompson Valley High SchoolGrades: 9-12Distance: 4.9 mi
Schools provided by the listing agent
- Elementary: Big Thompson
- Middle: Clark (Walt)
- High: Thompson Valley
Source: IRES as distributed by MLS GRID. This data may not be complete. We recommend contacting the local school district to confirm school assignments for this home.
Get a cash offer in 3 minutes
Find out how much your home could sell for in as little as 3 minutes with a no-obligation cash offer.
Estimated market value
$600,000
Get a cash offer in 3 minutes
Find out how much your home could sell for in as little as 3 minutes with a no-obligation cash offer.
Estimated market value
$600,000
- Colorado
- Larimer County
- Loveland
- 80538
- 7239 W County Road 24
Nearby cities
Nearby zip codes
Other Loveland Topics
