Impeccably maintained brick end-of-row townhome in the sought-after Parkside community, offering 3 finished levels of refined living. The lower level features a versatile walkout suite with 3rd full bath, ideal as a guest retreat, 2nd primary suite w/not 1 but 2 walk-in closets, or recreation space, plus access to the attached 1car garage. The main level is designed for entertaining, showcasing an open-concept layout with beautiful hardwood flooring and a gourmet kitchen featuring an expansive granite island, stainless steel appliances, ample cabinetry, as well as a half bath off of the sun-filled living room. Upstairs, the 1st primary suite offers a tray ceiling, walk-in closet, and en-suite full bath w/separate tub and shower. 2 additional bedrooms, a flexible loft space, upper-level laundry room w/full sized washer and dryer, and a 2nd full bathroom complete the upper level. Enjoy a private rear deck backing to woods. Community amenities include a pool, fitness center, walking trails, and playgrounds. Conveniently located near NSA, Fort Meade, BWI, and major commuter routes between Washington, D.C. and Baltimore. Parkside makes coming home and staying there incredibly pleasing.
Sold for $530,000
$530,000
7239 Winding Hills Dr, Hanover, MD 21076
4beds
2,320sqft
Townhouse
Built in 2014
2,000 Square Feet Lot
$530,100 Zestimate®
$228/sqft
$3,205 Estimated rent
Home value
$530,100
$498,000 - $562,000
$3,205/mo
Zestimate® history
Owner options
List your home for rent
$3,205/mo
Rent Zestimate®
Find your next renter with Zillow Rental Manager. Plus, with online applications, you can quickly screen prospective tenants – for free.
$3,205/mo
Rent Zestimate®
Refinance and save
$3,315/mo
Est. payment
Refinancing to a lower rate could help reduce your monthly payments and save thousands over the life of the loan.
$3,315/mo
Est. payment
Explore your selling options
Work with a Zillow partner agent
Leverage their expertise and Zillow's premium Showcase listings to get your home seen by more buyers.
Get startedList with your own agent
Get your home in front of millions of buyers by listing it on Zillow.
Learn how to do itSell it yourself
Take full control of how buyers see your home on Zillow by listing For Sale by Owner (FSBO).
List your homeWhat's special
Flexible loft spaceWalk-in closetStainless steel appliancesBeautiful hardwood flooringTray ceilingAmple cabinetryOpen-concept layout
Zillow last checked:
Listing updated:
Listed by:
Sheila Zelghi 703-340-7096,
Samson Properties
Bought with:
VALERIE SIMPSON, 605419
EXIT Preferred Realty, LLC
Source: Bright MLS,MLS#: MDAA2141752
Facts & features
Interior
Bedrooms & bathrooms
- Bedrooms: 4
- Bathrooms: 4
- Full bathrooms: 3
- 1/2 bathrooms: 1
- Main level bathrooms: 1
Rooms
- Room types: Living Room, Dining Room, Sitting Room, Bedroom 2, Bedroom 3, Bedroom 4, Kitchen, Bedroom 1, Laundry, Recreation Room, Bathroom 2, Half Bath
Bedroom 1
- Features: Lighting - Wall sconces, Flooring - Carpet, Ceiling Fan(s), Walk-In Closet(s), Soaking Tub, Bathroom - Walk-In Shower, Window Treatments
- Level: Upper
Bedroom 2
- Features: Flooring - Carpet, Window Treatments
- Level: Upper
Bedroom 3
- Features: Flooring - Carpet, Window Treatments
- Level: Upper
Bedroom 4
- Features: Flooring - Carpet, Walk-In Closet(s), Bathroom - Tub Shower
- Level: Lower
Bathroom 2
- Features: Bathroom - Tub Shower
- Level: Upper
Dining room
- Features: Living/Dining Room Combo, Flooring - Engineered Wood
- Level: Main
Half bath
- Level: Main
Kitchen
- Features: Granite Counters, Dining Area, Flooring - Engineered Wood, Kitchen - Gas Cooking, Recessed Lighting, Living/Dining Room Combo, Pantry
- Level: Main
Laundry
- Level: Upper
Living room
- Features: Flooring - Engineered Wood, Window Treatments
- Level: Main
Recreation room
- Level: Lower
Sitting room
- Features: Window Treatments, Flooring - Engineered Wood
- Level: Main
Heating
- Central, Natural Gas
Cooling
- Central Air, Electric
Appliances
- Included: Gas Water Heater
- Laundry: Laundry Room
Features
- Flooring: Carpet, Hardwood, Laminate, Ceramic Tile
- Basement: Exterior Entry,Rear Entrance,Walk-Out Access
- Has fireplace: No
Interior area
- Total structure area: 2,320
- Total interior livable area: 2,320 sqft
- Finished area above ground: 2,320
- Finished area below ground: 0
Property
Parking
- Total spaces: 1
- Parking features: Storage, Garage Faces Front, Attached, Driveway, On Street
- Attached garage spaces: 1
- Has uncovered spaces: Yes
Accessibility
- Accessibility features: None
Features
- Levels: Three
- Stories: 3
- Pool features: Community
Lot
- Size: 2,000 Square Feet
Details
- Additional structures: Above Grade, Below Grade
- Parcel number: 020442090239735
- Zoning: MXDR
- Special conditions: Standard
Construction
Type & style
- Home type: Townhouse
- Architectural style: Contemporary
- Property subtype: Townhouse
Materials
- Brick, Aluminum Siding
- Foundation: Slab
- Roof: Asphalt
Condition
- New construction: No
- Year built: 2014
Utilities & green energy
- Sewer: Public Sewer
- Water: Public
Community & HOA
Community
- Subdivision: Parker Creek View
HOA
- Has HOA: Yes
- Services included: Common Area Maintenance, Health Club, Maintenance Grounds, Pool(s), Snow Removal, Trash
- HOA fee: $101 monthly
- HOA name: PARKSIDE RESIDENTIAL HOA
Location
- Region: Hanover
Financial & listing details
- Price per square foot: $228/sqft
- Tax assessed value: $486,100
- Annual tax amount: $5,546
- Date on market: 4/16/2026
- Listing agreement: Exclusive Right To Sell
- Ownership: Fee Simple
Price history
| Date | Event | Price |
|---|---|---|
| 6/18/2026 | Sold | $530,000+0.2%$228/sqft |
Source:  Bright MLS #MDAA2141752 Report a problem Bright MLS #MDAA2141752 Report a problem | ||
| 6/16/2026 | Pending sale | $529,000$228/sqft |
Source: Bright MLS #MDAA2141752 Report a problem | ||
| 5/21/2026 | Contingent | $529,000$228/sqft |
Source: Bright MLS #MDAA2141752 Report a problem | ||
| 5/8/2026 | Price change | $529,000-1.9%$228/sqft |
Source: Bright MLS #MDAA2141752 Report a problem | ||
| 4/16/2026 | Listed for sale | $539,000+21.1%$232/sqft |
Source: Bright MLS #MDAA2141752 Report a problem | ||
| 11/18/2020 | Sold | $445,000+5.6%$192/sqft |
Source: Public Record Report a problem | ||
| 5/2/2014 | Sold | $421,210$182/sqft |
Source: Public Record Report a problem | ||
Public tax history
| Year | Property taxes | Tax assessment |
|---|---|---|
| 2025 | $5,589 +14.1% | $470,200 +5.1% |
| 2024 | $4,897 +5.7% | $447,233 +5.4% |
| 2023 | $4,633 +10.5% | $424,267 +5.7% |
| 2022 | $4,194 | $401,300 |
| 2021 | $4,194 -0.1% | $401,300 |
| 2020 | $4,198 -3.3% | $401,300 -3.2% |
| 2019 | $4,339 +8.7% | $414,400 +5.3% |
| 2018 | $3,991 +5% | $393,600 +5.6% |
| 2017 | $3,800 | $372,800 +5.9% |
| 2016 | -- | $352,000 +5% |
| 2015 | -- | $335,333 +1149.7% |
| 2014 | -- | $26,833 |
Find assessor info on the county website
Neighborhood: 21076
Nearby homes
- $527,900-- bd2 ba2.3k sqft7237 Winding Hills Dr, Hanover, MD 21076Off Market
- $525,3003 bd4 ba2.3k sqft7235 Winding Hills Dr, Hanover, MD 21076Off Market
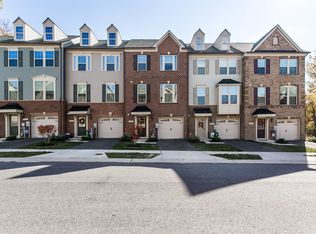
- $258,700-- bd-- ba-- sqft8002 Parkside Blvd, Hanover, MD 21076Off Market
- $---- bd-- ba-- sqftPrcl 2, Hanover, MD 21076Off Market
- $---- bd-- ba-- sqftPrcl 1, Hanover, MD 21076Off Market
- $---- bd-- ba-- sqftOpen Po Box, Hanover, MD 21076Off Market
- $521,900-- bd2 ba2.3k sqft7233 Winding Hills Dr, Hanover, MD 21076Off Market
- $514,9003 bd4 ba2.3k sqft7231 Winding Hills Dr, Hanover, MD 21076Off Market
Nearby schools
GreatSchools rating
- 8/10Manor View Elementary SchoolGrades: 1-5Distance: 1.4 mi
- 5/10MacArthur Middle SchoolGrades: 6-8Distance: 1 mi
- 3/10Meade High SchoolGrades: 9-12Distance: 0.7 mi
Schools provided by the listing agent
- District: Anne Arundel County Public Schools
Source: Bright MLS. This data may not be complete. We recommend contacting the local school district to confirm school assignments for this home.
Get a cash offer in 3 minutes
Find out how much your home could sell for in as little as 3 minutes with a no-obligation cash offer.
Estimated market value
$530,100
Get a cash offer in 3 minutes
Find out how much your home could sell for in as little as 3 minutes with a no-obligation cash offer.
Estimated market value
$530,100
- Maryland
- Anne Arundel County
- Hanover
- 21076
- 7239 Winding Hills Dr
Nearby cities
Nearby zip codes
Other Hanover Topics
