*NEW ROOF to be installed! Seller Offering $5000 towards Purchaser's Closing Costs or Interest Rate Buy-Down* on this PRECIOUS 3bd/1.5bth Cottage on the outskirts of Covington near Abita Springs! Just 2 mins to the Abita Trailhead, playground, farmer's market, Trace, restaurants and shopping! Relax on the wide, covered porch overlooking front yard. Open floor plan living, dining, and kitchen with large pantry. Vinyl plank and tile floors throughout. Generous bedrooms with large closets. Storage shed in fully fenced backyard. Conveniently located with easy access to Hwy 190 and Hwy 59. Zoned for Abita/Fontainebleau schools! Flood zone C - no flood insurance required. *Owner/Agent* Make it yours today!
Active
Price cut: $4.9K (9/14)
$155,000
72393 Daisy St, Covington, LA 70435
3beds
1,120sqft
Single Family Residence
Built in 2011
5,000 Square Feet Lot
$154,100 Zestimate®
$138/sqft
$-- HOA
What's special
Fully fenced backyardLarge pantry
- 89 days
- 700
- 101
Zillow last checked:
Listing updated:
Listed by:
Ashley Callahan 985-705-5160,
1 Percent Lists Gulf South 985-778-1043
Source: GSREIN,MLS#: 2565887
Facts & features
Interior
Bedrooms & bathrooms
- Bedrooms: 3
- Bathrooms: 2
- Full bathrooms: 1
- 1/2 bathrooms: 1
Primary bedroom
- Description: Flooring: Laminate,Simulated Wood
- Level: Lower
- Dimensions: 12.5 x 11
Bedroom
- Description: Flooring: Laminate,Simulated Wood
- Level: Lower
- Dimensions: 11 x 10.5
Bedroom
- Description: Flooring: Laminate,Simulated Wood
- Level: Lower
- Dimensions: 11 x 10.5
Kitchen
- Description: Flooring: Tile
- Level: Lower
- Dimensions: 12 x 10
Living room
- Description: Flooring: Laminate,Simulated Wood
- Level: Lower
- Dimensions: 12 x 10
Heating
- Central
Cooling
- Central Air, 1 Unit
Appliances
- Included: Oven, Range, Refrigerator
- Laundry: Washer Hookup, Dryer Hookup
Features
- Ceiling Fan(s), Pantry, Cable TV
- Has fireplace: No
- Fireplace features: None
Interior area
- Total structure area: 1,240
- Total interior livable area: 1,120 sqft
Property
Parking
- Total spaces: 2
- Parking features: Driveway, Two Spaces
- Has uncovered spaces: Yes
Features
- Levels: One
- Stories: 1
- Patio & porch: Covered, Wood, Porch
- Exterior features: Fence, Porch
- Pool features: None
Lot
- Size: 5,000 Square Feet
- Dimensions: 50 x 100
- Features: Outside City Limits, Rectangular Lot
Details
- Additional structures: Shed(s)
- Parcel number: 130304
- Special conditions: None
Construction
Type & style
- Home type: SingleFamily
- Architectural style: Traditional
- Property subtype: Single Family Residence
Materials
- Vinyl Siding
- Foundation: Raised
- Roof: Shingle
Condition
- Excellent
- Year built: 2011
Utilities & green energy
- Sewer: Public Sewer
- Water: Public
Green energy
- Energy efficient items: Lighting
Community & HOA
Community
- Security: Smoke Detector(s)
- Subdivision: Abita Nursery
HOA
- Has HOA: No
Location
- Region: Covington
Financial & listing details
- Price per square foot: $138/sqft
- Tax assessed value: $108,938
- Annual tax amount: $1,427
- Date on market: 7/2/2026
Estimated market value
$154,100
$146,000 - $162,000
$1,852/mo
Price history
| Date | Event | Price |
|---|---|---|
| 9/14/2026 | Price change | $155,000-3.1%$138/sqft |
Source:  GSREIN #2565887 Report a problem GSREIN #2565887 Report a problem | ||
| 8/27/2026 | Listed for sale | $159,900$143/sqft |
Source: GSREIN #2565887 Report a problem | ||
| 8/23/2026 | Contingent | $159,900$143/sqft |
Source: GSREIN #2565887 Report a problem | ||
| 8/2/2026 | Price change | $159,900-3.1%$143/sqft |
Source: GSREIN #2565887 Report a problem | ||
| 7/2/2026 | Listed for sale | $165,000$147/sqft |
Source: GSREIN #2565887 Report a problem | ||
| 7/20/2020 | Sold | -- |
Source: GSREIN #2264571 Report a problem | ||
| 2/6/2015 | Sold | -- |
Source: Public Record Report a problem | ||
Public tax history
| Year | Property taxes | Tax assessment |
|---|---|---|
| 2025 | $1,427 -4.1% | $10,894 |
| 2024 | $1,488 +9.5% | $10,894 +18.7% |
| 2023 | $1,359 +0.5% | $9,179 |
| 2022 | $1,352 +0.9% | $9,179 |
| 2021 | $1,341 | $9,179 |
| 2020 | -- | -- |
| 2019 | -- | -- |
| 2018 | -- | -- |
| 2017 | -- | -- |
| 2016 | -- | -- |
| 2015 | $1,163 +0.4% | $7,330 |
| 2014 | $1,158 -0.1% | $7,330 |
| 2013 | $1,159 | $7,330 |
Find assessor info on the county website
Monthly payment
Est. payment
Payment breakdown
Explore the cost of this home by adjusting the details. Changes won't be saved.Climate risks
Neighborhood: 70435
Nearby schools
Schools provided by the listing agent
- Elementary: Abita Springs
- Middle: Abita Springs
- High: Fontainebleau
Source: GSREIN. This data may not be complete. We recommend contacting the local school district to confirm school assignments for this home.
Similar homes
- $165,0003 bd2 ba1.1k sqft72352 Nursery St, Covington, LA 70435For Sale
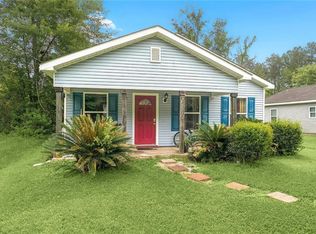
 MLS ID #2559256, Ashley Callahan, 1 Percent Lists Gulf South. GSREIN
 - $169,0003 bd2 ba1.1k sqft25 Sunflower Rd, Covington, LA 70435For Sale
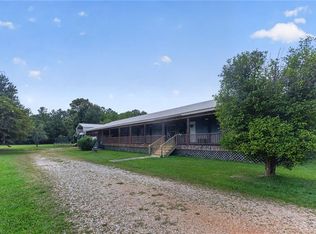 MLS ID #2573745, Fran Meyers, Compass Covington (COMP27). GSREIN
 - $178,0003 bd2 ba1.1k sqft72503 Rose St, Covington, LA 70435For Sale
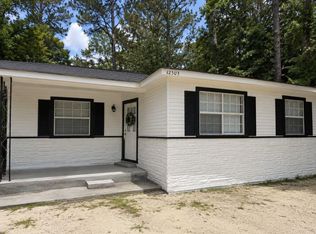 MLS ID #2560251, Karen Velandia Salcedo, eXp Realty, LLC. GSREIN
 - $204,9003 bd2 ba1.4k sqft72433 Bullard St, Covington, LA 70435For Sale
 MLS ID #2571115, Gregg Tepper, Keller Williams Realty Services. GSREIN
 - $189,0003 bd2 ba1.1k sqft70447 J St, Covington, LA 70433For SaleMLS ID #2574097, Melissa Mullis, REMAX ALLIANCE. GSREIN
- $175,0003 bd2 ba1.1k sqft70403 B St, Covington, LA 70433For SaleMLS ID #2553651, Teresa Dubreuil, Realty One Group Immobilia. GSREIN
- $135,0002 bd2 ba1.2k sqft350 Emerald Forest Blvd APT 25104, Covington, LA 70433For SaleMLS ID #2579346, Misty Levy, REMAX ALLIANCE. GSREIN
- $225,0003 bd2 ba1.1k sqft70511 5th St, Covington, LA 70433For SaleMLS ID #2572012, Rachel Webber, Galiano Realty. GSREIN
- $170,0003 bd2 ba1.4k sqft71022 Lake Placid Dr, Covington, LA 70433For SaleMLS ID #2574408, Summer Kavalir, Coldwell Banker Key Realty. GSREIN
- $225,0003 bd2 ba1.2k sqft70312 1st St, Covington, LA 70433For SaleMLS ID #2571238, Morgan Bergeron, Monument Real Estate, LLC. GSREIN
- $155,0002 bd2 ba1k sqft350 Emerald Forest Blvd APT 1101, Covington, LA 70433For SaleMLS ID #2557554, Christina Hernandez, NOLA Northshore Real Estate. GSREIN
- $212,0003 bd2 ba1.2k sqft70291 B St, Covington, LA 70433For SaleMLS ID #2577847, Marcela Golden, 1 Percent Lists. GSREIN
- $212,0003 bd2 ba1.1k sqft70346 J St, Covington, LA 70433For SaleMLS ID #2562026, Caiden McNulty, Berkshire Hathaway HomeServices Preferred, REALTOR. GSREIN
- $215,0003 bd2 ba1.2k sqft70052 9th St, Covington, LA 70433For SaleMLS ID #2570855, Ada Bruhl, Realty One Group Immobilia. GSREIN
- $220,0003 bd2 ba1.1k sqft70419 F St, Covington, LA 70433For SaleMLS ID #2565647, Kenneth Golden, 1 Percent Lists. GSREIN
- $213,5003 bd2 ba1.3k sqft70306 K St, Covington, LA 70433For SaleMLS ID #2562889, Natalie Monteleone, Keller Williams Realty Services. GSREIN
- $210,0003 bd2 ba1.3k sqft82330 Highway 437, Covington, LA 70435For SaleMLS ID #2563166, Louis Williams, Keller Williams Realty Services. GSREIN
- $220,0004 bd2 ba1.5k sqft72350 Forest Dr, Covington, LA 70433For SaleMLS ID #2578039, Jamie Gebbia, Homesmart Realty South. GSREIN
- $165,0003 bd3 ba1.3k sqft10159 True Light Church Rd, Bogalusa, LA 70427For SaleMLS ID #2565874, Heather Seal, Downtown Realty. GSREIN
- $121,9003 bd2 ba1.5k sqft1608 Franklin St, Mandeville, LA 70448For SaleMLS ID #2564142, Gregg Tepper, Keller Williams Realty Services. GSREIN
