Wonderful Penn II model located in the award-winning Rossmoor 55+ community! This spacious home offers approximately 1,816 sq. ft. of comfortable living space, featuring 2 bedrooms, 2 full bathrooms,formal dining room, living room, den and an inviting all-season room.The eat-in kitchen includes cherry cabinetry, granite countertops, stainless steel appliances, breakfast area, and newer garden window above the sink. Additional highlights include a gas HVAC system (2018), newer gas hot water heater (2025), brand-new washer and dryer (2025), replaced energy effecient windows (2022), abundant closet space throughout, an attached garage, and a paver patio off the all-season room with newer vinyl sliding doors. Enjoy a tree-lined, private backyard setting with no homes behind. Rossmoor offers a gated entrance, clubhouse with social and hobby activities, outdoor pool, 18-hole golf course, shuffleboard, on-site nurse, community bus, tennis courts, bocce, and more. The association handles exterior maintenance, landscaping, and snow removal. A wonderful opportunity in one of the area's most desirable adult communities!
Under contract
Price cut: $5.9K (7/16)
$419,000
723B Mount Vernon Rd, Monroe Township, NJ 08831
2beds
1,816sqft
Condominium
Built in 1998
-- sqft lot
$428,000 Zestimate®
$231/sqft
$-- HOA
What's special
Eat-in kitchenAttached garageInviting all-season roomAbundant closet space throughoutFormal dining roomCherry cabinetryStainless steel appliances
- 26 days
- 33
- 0
Zillow last checked:
Listing updated:
Listed by:
RICHARD A. BAJADA 732-672-5544,
RE/MAX INNOVATION
Source: All Jersey MLS,MLS#: 2700467R
Facts & features
Interior
Bedrooms & bathrooms
- Bedrooms: 2
- Bathrooms: 2
- Full bathrooms: 2
Primary bedroom
- Features: 1st Floor, Full Bath, Walk-In Closet(s)
- Level: First
- Area: 176
- Dimensions: 16 x 11
Bedroom 2
- Area: 132
- Dimensions: 12 x 11
Bathroom
- Features: Stall Shower and Tub
Dining room
- Features: Formal Dining Room
- Area: 117
- Dimensions: 13 x 9
Kitchen
- Features: Eat-in Kitchen, Galley Type
- Area: 135
- Dimensions: 15 x 9
Living room
- Area: 221
- Dimensions: 17 x 13
Basement
- Area: 0
Heating
- Forced Air
Cooling
- Central Air
Appliances
- Included: Dishwasher, Dryer, Gas Range/Oven, Microwave, Refrigerator, Range, Washer, Gas Water Heater
Features
- Blinds, Entrance Foyer, 2 Bedrooms, Kitchen, Laundry Room, Living Room, Bath Full, Bath Other, Den, Dining Room, Florida Room, None, Other Room(s)
- Flooring: Carpet, Ceramic Tile
- Windows: Insulated Windows, Blinds
- Basement: Slab
- Has fireplace: No
Interior area
- Total structure area: 1,816
- Total interior livable area: 1,816 sqft
Video & virtual tour
Property
Parking
- Total spaces: 1
- Parking features: 1 Car Width, Concrete, Garage, Attached, Built-In Garage, Detached
- Attached garage spaces: 1
- Has uncovered spaces: Yes
- Details: Oversized Vehicles Restricted
Features
- Levels: One
- Stories: 1
- Patio & porch: Patio
- Exterior features: Patio, Yard, Insulated Pane Windows
Lot
- Size: 2,243 Square Feet
- Features: Near Shopping, See Remarks, Near Public Transit
Details
- Parcel number: 12000560000000242C723B
- Zoning: PRC
Construction
Type & style
- Home type: Condo
- Architectural style: Ranch
- Property subtype: Condominium
Materials
- Roof: Asphalt
Condition
- Year built: 1998
Utilities & green energy
- Gas: Natural Gas
- Sewer: Public Sewer
- Water: Public
- Utilities for property: Electricity Connected, Natural Gas Connected
Community & HOA
Community
- Senior community: Yes
HOA
- Has HOA: Yes
- Services included: Common Area Maintenance, Community Bus, Maintenance Structure, Golf Course, Health Care Center/Nurse, Snow Removal, Maintenance Grounds
- Additional fee info: Maintenance Expense: $559 Monthly
Location
- Region: Monroe Township
Financial & listing details
- Price per square foot: $231/sqft
- Tax assessed value: $130,100
- Annual tax amount: $3,886
- Date on market: 7/8/2026
- Ownership: Condominium
- Electric utility on property: Yes
Estimated market value
$428,000
$381,000 - $479,000
$2,734/mo
Price history
| Date | Event | Price |
|---|---|---|
| 7/29/2026 | Contingent | $419,000$231/sqft |
Source:  All Jersey MLS #2700467R Report a problem All Jersey MLS #2700467R Report a problem | ||
| 7/16/2026 | Price change | $419,000-1.4%$231/sqft |
Source: All Jersey MLS #2700467R Report a problem | ||
| 7/8/2026 | Listed for sale | $424,900+264.7%$234/sqft |
Source: All Jersey MLS #2700467R Report a problem | ||
| 11/15/2012 | Sold | $116,500-2.5%$64/sqft |
Source: Public Record Report a problem | ||
| 8/8/2012 | Price change | $119,500-2%$66/sqft |
Source: Levinson Associates Realty #215159 Report a problem | ||
| 6/12/2012 | Price change | $122,000-12.8%$67/sqft |
Source: Levinson Associates Realty #215159 Report a problem | ||
| 5/30/2012 | Price change | $139,900-12.5%$77/sqft |
Source: Levinson Associates Realty #215159 Report a problem | ||
| 5/19/2012 | Listed for sale | $159,900-3.1%$88/sqft |
Source: Levinson Associates Realty #215159 Report a problem | ||
| 2/2/1998 | Sold | $165,000$91/sqft |
Source: Public Record Report a problem | ||
Public tax history
| Year | Property taxes | Tax assessment |
|---|---|---|
| 2025 | $3,453 | $130,100 |
Find assessor info on the county website
Monthly payment
Est. payment
Payment breakdown
Explore the cost of this home by adjusting the details. Changes won't be saved.Climate risks
Neighborhood: Rossmoor
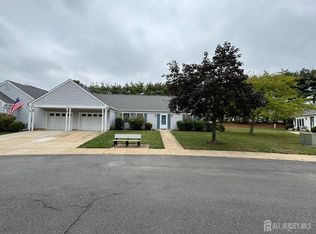
- $375,0002 bd2 ba1.4k sqft723 Mount Vernon Rd #A, Monroe Township, NJ 08831Sold
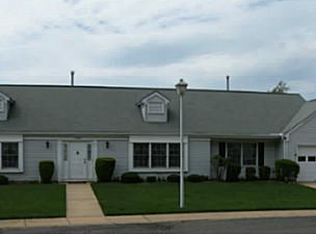
- $466,9002 bd2 ba2.1k sqft722A Mount Vernon Rd, Monroe Township, NJ 08831Off Market
- $---- bd-- ba-- sqft722 Mount Vernon Rd, Monroe Township, NJ 08831Off Market
- $354,900-- bd-- ba1.4k sqft734 Mount Vernon Rd #A, Monroe Township, NJ 08831Off Market
Similar homes
- $435,0002 bd2 ba1.4k sqft589 Madison Dr #B, Monroe Township, NJ 08831For Sale

 MLS ID #2704507R, JOHN J. HORVATH. All Jersey MLS
 - $419,0002 bd2 ba1.4k sqft10 Thomas Paine Dr #A, Monroe Township, NJ 08831For Sale
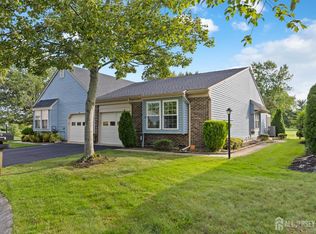 MLS ID #2703937R, SUE NADWODNY. All Jersey MLS
 - $399,9002 bd3 ba1.4k sqft124 Waterside Blvd, Monroe Township, NJ 08831For Sale
 MLS ID #2704020R, TINA HOFFMAN. All Jersey MLS
 - $439,0002 bd2 ba1.3k sqft1108 Morning Glory Dr, Monroe Township, NJ 08831For Sale
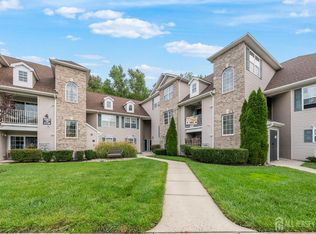 MLS ID #2705004R, AARTI WALIA. All Jersey MLS
 - $439,8002 bd2 ba1.6k sqft455 Bluebird Dr, Monroe Township, NJ 08831For SaleMLS ID #2702797R, CHERYL HAND. All Jersey MLS
- $379,9002 bd2 ba1.6k sqft190 Tanager Dr, Monroe, NJ 08831For SaleMLS ID #2703933R, MIRIAM KAPLAN. All Jersey MLS
- $389,9002 bd2 ba1.3k sqft451 Roxbury Ln #A, Monroe, NJ 08831For SaleMLS ID #2701226R, MICHAEL MATTHEWS. All Jersey MLS
- $474,9002 bd3 ba1.9k sqft65 Winthrop Rd #D, Monroe Township, NJ 08831For SaleMLS ID #2702264R, EILEEN RENOWDEN. All Jersey MLS
- $319,9002 bd2 ba1.1k sqft653 Yorktown Ln #B, Monroe Township, NJ 08831For SaleMLS ID #2702661R, ROBERT H. WEINFELD. All Jersey MLS
- $415,0002 bd2 ba1.4k sqft41 Dogwood Ct, Jamesburg, NJ 08831For SaleMLS ID #2617584R, OFIR HILLEL. All Jersey MLS
- $465,0002 bd2 ba1.7k sqft6 Rutherford Hayes Dr, Monroe Township, NJ 08831For SaleMLS ID #2703790R, MARLA A. WIND. All Jersey MLS
- $529,9502 bd2 ba2k sqft67 Yorkshire Dr, Monroe Township, NJ 08831For SaleMLS ID #2702784R, MELISSA FLETCHER. All Jersey MLS
- $569,9002 bd2 ba1.6k sqft719 Delair Rd, Monroe Township, NJ 08831For SaleMLS ID #2770574M, KAREN SCARPA. All Jersey MLS
- $498,0002 bd2 ba1.3k sqft96 Salix Plz #C, Monroe Township, NJ 08831For SaleMLS ID #2618323R, ALBINA I. VITYUK. All Jersey MLS
- $495,0002 bd2 ba1.4k sqft22A James Monroe Dr, Monroe Township, NJ 08831For SaleMLS ID #2618199R, JOSEPH R. DELORENZO. All Jersey MLS
- $464,9003 bd2 ba1.3k sqft491 B Delair Rd, Monroe Township, NJ 08831For Sale
 MLS ID #NJMX2012784, Karen Scarpa, RE/MAX First Realty. Bright MLS
 - $559,0002 bd2 ba1.8k sqft754A Dilatus Plz, Monroe Township, NJ 08831For SaleMLS ID #2701523R, HELEN RESCIGNO. All Jersey MLS
- $425,0002 bd3 ba1.5k sqft918 Plymouth Rd, North Brunswick, NJ 08902For SaleMLS ID #2617047R, VANDANA UPPAL. All Jersey MLS
- $539,9002 bd3 ba1.9k sqft110 Winthrop Rd #A, Monroe Township, NJ 08831For SaleMLS ID #2616329R, PETER RIGA. All Jersey MLS
- $285,0002 bd2 ba1.2k sqft1 Rutland Ln #F, Monroe Township, NJ 08831For SaleMLS ID #2617890R, WENNIE KAO. All Jersey MLS
