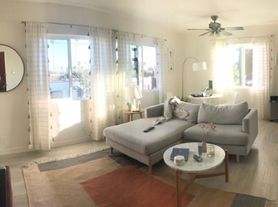
Stunning Venice architectural in the heart of the Walk Street district, just one block from Abbot Kinney. This multi-level modern residence, designed by Pod Architecture + Design, offers an inspiring place to live and work. It is one of two detached homes on a lot. The main living level opens onto walls of windows framing lush garden views and blue skies, anchored by an open-plan kitchen with a generous breakfast bar. Walnut floors and custom built-in cabinetry add warmth and sophistication throughout. Upstairs, the sun-drenched primary suite includes a sliding window wall, balcony, large walk-in closet and ensuite bath. Two glass-walled junior suites offer flexibility for home offices, creative spaces, or guest rooms, each with custom built-in credenzas and a Murphy bed. A sleek shared bathroom with maple and walnut accents joins the two. Amenities include whole-house water purification, Nest-controlled air conditioning with HEPA filtration and abundant storage space. Ideally located on beloved Superba Avenue, moments from Abbot Kinney restaurants and shopping, the up-and-coming Lincoln Boulevard corridor (think Zinque, Superba, Deus ex Machina and Companion) and Venice Beach.
Copyright The MLS. All rights reserved. Information is deemed reliable but not guaranteed.
House for rent
$8,500/moFees may apply
724 1/2 Superba Ave, Venice, CA 90291
2beds
1,560sqft
Price may not include required fees and charges. Learn more|
Singlefamily
Available now
No pets
Air conditioner, central air
In unit laundry
1 Parking space parking
Central
What's special
Murphy bedEnsuite bathMulti-level modern residenceSun-drenched primary suiteWalnut floorsLarge walk-in closetSliding window wall
- 3 days |
- -- |
- -- |
Zillow last checked:
Listing updated:
Travel times

Let’s turn your rent into credit progress
Build credit history with every on-time payment and get credit for the payment you’re already making.
Facts & features
Interior
Bedrooms & bathrooms
- Bedrooms: 2
- Bathrooms: 3
- Full bathrooms: 3
Rooms
- Room types: Breakfast Bar, Entry, Jack And Jill, Living Room, Walk In Closet
Heating
- Central
Cooling
- Air Conditioner, Central Air
Appliances
- Included: Dryer, Microwave Oven, Range Oven, Refrigerator, Washer
- Laundry: In Unit, Inside
Features
- Bar, Breakfast Bar, Built-Ins, Walk In Closet
- Flooring: Hardwood
- Has fireplace: Yes
Interior area
- Total interior livable area: 1,560 sqft
Property
Parking
- Total spaces: 1
- Parking features: Covered
- Details: Contact manager
Features
- Stories: 3
- Patio & porch: Covered
- Exterior features: Built-Ins, Walk In Closet
- Pool features: Contact manager
- Has view: Yes
- View description: Tree Top
Construction
Type & style
- Home type: SingleFamily
- Architectural style: Architectural
- Property subtype: SingleFamily
Condition
- Year built: 2012
Community & HOA
Location
- Region: Venice
Financial & listing details
- Lease term: 1+Year
Nearby apartments for rent


Price history
| Date | Event | Price |
|---|---|---|
| 8/31/2026 | Listed for rent | $8,500$5/sqft |
Source:  CLAW #26916469 Report a problem CLAW #26916469 Report a problem | ||
Neighborhood: Venice
Nearby schools
GreatSchools rating
- 9/10Broadway Elementary SchoolGrades: K-5Distance: 0.4 mi
- 8/10Mark Twain Middle School and World Languages MagnetGrades: 6-8Distance: 1.1 mi
- 8/10Venice Senior High SchoolGrades: 9-12Distance: 0.9 mi


