Cute, updated and ready to go! This 3 bedroom 1 bathroom packs a lot into one easy-to-love package. Enjoy a bright kitchen with stainless steel appliances and an open access to the living room with vaulted ceiling. 3 perfectly sized bedrooms and full bathroom round out the interior. Relax outside with a full covered front porch or in the fully fenced backyard all with beautiful landscaping. Complete with an oversized 2.5 car detached garage and convenient location, this house is just waiting for you to call it home.
Pending
$225,000
724-1 Imperial Rd, Valparaiso, IN 46385
3beds
960sqft
Single Family Residence
Built in 1963
6,969 Square Feet Lot
$224,100 Zestimate®
$234/sqft
$-- HOA
What's special
Full covered front porchBeautiful landscapingFully fenced backyard
- 35 days
- 223
- 18
Likely to sell faster than
Zillow last checked:
Listing updated:
Listed by:
Brandon Long,
RE/MAX Lifestyles 219-462-2121
Source: NIRA as distributed by MLS GRID,MLS#: 844136
Facts & features
Interior
Bedrooms & bathrooms
- Bedrooms: 3
- Bathrooms: 1
- Full bathrooms: 1
Rooms
- Room types: Bedroom 2, Primary Bedroom, Living Room, Laundry, Kitchen, Bedroom 3
Primary bedroom
- Level: Main
- Area: 130
- Dimensions: 13.0 x 10.0
Bedroom 2
- Level: Main
- Area: 110
- Dimensions: 10.0 x 11.0
Bedroom 3
- Level: Main
- Area: 81
- Dimensions: 9.0 x 9.0
Kitchen
- Level: Main
- Area: 165
- Dimensions: 15.0 x 11.0
Laundry
- Level: Main
- Area: 24
- Dimensions: 6.0 x 4.0
Living room
- Level: Main
- Area: 224
- Dimensions: 16.0 x 14.0
Heating
- Forced Air
Appliances
- Included: Dryer, Washer, Refrigerator, Microwave, Gas Water Heater, Dishwasher
- Laundry: Gas Dryer Hookup, Washer Hookup, Main Level
Features
- Ceiling Fan(s), Vaulted Ceiling(s), Eat-in Kitchen, Crown Molding
- Windows: Blinds, Bay Window(s)
- Basement: Crawl Space
- Has fireplace: No
Interior area
- Total structure area: 960
- Total interior livable area: 960 sqft
- Finished area above ground: 960
Property
Parking
- Total spaces: 2.5
- Parking features: Driveway, Oversized
- Garage spaces: 2.5
- Has uncovered spaces: Yes
Features
- Levels: One
- Patio & porch: Covered, Porch, Patio, Front Porch, Deck
- Exterior features: Private Yard, Rain Gutters
- Fencing: Back Yard,Fenced,Chain Link
- Has view: Yes
- View description: Neighborhood
Lot
- Size: 6,969 Square Feet
- Features: Back Yard, Paved, Landscaped, Front Yard
Details
- Parcel number: 640629383022000015
- Zoning description: residential
- Special conditions: None
Construction
Type & style
- Home type: SingleFamily
- Property subtype: Single Family Residence
Condition
- New construction: No
- Year built: 1963
Utilities & green energy
- Electric: 100 Amp Service
- Sewer: Public Sewer
- Water: Public
- Utilities for property: Electricity Connected, Water Connected, Sewer Connected, Natural Gas Connected
Community & HOA
Community
- Subdivision: St. Michaels
HOA
- Has HOA: No
Location
- Region: Valparaiso
Financial & listing details
- Price per square foot: $234/sqft
- Tax assessed value: $137,700
- Annual tax amount: $875
- Date on market: 8/21/2026
- Listing agreement: Exclusive Right To Sell
- Listing terms: Cash,VA Loan,FHA,Conventional
Estimated market value
$224,100
$213,000 - $235,000
$1,629/mo
Price history
| Date | Event | Price |
|---|---|---|
| 9/4/2026 | Pending sale | $225,000$234/sqft |
Source:  NIRA as distributed by MLS GRID #844136 Report a problem NIRA as distributed by MLS GRID #844136 Report a problem | ||
| 8/21/2026 | Listed for sale | $225,000+19%$234/sqft |
Source: NIRA as distributed by MLS GRID #844136 Report a problem | ||
| 6/7/2022 | Sold | $189,000-0.5%$197/sqft |
Source:  MRED as distributed by MLS GRID #11388516 Report a problem MRED as distributed by MLS GRID #11388516 Report a problem | ||
| 5/2/2022 | Pending sale | $189,900$198/sqft |
Source: MRED as distributed by MLS GRID #11388516 Report a problem | ||
| 4/28/2022 | Price change | $189,900+111.2%$198/sqft |
Source: MRED as distributed by MLS GRID #11388516 Report a problem | ||
| 8/14/2014 | Price change | $89,900-3.2%$94/sqft |
Source: CENTURY 21 Alliance Group #353223 Report a problem | ||
| 6/28/2014 | Listed for sale | $92,900$97/sqft |
Source: CENTURY 21 Alliance Group #353223 Report a problem | ||
Public tax history
| Year | Property taxes | Tax assessment |
|---|---|---|
| 2025 | $795 +3.9% | $137,700 +4.9% |
| 2024 | $765 +11.5% | $131,300 -0.1% |
| 2023 | $687 +18% | $131,400 +12.5% |
| 2022 | $582 +18.2% | $116,800 +16.5% |
| 2021 | $493 +5.6% | $100,300 +9.9% |
| 2020 | $466 -82.7% | $91,300 +4.2% |
| 2019 | $2,693 +62% | $87,600 -2.3% |
| 2018 | $1,662 | $89,700 -3% |
| 2017 | $1,662 +6.5% | $92,500 +13.5% |
| 2016 | $1,561 +3.3% | $81,500 +6.8% |
| 2014 | $1,511 +0.2% | $76,300 +1.2% |
| 2013 | $1,508 +2.6% | $75,400 +1.1% |
| 2012 | $1,470 0% | $74,600 -12.9% |
| 2011 | $1,470 +1.5% | $85,600 |
| 2010 | $1,448 -7.3% | $85,600 |
| 2009 | $1,563 | $85,600 |
Find assessor info on the county website
Monthly payment
Est. payment
Payment breakdown
Explore the cost of this home by adjusting the details. Changes won't be saved.Climate risks
Neighborhood: South Haven
Nearby schools
Schools provided by the listing agent
- High: Portage High School
Source: NIRA as distributed by MLS GRID. This data may not be complete. We recommend contacting the local school district to confirm school assignments for this home.
Similar homes
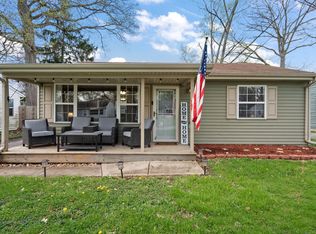
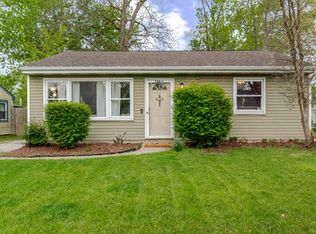
- $209,9003 bd1 ba1.1k sqft632 Old Forge Rd, Valparaiso, IN 46385For Sale

 MLS ID #845862, Shawn Spaw, Stray Dog Properties, LLC. NIRA as distributed by MLS GRID
 - $242,9003 bd2 ba1k sqft733 Devonshire Rd, Valparaiso, IN 46385For Sale
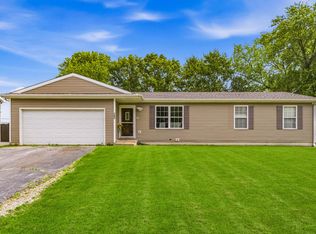 MLS ID #839738, Jason Stahl, Listing Leaders Northwest. NIRA as distributed by MLS GRID
 - $239,5003 bd1 ba1.2k sqft610 Old Forge Rd, Valparaiso, IN 46385Price Change
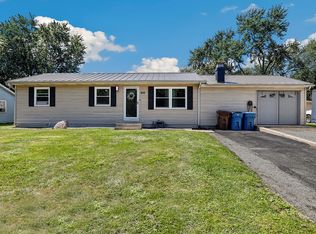 MLS ID #12741440, John Litrenta, Redfin Corporation. MRED as distributed by MLS GRID
 - $239,0003 bd1 ba988 sqft84 W 850 N, Valparaiso, IN 46385For Sale
 MLS ID #841049, Paul Boyter, McColly Real Estate. NIRA as distributed by MLS GRID
 - $247,0003 bd2 ba1.2k sqft385 Riviera Ct, Valparaiso, IN 46385For SaleMLS ID #844736, Roxanne Gottleber, RE/MAX Lifestyles. NIRA as distributed by MLS GRID
- $289,9004 bd2 ba1.4k sqft341 W 700 N, Valparaiso, IN 46385For SaleMLS ID #842960, Elizabeth Sheeran, @properties/Christie's Intl RE. NIRA as distributed by MLS GRID
- $210,0003 bd1 ba962 sqft1514 E 33rd Ave, Hobart, IN 46342For SaleMLS ID #845723, Maria Paredes, @properties/Christie's Intl RE. NIRA as distributed by MLS GRID
- $179,9993 bd2 ba1k sqft3096 Oakwood St, Portage, IN 46368For SaleMLS ID #845817, Jason Moon, Trueblood Real Estate, LLC. NIRA as distributed by MLS GRID
- $257,5003 bd2 ba1.1k sqft2207 Fernhill Dr, Valparaiso, IN 46385For SaleMLS ID #843895, James Deaner, Coldwell Banker Market Connect. NIRA as distributed by MLS GRID
- $219,0002 bd2 ba1k sqft5677 McCasland Ave, Portage, IN 46368For SaleMLS ID #845480, Susan Vida, NWI Land Companies, LLC. NIRA as distributed by MLS GRID
- $299,9003 bd2 ba1.4k sqft155 Lexington St, Valparaiso, IN 46385For SaleMLS ID #844528, Mary Fugate, Banga Realty, LLC. NIRA as distributed by MLS GRID
- $229,9003 bd1 ba1k sqft7080 Sherwood Ave, Portage, IN 46368For SaleMLS ID #837949, Judy Fischer, Century 21 Affiliated. NIRA as distributed by MLS GRID
- $209,9004 bd1 ba1.4k sqft1355 W 1st Pl, Hobart, IN 46342For SaleMLS ID #845756, Brent Wright, McColly Real Estate. NIRA as distributed by MLS GRID
- $319,9003 bd2 ba1.1k sqft567 Chicory Ln, Valparaiso, IN 46385For SaleMLS ID #844847, Jason Lynn, Realty Executives Premier. NIRA as distributed by MLS GRID
- $235,0003 bd1 ba1.1k sqft5818 Springfield Ave, Portage, IN 46368For SaleMLS ID #843698, Zachary Sliwa, The Lyons Group Real Estate. NIRA as distributed by MLS GRID
- $243,0003 bd2 ba1.3k sqft26 S Fish Lake St, Valparaiso, IN 46385For SaleMLS ID #841285, Jennifer Colvin, McColly Real Estate. NIRA as distributed by MLS GRID
- $194,9003 bd1 ba1k sqft2933 Parker St, Portage, IN 46368For SaleMLS ID #843904, Jennifer Colvin, McColly Real Estate. NIRA as distributed by MLS GRID
- $274,9003 bd2 ba1.1k sqft455 Marian Dr, Valparaiso, IN 46385For SaleMLS ID #841927, Matthew Lionberg, Weichert Realtors - Shoreline. NIRA as distributed by MLS GRID
- $224,5003 bd1 ba1.1k sqft18 S Quinn St, Hebron, IN 46341For SaleMLS ID #844235, Nicole Fech, Better Homes and Gardens Real. NIRA as distributed by MLS GRID
