Accepted Offer-Will consider a backup offer. Welcome home to this ONE Owner 1972 Ranch house that has been filled with love for over 50 years. Currently looking for the second owner(s) to continue making beautiful memories in this home! This ranch is terrifically vintage so you can move right in and enjoy or unleash its potential with your creativeness. There is a nice sized living room with a big front window and an adorable decorative fireplace. You will love the perfect sized kitchen and dining room that has a corner hutch to display all your treasures. Upstairs also offers 3 bedrooms, and a ¾ updated bath. There have been some windows replaced throughout the main floor. Now head downstairs to a fun vintage rec-room with wood burning stove and ½ bath. Laundry is also in the basement and there is space for another bedroom to be completed or used, however you want! New water heater installed in June 2025! This home offers 1468 Sq Ft Finished (1008 sq ft-UP/460 sq ft DOWN with an unfinished amount of 548 St Ft). There is a double stall garage, shed and it is located on a corner lot! Schedule a showing with your favorite Realtor today.
*Due to chipping & peeling paint, this property will not qualify for FHA or VA financing—investors and cash buyers encouraged! This property is perfect for investors or buyers with a vision.
*Homestead Tax Credit taken. Buyer(s) to independently verify all MLS information. Property being sold As-Is.
Sold
Price Unknown
724 10th St E, Dickinson, ND 58601
3beds
1,468sqft
Single Family Residence
Built in 1972
9,583 Square Feet Lot
$246,800 Zestimate®
$--/sqft
$1,865 Estimated rent
Home value
$246,800
$222,000 - $276,000
$1,865/mo
Zestimate® history
Owner options
List your home for rent
$1,865/mo
Rent Zestimate®
Find your next renter with Zillow Rental Manager. Plus, with online applications, you can quickly screen prospective tenants – for free.
$1,865/mo
Rent Zestimate®
Refinance and save
Refinancing to a lower rate could help reduce your monthly payments and save thousands over the life of the loan.
Explore your selling options
Work with a Zillow partner agent
Leverage their expertise and Zillow's premium Showcase listings to get your home seen by more buyers.
Get startedList with your own agent
Get your home in front of millions of buyers by listing it on Zillow.
Learn how to do itSell it yourself
Take full control of how buyers see your home on Zillow by listing For Sale by Owner (FSBO).
List your homeWhat's special
Wood burning stoveDouble stall garageAdorable decorative fireplacePerfect sized kitchenFun vintage rec-roomCorner lotCorner hutch
Zillow last checked:
Listing updated:
Listed by:
MELANIE MARCHUS 701-220-1973,
RE/MAX CAPITAL
Bought with:
Non MLS Member
Non Member
Source: Great North MLS,MLS#: 4020433
Facts & features
Interior
Bedrooms & bathrooms
- Bedrooms: 3
- Bathrooms: 2
- 3/4 bathrooms: 1
- 1/2 bathrooms: 1
Bedroom 3
- Description: 3 Bedrooms on Main Floor
- Level: Main
Bathroom 1
- Level: Main
Bathroom 2
- Level: Basement
Kitchen
- Description: Kitchen & Dining
- Level: Main
Laundry
- Level: Basement
Living room
- Level: Main
Recreation room
- Level: Basement
Heating
- See Remarks
Cooling
- Central Air
Appliances
- Included: Dishwasher, Oven, Refrigerator
Features
- None
- Basement: Partially Finished
- Number of fireplaces: 1
Interior area
- Total structure area: 1,468
- Total interior livable area: 1,468 sqft
- Finished area above ground: 1,008
- Finished area below ground: 460
Property
Parking
- Total spaces: 2
- Parking features: Garage
- Garage spaces: 2
Features
- Exterior features: None
Lot
- Size: 9,583 Square Feet
- Dimensions: 125 x 75
- Features: Corner Lot
Details
- Parcel number: 41020004000100
Construction
Type & style
- Home type: SingleFamily
- Architectural style: Ranch
- Property subtype: Single Family Residence
Materials
- Other
Condition
- New construction: No
- Year built: 1972
Utilities & green energy
- Sewer: Public Sewer
- Water: Public
- Utilities for property: Natural Gas Connected, Water Connected, Trash Pickup - Public, Electricity Connected
Community & HOA
Community
- Subdivision: WASHINGTON ADDITION
Location
- Region: Dickinson
Financial & listing details
- Tax assessed value: $216,500
- Annual tax amount: $16
- Date on market: 7/1/2025
- Listing terms: Cash,Conventional
- Electric utility on property: Yes
Price history
| Date | Event | Price |
|---|---|---|
| 7/31/2025 | Sold | -- |
Source: Great North MLS #4020433 Report a problem | ||
| 7/9/2025 | Pending sale | $234,900$160/sqft |
Source: Great North MLS #4020433 Report a problem | ||
| 7/1/2025 | Listed for sale | $234,900$160/sqft |
Source: Great North MLS #4020433 Report a problem | ||
Public tax history
| Year | Property taxes | Tax assessment |
|---|---|---|
| 2025 | $791 +4651.5% | $216,500 +7.5% |
| 2024 | $17 -99.2% | $201,400 +6.7% |
| 2023 | $1,961 +5.4% | $188,800 +6.2% |
| 2022 | $1,861 +6.7% | $177,700 +4.8% |
| 2021 | $1,744 -6.3% | $169,500 |
| 2020 | $1,861 -0.3% | $169,500 |
| 2019 | $1,866 +3.3% | $169,500 |
| 2018 | $1,807 +8.5% | $169,500 -1.2% |
| 2017 | $1,665 | $171,600 -9.8% |
| 2015 | $1,665 -4.2% | $190,200 +3.4% |
| 2014 | $1,739 | $183,900 +3.5% |
| 2013 | -- | $177,600 +50.5% |
| 2010 | -- | $118,000 |
Find assessor info on the county website
Neighborhood: 58601
Nearby homes
- $--4 bd2 ba2.9k sqft741 Empire Rd, Dickinson, ND 58601Sold

- $387,0005 bd3 ba1.8k sqft955 7th Ave W, Dickinson, ND 58601Off Market
- $395,2003 bd2 ba2.9k sqft962 7th Ave W, Dickinson, ND 58601Off Market
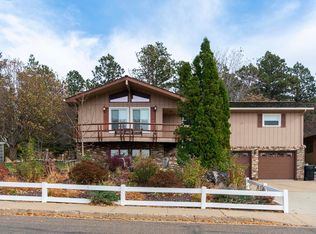
- $319,5003 bd2 ba3.2k sqft940 8th Ave W, Dickinson, ND 58601Off Market
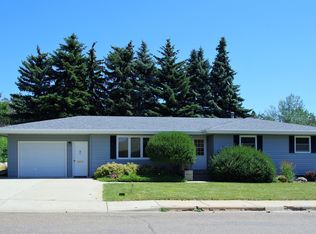
- $250,9004 bd1 ba960 sqft939 7th Ave W, Dickinson, ND 58601Off Market
- $381,7006 bd4 ba3.4k sqft821 Empire Rd, Dickinson, ND 58601Off Market
- $363,3005 bd3 ba1.6k sqft950 7th Ave W, Dickinson, ND 58601Off Market
- $316,3003 bd2 ba2k sqft927 7th Ave W, Dickinson, ND 58601Off Market
Nearby schools
GreatSchools rating
- 8/10Jefferson Elementary SchoolGrades: K-5Distance: 0.5 mi
- 5/10Dickinson Middle SchoolGrades: 6-8Distance: 1.7 mi
- 3/10Dickinson High SchoolGrades: 9-12Distance: 0.4 mi
- North Dakota
- Stark County
- Dickinson
- 58601
- 724 10th St E
