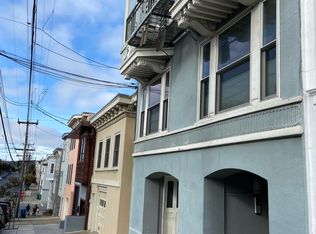
Central Richmond living at its best! This beautifully updated 2-bedroom, 1.5-bath TIC is set within a charming six-unit Edwardian building just moments from Golden Gate Park. The inviting interior features beautiful hardwood floors, abundant natural light, a comfortable living and dining area, and an updated kitchen with generous cabinetry and counter space. Two well-proportioned bedrooms offer flexibility for sleeping, guests, or a home office. Enjoy the convenience of common laundry and a spacious shared rear yard featuring a landscaped patio, outdoor seating areas, and garden plantersan inviting outdoor retreat in the heart of the City. Ideally located near Clement Street's popular restaurants, cafs, and shopping, as well as the de Young Museum, California Academy of Sciences, Japanese Tea Garden, Golden Gate Park, and convenient Muni transportation. A wonderful opportunity to enjoy the charm, convenience, and vibrant lifestyle of San Francisco's desirable Central Richmond neighborhood.
For sale
Price cut: $50K (10/22)
$918,000
724 16th Ave APT 2, San Francisco, CA 94118
2beds
964sqft
Tenancy in Common
Built in 1922
3,184 Square Feet Lot
$-- Zestimate®
$952/sqft
$395/mo HOA
What's special
Charming six-unit edwardian buildingAbundant natural lightLandscaped patioSpacious shared rear yardGarden plantersBeautiful hardwood floorsOutdoor seating areas
- 14 days
- 3,446
- 185
Zillow last checked:
Listing updated:
Listed by:
Herbert K. Ng DRE #00686033 415-203-2086,
Coldwell Banker Realty 415-474-1750,
Kelly Jaye Yao DRE #01958090 415-999-9388,
Coldwell Banker Realty
Source: SFAR,MLS#: 426167692 Originating MLS: San Francisco Association of REALTORS
Facts & features
Interior
Bedrooms & bathrooms
- Bedrooms: 2
- Bathrooms: 2
- Full bathrooms: 1
- 1/2 bathrooms: 1
Rooms
- Room types: Kitchen, Living Room
Primary bedroom
- Area: 0
- Dimensions: 0 x 0
Bedroom 1
- Area: 0
- Dimensions: 0 x 0
Bedroom 2
- Area: 0
- Dimensions: 0 x 0
Bedroom 3
- Area: 0
- Dimensions: 0 x 0
Bedroom 4
- Area: 0
- Dimensions: 0 x 0
Bathroom
- Features: Tub w/Shower Over
Dining room
- Features: Dining/Living Combo
- Area: 0
- Dimensions: 0 x 0
Family room
- Area: 0
- Dimensions: 0 x 0
Kitchen
- Features: Granite Counters, Pantry Closet
- Level: Main
- Area: 0
- Dimensions: 0 x 0
Living room
- Level: Main
- Area: 0
- Dimensions: 0 x 0
Heating
- Steam
Cooling
- None
Appliances
- Included: Dishwasher, Disposal, Free-Standing Gas Oven, Free-Standing Refrigerator, Microwave
- Laundry: In Garage, See Remarks
Features
- Flooring: Wood
- Windows: Double Pane Windows
- Has fireplace: No
Interior area
- Total structure area: 964
- Total interior livable area: 964 sqft
Property
Features
- Stories: 4
Lot
- Size: 3,184 Square Feet
Details
- Parcel number: 1658027
- Special conditions: Standard
Construction
Type & style
- Home type: SingleFamily
- Architectural style: Edwardian
- Property subtype: Tenancy in Common
- Attached to another structure: Yes
Materials
- Wood
- Foundation: Concrete Perimeter
Condition
- Updated/Remodeled
- New construction: No
- Year built: 1922
Utilities & green energy
- Sewer: Public Sewer
- Water: Public
- Utilities for property: Electricity Available, Public
Community & HOA
Community
- Security: Carbon Monoxide Detector(s), Smoke Detector(s), Video System
HOA
- Has HOA: Yes
- Services included: Common Areas, Insurance on Structure, Maintenance Structure, Management, Sewer, Trash
- HOA fee: $395 monthly
- HOA name: 724 16th Ave Assoc
Location
- Region: San Francisco
- Elevation: 0
Financial & listing details
- Price per square foot: $952/sqft
- Price range: $918K - $918K
- Date on market: 10/10/2026
- Cumulative days on market: 14 days
- Total actual rent: 0
Estimated market value
Not available
Estimated sales range
Not available
$5,978/mo
Price history
| Date | Event | Price |
|---|---|---|
| 10/22/2026 | Price change | $918,000-5.2%$952/sqft |
Source:  SFAR #426167692 Report a problem | ||
| 10/10/2026 | Listed for sale | $968,000$1,004/sqft |
Source: SFAR #426167692 Report a problem | ||
| 10/1/2026 | Sold | $968,000-1.7%$1,004/sqft |
Source:  MLSListings Inc #ML82058585 Report a problem | ||
| 9/1/2026 | Contingent | $985,000$1,022/sqft |
Source: MLSListings Inc #ML82058585 Report a problem | ||
| 8/22/2026 | Listed for sale | $985,000$1,022/sqft |
Source: MLSListings Inc #ML82058585 Report a problem | ||
Public tax history
Tax history is unavailable.
Monthly payment
Est. payment
Payment breakdown
Explore the cost of this home by adjusting the details. Changes won't be saved.Climate risks
Neighborhood: Inner Richmond

Similar homes
- $1,095,0002 bd1 ba1.3k sqft715 17th Ave, San Francisco, CA 94121For Sale
 MLS ID #41151523, Winnie Tam. bridgeMLS/CCAR/Bay East AOR
- $998,0002 bd1 ba1k sqft422 Vienna St, San Francisco, CA 94112For Sale
 MLS ID #ML82065054, Laura Lee. MLSListings Inc
- $895,0002 bd2 ba920 sqft365 12th St #367, San Francisco, CA 94103For Sale
 MLS ID #426166168, Jonathan B. Deason DRE #01802544, Vanguard Properties. SFAR
- $888,0001 bd2 ba825 sqft728 Page St APT 2, San Francisco, CA 94117For Sale
 MLS ID #426158857, Urbano Ezquerro DRE #01196056, AB Investments. SFAR
