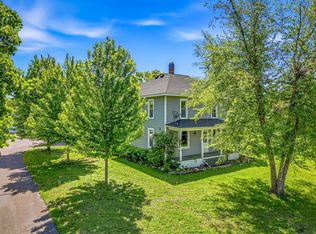
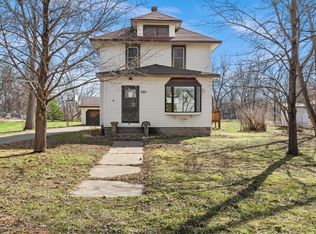
Welcome to 724 1st St N, Waterville, MN! Nestled on a peaceful, beautifully maintained full-acre lot with convenient access to Highways 13 and 60, this charming property is just a short walk from downtown shops, nearby lakes, and local campgrounds for year-round recreation and fun.
Ideally situated between Faribault, Waseca, and Mankato, this home is well-positioned for easy commuting. You will enjoy affordable living without sacrificing access to the amenities of larger towns! As you enter the home through the back door, you will find the kitchen, which features a half bathroom/laundry room. Moving through the kitchen, the home flows into the living room and dining room, both featuring hardwood floors that highlight the home's classic character and charm. Just off the living room, a welcoming front porch offers the perfect place to enjoy your morning coffee, unwind after a long day, or take in the peaceful surroundings. Heading up the staircase, you’ll find 3 bedrooms plus a bonus room located on the upper level for added convenience. The upstairs bathroom features a walk-in shower. The basement offers tons of storage space with the potential to be finished and customized by its next owner! The driveway leads up to a well-maintained 2-car garage, providing privacy and enhancing a sense of privacy while remaining close to conveniences.
Whether you’re ready to move right in and enjoy it as-is or bring your own vision and make a few updates over time, this home offers comfort, character, and flexibility in a location that is sure to capture the heart of its new owner!
Active
Price cut: $10K (6/23)
$259,900
724 1st St N, Waterville, MN 56096
3beds
1,292sqft
Single Family
Built in 1918
1 Acres Lot
$255,800 Zestimate®
$201/sqft
$-- HOA
What's special
Welcoming front porch
- 52 days |
- 692 |
- 40 |
Zillow last checked:
Listing updated:
Listed by:
Mandy Beucler 507-210-8227,
eXp Realty
Source: NorthstarMLS as distributed by MLS GRID,MLS#: 7072634

Loading...
Facts & features
Interior
Bedrooms & bathrooms
- Bedrooms: 3
- Bathrooms: 2
- 3/4 bathrooms: 1
- 1/2 bathrooms: 1
Bedroom
- Level: Upper
- Area: 99 Square Feet
- Dimensions: 9 x 11
Bedroom 2
- Level: Upper
- Area: 143 Square Feet
- Dimensions: 13 x 11
Bedroom 3
- Level: Upper
- Area: 130 Square Feet
- Dimensions: 10 x 13
Bathroom
- Level: Main
- Area: 42 Square Feet
- Dimensions: 7 x 6
Bonus room
- Level: Upper
- Area: 98 Square Feet
- Dimensions: 14 x 7
Dining room
- Level: Main
- Area: 143 Square Feet
- Dimensions: 11 x 13
Family room
- Level: Main
- Area: 286 Square Feet
- Dimensions: 22 x 13
Living room
- Level: Main
- Area: 242 Square Feet
- Dimensions: 11 x 22
Heating
- Radiator
Cooling
- Window Unit(s)
Appliances
- Included: Dryer, Microwave, Range, Refrigerator, Washer
Features
- Basement: Unfinished
- Has fireplace: No
Interior area
- Total structure area: 1,964
- Total interior livable area: 1,292 sqft
- Finished area above ground: 1,292
- Finished area below ground: 0
Property
Parking
- Total spaces: 2
- Parking features: Detached Garage, Asphalt, Garage Door Opener
- Garage spaces: 2
- Has uncovered spaces: Yes
Accessibility
- Accessibility features: Partially Wheelchair, Accessible Approach with Ramp
Features
- Levels: Two
- Stories: 2
- Patio & porch: Front Porch
Lot
- Size: 1 Acres
- Dimensions: 108 x 403
- Features: Tree Coverage - Medium
Details
- Foundation area: 672
- Parcel number: 246630150
- Zoning description: Residential-Single Family
Construction
Type & style
- Home type: SingleFamily
- Property subtype: Single Family
Materials
- Roof: Age 8 Years or Less
Condition
- New construction: No
- Year built: 1918
Utilities & green energy
- Gas: Natural Gas
- Sewer: City Sewer - In Street
- Water: City Water - In Street
Community & HOA
Community
- Subdivision: Snows 3rd Add
HOA
- Has HOA: No
Location
- Region: Waterville
Financial & listing details
- Price per square foot: $201/sqft
- Tax assessed value: $235,900
- Annual tax amount: $3,474
- Date on market: 5/15/2026
Estimated market value
$255,800
$243,000 - $269,000
$2,066/mo
Price history
| Date | Event | Price |
|---|---|---|
| 6/23/2026 | Price change | $259,900-3.7%$201/sqft |
Source: | ||
| 5/29/2026 | Price change | $269,900-6.9%$209/sqft |
Source: eXp Realty #7072634 Report a problem | ||
| 5/15/2026 | Listed for sale | $290,000+157.1%$224/sqft |
Source: | ||
| 5/21/2002 | Sold | $112,800$87/sqft |
Source: Agent Provided Report a problem | ||
Public tax history
| Year | Property taxes | Tax assessment |
|---|---|---|
| 2025 | -- | $235,900 +1.2% |
| 2024 | -- | $233,200 +5.5% |
| 2023 | -- | $221,100 +4.5% |
| 2022 | -- | $211,500 +21.1% |
| 2021 | $605 -5.1% | $174,700 +12.6% |
| 2020 | $638 | $155,100 +8.7% |
| 2019 | -- | $142,700 |
| 2018 | -- | -- |
| 2017 | -- | -- |
| 2016 | -- | -- |
| 2015 | -- | -- |
| 2014 | -- | -- |
| 2013 | -- | -- |
| 2012 | -- | -- |
| 2011 | -- | -- |
| 2010 | -- | -- |
| 2009 | -- | -- |
Find assessor info on the county website
Monthly payment
Est. payment$--/mo
Payment breakdown
Explore the cost of this home by adjusting the details. Changes won't be saved.All calculations are estimates and provided by Zillow, Inc. for informational purposes only. Actual amounts may vary.
HOA fees may include property taxes on listings classified as Co-Ops. Contact the listing agent and/or owner for fee details.
Mortgage interest rates are dependent on a number of factors, including credit score, down payment, and repayment length. Interest rate data provided by Zillow Group Marketplace, Inc. as of 1/1/1970 from various mortgage lenders with which we have lead or other similar arrangements; the Estimated Payment is an average of those rates.
See how much you could borrow to make a competitive offer.
Climate risks
Neighborhood: 56096
Nearby schools
GreatSchools rating
- 6/10Waterville Elementary SchoolGrades: PK-4Distance: 0.8 mi
- 8/10Waterville-Elysian-Morristown Jr.Grades: 7-8Distance: 6.2 mi
- 6/10Waterville-Elysian-Morristown Sr.Grades: 9-12Distance: 0.8 mi
A local agent can set up tours, give advice and negotiate with sellers.
- Minnesota
- Le Sueur County
- Waterville
- 56096
- 724 1st St N