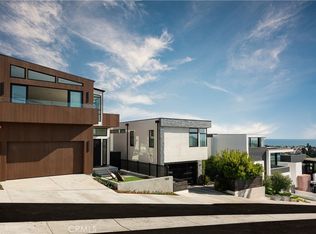
A modern coastal masterpiece originating from the brilliant design vision of Jon Starr with the elite craftsmanship of Lombardi Construction, this architectural tour de force delivers luxury and unmatched 180-degree ocean views while being Manhattan Beach adjacent, walking distance to the Green Belt and walkable to both Hermosa and Manhattan Beach downtown locations. The home is thoughtfully designed to balance sophisticated aesthetics with everyday functionality. Every space has been curated to celebrate the home's extraordinary setting. A dramatic entry sets the tone, expansive light-filled interiors, clean contemporary lines, soaring ceilings and walls of glass frame breathtaking panoramic ocean vistas. Designed for both grand-scale entertaining and comfortable family living, the open-concept floor plan flows seamlessly between formal and informal gathering spaces while maintaining a warm and inviting atmosphere. The heart of the home is an impressive great room and designer kitchen, where premium finishes, custom cabinetry, top of the line appliances and exquisite stone surfaces create an elegant backdrop for everyday living and entertaining. Multiple outdoor living environments, including a heated terrace, extends The Experience beyond the walls, offering unobstructed ocean views and seamless indoor-outdoor integration. The roof top hot tub and Crow’s Nest bar takes entertaining to the top level with panoramic views from Catalina Island to Malibu. Three of the five bedrooms are private suites, featuring their own baths and walk in closets. The primary retreat serves as a private sanctuary. This vibrant downstairs family room serves as the ultimate hub for recreation and entertaining. The spacious layout flows seamlessly to the backyard, where breathtaking ocean views create a stunning backdrop for indoor-outdoor living. The residence is equipped with smart home features, sound system, exterior & interior lighting system, solar energy, Tesla power wall and EV charger, central air conditioning and much more. A Must See!
Sold for $6,500,000
Zillow last checked:
Listing updated:
Bought with:
Marianna Smith, DRE #02115194
Redfin Corporation
Source: CRMLS,MLS#: SB26131877 Originating MLS: California Regional MLS
Originating MLS: California Regional MLSPrice history
| Date | Event | Price |
|---|---|---|
| 10/5/2026 | Sold | $6,500,000-4.3%$1,444/sqft |
Source:  CRMLS #SB26131877 Report a problem CRMLS #SB26131877 Report a problem | ||
| 9/19/2026 | Pending sale | $6,795,000$1,510/sqft |
Source: CRMLS #SB26131877 Report a problem | ||
| 9/8/2026 | Contingent | $6,795,000$1,510/sqft |
Source: CRMLS #SB26131877 Report a problem | ||
| 6/25/2026 | Listed for sale | $6,795,000+13.3%$1,510/sqft |
Source: CRMLS #SB26131877 Report a problem | ||
| 5/19/2022 | Sold | $6,000,000-3.2%$1,333/sqft |
Source: Public Record Report a problem | ||
| 4/19/2022 | Pending sale | $6,200,000$1,378/sqft |
Source: CRMLS #SB22069470 Report a problem | ||


Get a cash offer in 3 minutes
Find out how much your home could sell for in as little as 3 minutes with a no-obligation cash offer.
Estimated market value
$6,499,400
