Located on one of the most coveted streets in Aurora Highlands, this home offers a floor plan that truly lives well. The main level features bedrooms for easy everyday living and a beautiful chef’s kitchen that opens seamlessly to a comfortable family room, perfect for both entertaining and relaxed nights at home. A permeable driveway provides valuable off-street parking. Beyond the home itself, the location is exceptional. Aurora Highlands is known for its tree-lined streets, strong sense of community, and unbeatable convenience. Enjoy quick access to Ronald Reagan Washington National Airport, the Pentagon, and Amazon HQ2. Shopping, dining, the local library, and Metro access are all close by, making daily errands and commuting effortless. This is Arlington living at its best, classic neighborhood charm paired with proximity to everything that matters. A rare combination of a sought-after street, a home designed for easy living, and walkable access to Metro, shops, and some of the region’s largest employers all just minutes from D.C.
Sold for $1,240,000
$1,240,000
724 25th St S, Arlington, VA 22202
4beds
2,195sqft
Single Family Residence
Built in 1926
6,750 Square Feet Lot
$1,226,200 Zestimate®
$565/sqft
$4,643 Estimated rent
Home value
$1,226,200
$1.14M - $1.31M
$4,643/mo
Zestimate® history
Owner options
List your home for rent
$4,643/mo
Rent Zestimate®
Find your next renter with Zillow Rental Manager. Plus, with online applications, you can quickly screen prospective tenants – for free.
$4,643/mo
Rent Zestimate®
Refinance and save
$8,137/mo
Est. payment
Refinancing to a lower rate could help reduce your monthly payments and save thousands over the life of the loan.
$8,137/mo
Est. payment
Explore your selling options
Work with a Zillow partner agent
Leverage their expertise and Zillow's premium Showcase listings to get your home seen by more buyers.
Get startedList with your own agent
Get your home in front of millions of buyers by listing it on Zillow.
Learn how to do itSell it yourself
Take full control of how buyers see your home on Zillow by listing For Sale by Owner (FSBO).
List your homeWhat's special
Tree-lined streets
Zillow last checked:
Listing updated:
Listed by:
Geva Lester 571-556-9890,
Varity Homes,
Co-Listing Agent: Jane J Morrison 571-554-6769,
Varity Homes
Bought with:
Kelly Hasbach, 0225235088
Compass
Source: Bright MLS,MLS#: VAAR2067238
Facts & features
Interior
Bedrooms & bathrooms
- Bedrooms: 4
- Bathrooms: 3
- Full bathrooms: 2
- 1/2 bathrooms: 1
- Main level bathrooms: 2
- Main level bedrooms: 2
Rooms
- Room types: Living Room, Dining Room, Primary Bedroom, Bedroom 2, Bedroom 3, Kitchen, Basement, Foyer, Bedroom 1, Other
Primary bedroom
- Features: Flooring - HardWood
- Level: Upper
- Area: 198 Square Feet
- Dimensions: 11 X 18
Bedroom 1
- Features: Flooring - HardWood
- Level: Main
- Area: 132 Square Feet
- Dimensions: 12 X 11
Bedroom 2
- Features: Flooring - HardWood
- Level: Main
- Area: 132 Square Feet
- Dimensions: 12 X 11
Bedroom 3
- Features: Flooring - HardWood
- Level: Upper
- Area: 198 Square Feet
- Dimensions: 11 X 18
Basement
- Features: Flooring - Concrete
- Level: Lower
Dining room
- Features: Flooring - Other
- Level: Main
- Area: 120 Square Feet
- Dimensions: 10 X 12
Foyer
- Features: Flooring - HardWood
- Level: Main
- Area: 96 Square Feet
- Dimensions: 6 X 16
Kitchen
- Features: Flooring - Vinyl
- Level: Main
- Area: 96 Square Feet
- Dimensions: 8 X 12
Living room
- Features: Flooring - HardWood
- Level: Main
- Area: 252 Square Feet
- Dimensions: 14 X 18
Other
- Features: Flooring - Vinyl
- Level: Main
- Area: 190 Square Feet
- Dimensions: 10 X 19
Heating
- Hot Water, Electric, Natural Gas
Cooling
- Central Air, Electric
Appliances
- Included: Microwave, Dishwasher, Disposal, Dryer, Ice Maker, Oven/Range - Gas, Range Hood, Stainless Steel Appliance(s), Refrigerator, Cooktop, Washer, Gas Water Heater
- Laundry: Has Laundry, Main Level
Features
- Breakfast Area, Combination Kitchen/Living, Combination Dining/Living, Combination Kitchen/Dining, Entry Level Bedroom, Family Room Off Kitchen, Open Floorplan, Eat-in Kitchen, Kitchen - Gourmet, Kitchen Island
- Flooring: Hardwood, Wood
- Basement: Unfinished
- Number of fireplaces: 1
Interior area
- Total structure area: 3,015
- Total interior livable area: 2,195 sqft
- Finished area above ground: 2,195
- Finished area below ground: 0
Property
Parking
- Parking features: Surface, Off Street, On Street, Driveway
- Has uncovered spaces: Yes
Accessibility
- Accessibility features: None
Features
- Levels: Three
- Stories: 3
- Patio & porch: Deck, Patio
- Exterior features: Sidewalks, Street Lights
- Pool features: None
- Fencing: Back Yard,Other
Lot
- Size: 6,750 Square Feet
- Features: Level, Rear Yard
Details
- Additional structures: Above Grade, Below Grade
- Parcel number: 36048005
- Zoning: R-6
- Special conditions: Standard
Construction
Type & style
- Home type: SingleFamily
- Architectural style: Bungalow
- Property subtype: Single Family Residence
Materials
- HardiPlank Type
- Foundation: Permanent
- Roof: Shingle
Condition
- New construction: No
- Year built: 1926
Utilities & green energy
- Sewer: Public Sewer
- Water: Public
Community & HOA
Community
- Security: Smoke Detector(s)
- Subdivision: Aurora Hills
HOA
- Has HOA: No
Location
- Region: Arlington
Financial & listing details
- Price per square foot: $565/sqft
- Tax assessed value: $984,800
- Annual tax amount: $10,173
- Date on market: 1/15/2026
- Listing agreement: Exclusive Right To Sell
- Ownership: Fee Simple
Price history
| Date | Event | Price |
|---|---|---|
| 3/6/2026 | Sold | $1,240,000-0.8%$565/sqft |
Source:  Bright MLS #VAAR2067238 Report a problem Bright MLS #VAAR2067238 Report a problem | ||
| 2/14/2026 | Contingent | $1,250,000$569/sqft |
Source: Bright MLS #VAAR2067238 Report a problem | ||
| 2/10/2026 | Price change | $1,250,000-2%$569/sqft |
Source: Bright MLS #VAAR2067238 Report a problem | ||
| 1/15/2026 | Listed for sale | $1,275,000+102.4%$581/sqft |
Source: Bright MLS #VAAR2067238 Report a problem | ||
| 6/1/2012 | Sold | $630,000$287/sqft |
Source: Public Record Report a problem | ||
Public tax history
| Year | Property taxes | Tax assessment |
|---|---|---|
| 2025 | $10,173 +1% | $984,800 +1% |
| 2024 | $10,072 +0.4% | $975,000 +0.2% |
| 2023 | $10,027 +5.2% | $973,500 +5.2% |
| 2022 | $9,531 +7.6% | $925,300 +7.6% |
| 2021 | $8,856 +5.5% | $859,800 +5% |
| 2020 | $8,398 +10.8% | $818,500 +10.8% |
| 2019 | $7,581 +6.2% | $738,900 +4.2% |
| 2018 | $7,136 +4.1% | $709,300 +4.1% |
| 2017 | $6,852 +0.2% | $681,100 -1.2% |
| 2016 | $6,835 +8.2% | $689,700 +8.8% |
| 2015 | $6,317 0% | $634,200 0% |
| 2014 | $6,320 +7.2% | $634,500 +8.3% |
| 2013 | $5,895 +11.6% | $586,000 |
| 2012 | $5,284 +1.4% | -- |
| 2011 | $5,213 | -- |
| 2009 | -- | -- |
| 2008 | -- | -- |
| 2007 | -- | -- |
| 2006 | -- | -- |
| 2005 | -- | -- |
| 2004 | -- | -- |
| 2003 | -- | -- |
| 2002 | -- | -- |
| 2001 | -- | $254,200 |
Find assessor info on the county website
Neighborhood: Aurora Highlands
Nearby homes
- $1,430,0005 bd3 ba2.7k sqft728 25th St S, Arlington, VA 22202Off Market
- $1,280,7004 bd3 ba1.1k sqft720 25th St S, Arlington, VA 22202Off Market
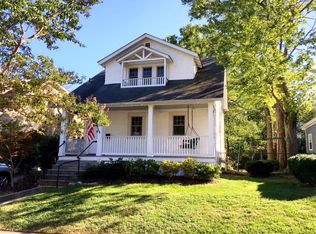
- $1,360,0003 bd3 ba2.1k sqft716 25th St S, Arlington, VA 22202Sold

- $1,302,2003 bd2 ba1.7k sqft732 25th St S, Arlington, VA 22202Off Market
- $1,395,2004 bd3 ba2.7k sqft725 25th St S, Arlington, VA 22202Off Market
- $6,900-- bd-- ba-- sqft725 25th St S, Arlington, VA 22202Off Market
- $927,5003 bd1 ba1.5k sqft2501 S Hayes St, Arlington, VA 22202Off Market
- $1,224,6004 bd3 ba2k sqft712 25th St S, Arlington, VA 22202Off Market
Nearby schools
GreatSchools rating
- 6/10Oakridge Elementary SchoolGrades: PK-5Distance: 0.6 mi
- 7/10Gunston Middle SchoolGrades: 6-8Distance: 0.6 mi
- 4/10Wakefield High SchoolGrades: 9-12Distance: 2.9 mi
Schools provided by the listing agent
- Elementary: Oakridge
- Middle: Gunston
- High: Wakefield
- District: Arlington County Public Schools
Source: Bright MLS. This data may not be complete. We recommend contacting the local school district to confirm school assignments for this home.
Get a cash offer in 3 minutes
Find out how much your home could sell for in as little as 3 minutes with a no-obligation cash offer.
Estimated market value
$1,226,200
Get a cash offer in 3 minutes
Find out how much your home could sell for in as little as 3 minutes with a no-obligation cash offer.
Estimated market value
$1,226,200
