Skip main navigation
Sold for $1,992,000
  • $1,992,000

    724 27th St, San Francisco, CA 94131

    2beds
    1,000sqft
    Single Family Residence
    Built in 1950
    2,848 Square Feet Lot
    $2,234,500 Zestimate®
    $1,992/sqft
    $5,459 Estimated rent

    Home value

    $2,234,500

    $2.01M - $2.48M

    $5,459/mo

    Zestimate® history
    Loading
    Loading...

    Owner options

    List your home for rent

    $5,459/mo

    Rent Zestimate®

    Find your next renter with Zillow Rental Manager. Plus, with online applications, you can quickly screen prospective tenants – for free.

    Learn more

    $5,459/mo

    Rent Zestimate®

    Refinance and save

    $12,761/mo

    Est. payment

    Refinancing to a lower rate could help reduce your monthly payments and save thousands over the life of the loan.

    See today's rates

    $12,761/mo

    Est. payment

    Explore your selling options

    Work with a Zillow partner agent

    Leverage their expertise and Zillow's premium Showcase listings to get your home seen by more buyers.

    Get started

    List with your own agent

    Get your home in front of millions of buyers by listing it on Zillow.

    Learn how to do it

    Sell it yourself

    Take full control of how buyers see your home on Zillow by listing For Sale by Owner (FSBO).

    List your home

    What's special

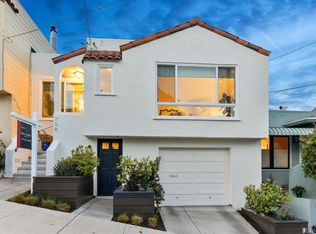
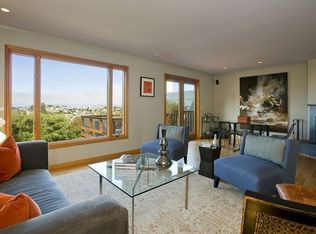
    This impeccable mid-century home offers 2 bedrooms, 1 bathroom, a large bonus room and bath and breathtaking views. Set on an extra-deep lot in the Noe Valley hills, the home enjoys panoramic outlooks from Twin Peaks and the San Francisco skyline. Features include front and rear landscaped gardens, wide plank engineered wood floors, dual pane windows, custom lighting and nest thermostat. The main level features a spacious living room with a handsome wood-burning fireplace and a spacious dining area adjacent to a newly remodeled kitchen featuring new quartz counters, custom cabinets, tile backsplash, stainless gas range, hood, dishwasher and 4-door refrigerator. 2 well appointed bedrooms both with city views, and a full bathroom with tub and shower. Downstairs, an additional room and full bath provide flexible space for guests, office, or media. The deep landscaped walk-out rear garden, also with great views, includes a generous lawn, terraced beds, and mature fruit trees-perfect for entertaining or relaxing. Highlights include a one-car garage, laundry, and abundant storage. Close to shopping, dining, cafes and entertainment, access to public transit and freeways. Children and dog lovers and outdoor enthusiasts enjoy many outdoor areas, parks and dog parks

    Zillow last checked:

    Listing updated:

    Listed by:

    Michael H. Shaw DRE #01228428 415-308-4281,

    Vanguard Properties 415-655-5600,

    Bernard Katzmann DRE #00984739 415-906-6000,

    Vanguard Properties

    Bought with:

    Colleen M. Cotter, DRE #01703078

    Sotheby's International Realty

    Source: SFAR,MLS#: 425078417MLS LogoOriginating MLS: San Francisco Association of REALTORS

    Facts & features

    Interior

    Bedrooms & bathrooms
    • Bedrooms: 2
    • Bathrooms: 1
    • Full bathrooms: 1
    Rooms
    • Room types: Bathroom, Bonus Room, Kitchen, Living Room
    Primary bedroom
    • Features: Closet
    • Area: 0
    • Dimensions: 0 x 0
    Bedroom 1
    • Area: 0
    • Dimensions: 0 x 0
    Bedroom 2
    • Area: 0
    • Dimensions: 0 x 0
    Bedroom 3
    • Area: 0
    • Dimensions: 0 x 0
    Bedroom 4
    • Area: 0
    • Dimensions: 0 x 0
    Primary bathroom
    • Features: Shower Stall(s), Tile, Tub
    Bathroom
    • Features: Shower Stall(s), Tile
    Dining room
    • Features: Space in Kitchen
    • Level: Main
    • Area: 0
    • Dimensions: 0 x 0
    Family room
    • Area: 0
    • Dimensions: 0 x 0
    Kitchen
    • Features: Quartz Counter
    • Level: Main
    • Area: 0
    • Dimensions: 0 x 0
    Living room
    • Level: Main
    • Area: 0
    • Dimensions: 0 x 0
    Heating
    • Central, Gas
    Appliances
    • Included: Dishwasher, Disposal, Free-Standing Gas Range, Free-Standing Refrigerator, Range Hood, Ice Maker, Dryer, Washer
    • Laundry: In Garage
    Features
    • Windows: Dual Pane Partial, Skylight(s)
    • Number of fireplaces: 1
    • Fireplace features: Living Room, Wood Burning
    Interior area
    • Total structure area: 1,000
    • Total interior livable area: 1,000 sqft

    Property

    Parking
    • Total spaces: 1
    • Parking features: Attached, Garage Door Opener, Inside Entrance, Independent, On Site (Single Family Only)
    • Attached garage spaces: 1
    Features
    • Fencing: Back Yard,Wood
    • Has view: Yes
    • View description: City, Downtown, Twin Peaks
    Lot
    • Size: 2,848 Square Feet
    • Features: Sprinklers In Rear, Garden, Landscaped, Landscape Front
    Details
    • Parcel number: 6583006
    • Special conditions: Standard

    Construction

    Type & style
    • Home type: SingleFamily
    • Property subtype: Single Family Residence
    • Attached to another structure: Yes
    Materials
    • Stucco, Wood Siding
    • Foundation: Concrete Perimeter
    Condition
    • Updated/Remodeled
    • New construction: No
    • Year built: 1950

    Utilities & green energy

    • Sewer: Public Sewer
    • Water: Public
    • Utilities for property: Public

    Community & HOA

    Community
    • Security: Carbon Monoxide Detector(s), Double Strapped Water Heater, Fire Extinguisher, Smoke Detector(s)
    HOA
    • Has HOA: No
    Location
    • Region: San Francisco
    • Elevation: 0

    Financial & listing details

    • Price per square foot: $1,992/sqft
    • Tax assessed value: $1,172,302
    • Annual tax amount: $14,590
    • Date on market: 10/2/2025
    • Cumulative days on market: 8 days
    • Listing terms: Conventional
    • Total actual rent: 0

    Price history

    DateEventPrice
    10/27/2025Sold$1,992,000+28.5%$1,992/sqft
    Source: SFAR #425078417 Report a problem
    10/12/2025Pending sale$1,550,000$1,550/sqft
    Source: SFAR #425078417 Report a problem
    10/3/2025Listed for sale$1,550,000+77.1%$1,550/sqft
    Source: SFAR #425078417 Report a problem
    1/11/2007Sold$875,000$875/sqft
    Source: Public Record Report a problem

    Public tax history

    YearProperty taxesTax assessment
    2025$14,590 +3%$1,172,302 +2%
    2024$14,171 +1.6%$1,149,317 +2%
    2023$13,954 +2%$1,126,782 +2%
    2022$13,682 +1.8%$1,104,689 +2%
    2021$13,438 -0.5%$1,083,029 +1%
    2020$13,503 +3.6%$1,071,924 +2%
    2019$13,040 +3.5%$1,050,907 +2%
    2018$12,599 +3.7%$1,030,302 +2%
    2017$12,151 +1.7%$1,010,094 +2%
    2016$11,947 +1.3%$990,290 +1.5%
    2015$11,798 +2.7%$975,416 +2%
    2014$11,486 $956,310 +0.5%
    2013-- $951,990 +5.8%
    2012-- $900,000 -1.6%
    2011-- $915,026 +0.8%
    2010-- $908,192 -0.2%
    2009-- $910,350 +2%
    2008-- $892,500 +1248.6%
    2007-- $66,180 +2%
    2006-- $64,884 +2%
    2005-- $63,613 +3.9%
    2003-- $61,225 +2%
    2002-- $60,025 +2%
    2001-- $58,850 +2%
    2000-- $57,696
    Find assessor info on the county website

    Neighborhood: Noe Valley

    Nearby schools

    GreatSchools rating
    Get a cash offer in 3 minutes
    Find out how much your home could sell for in as little as 3 minutes with a no-obligation cash offer.
    Estimated market value
    $2,234,500
    Get a cash offer in 3 minutes
    Find out how much your home could sell for in as little as 3 minutes with a no-obligation cash offer.
    Estimated market value
    $2,234,500