Skip main navigation
Closed
  • $1,475,000

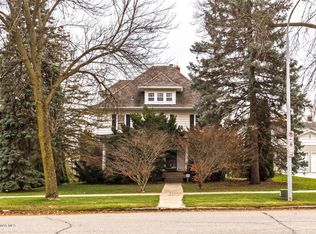
    724 4th St SW, Rochester, MN 55902

    7beds
    7,230sqft
    Single Family
    Built in 1914
    0.39 Acres Lot
    $1,479,200 Zestimate®
    $204/sqft
    $2,814 Estimated rent

    Home value

    $1,479,200

    $1.41M - $1.55M

    $2,814/mo

    Zestimate® history
    Loading
    Loading...

    Owner options

    List your home for rent

    $2,814/mo

    Rent Zestimate®

    Find your next renter with Zillow Rental Manager. Plus, with online applications, you can quickly screen prospective tenants – for free.

    Learn more

    $2,814/mo

    Rent Zestimate®

    Refinance and save

    $7,563/mo

    Est. payment

    Refinancing to a lower rate could help reduce your monthly payments and save thousands over the life of the loan.

    See today's rates

    $7,563/mo

    Est. payment

    Explore your selling options

    Work with a Zillow partner agent

    Leverage their expertise and Zillow's premium Showcase listings to get your home seen by more buyers.

    Get started

    List with your own agent

    Get your home in front of millions of buyers by listing it on Zillow.

    Learn how to do it

    Sell it yourself

    Take full control of how buyers see your home on Zillow by listing For Sale by Owner (FSBO).

    List your home

    What's special

    Welcome to this stunning home in the highly desirable Pill Hill area, where elegance, space, and comfort come together beautifully. this exceptional property offers the perfect blend of sophistication and functionality for modern living. From the moment you step inside, you’ll be captivated by the charm, warmth, and impressive design throughout the home. Expansive living spaces, beautiful finishes, and abundant natural light create an inviting atmosphere ideal for both everyday living and entertaining. Whether you are looking for room to grow, host guests, or simply enjoy upscale living in one of the area’s most sought-after neighborhoods, this home truly has it all. An incredible opportunity that cannot be missed schedule your private showing today!

    Zillow last checked:

    Listing updated:

    Listed by:

    Hanan Absah 315-278-7324,

    Coldwell Banker Realty

    Bought with:

    Hanan Absah

    Coldwell Banker Realty

    Source: NorthstarMLS as distributed by MLS GRID,MLS#: 7048697MLS Logo

    Facts & features

    Interior

    Bedrooms & bathrooms
    • Bedrooms: 7
    • Bathrooms: 7
    • Full bathrooms: 3
    • 3/4 bathrooms: 2
    • 1/2 bathrooms: 2
    Bedroom
    • Level: Upper
    Bedroom 2
    • Level: Upper
    Bedroom 3
    • Level: Upper
    Bedroom 4
    • Level: Upper
    Bedroom 5
    • Level: Third
    Bedroom 6
    • Level: Third
    Bathroom
    • Level: Main
    Bathroom
    • Level: Upper
    Bathroom
    • Level: Upper
    Bathroom
    • Level: Upper
    Bathroom
    • Level: Upper
    Bathroom
    • Level: Third
    Bathroom
    • Level: Basement
    Dining room
    • Level: Main
    Exercise room
    • Level: Basement
    Family room
    • Level: Third
    Family room
    • Level: Basement
    Flex room
    • Level: Main
    Foyer
    • Level: Main
    Guest room
    • Level: Third
    Kitchen
    • Level: Main
    Kitchen 2nd
    • Level: Basement
    Laundry
    • Level: Upper
    Living room
    • Level: Main
    Mud room
    • Level: Main
    Office
    • Level: Main
    Storage
    • Level: Basement
    Other
    • Level: Main
    Utility room
    • Level: Basement
    Workshop
    • Level: Basement
    Heating
    • Boiler, Hot Water
    Cooling
    • Central Air
    Appliances
    • Included: Dishwasher, Electronic Air Filter, Exhaust Fan, Microwave, Range, Refrigerator, Washer, Water Softener Owned
    • Laundry: Upper Level
    Features
    • Basement: Finished
    • Number of fireplaces: 4
    • Fireplace features: Family Room, Gas, Living Room, Primary Bedroom, Wood Burning
    Interior area
    • Total structure area: 7,230
    • Total interior livable area: 7,230 sqft
    • Finished area above ground: 4,803
    • Finished area below ground: 1,820

    Property

    Parking
    • Total spaces: 2
    • Parking features: Detached Garage, Asphalt, Shared Driveway
    • Garage spaces: 2
    • Has uncovered spaces: Yes
    Accessibility
    • Accessibility features: None
    Features
    • Levels: More Than 2 Stories
    • Patio & porch: Patio
    Lot
    • Size: 0.39 Acres
    • Dimensions: 85 x 334
    • Features: Near Public Transit, Corner Lot, Tree Coverage - Light
    Details
    • Foundation area: 2427
    • Parcel number: 640222087097
    • Zoning description: Residential-Single Family

    Construction

    Type & style
    • Home type: SingleFamily
    • Property subtype: Single Family
    Materials
    • Roof: Age 8 Years or Less,Pitched,Wood
    Condition
    • New construction: No
    • Year built: 1914

    Utilities & green energy

    • Gas: Natural Gas
    • Sewer: City Sewer/Connected
    • Water: City Water/Connected

    Community & HOA

    Community
    • Subdivision: Head & Mcmahon Add
    HOA
    • Has HOA: No
    Location
    • Region: Rochester

    Financial & listing details

    • Price per square foot: $204/sqft
    • Tax assessed value: $1,168,400
    • Annual tax amount: $18,472
    • Date on market: 6/4/2026
    • Cumulative days on market: 325 days

    Price history

    DateEventPrice
    6/18/2026Sold$1,475,000$204/sqft
    Source: NorthstarMLS as distributed by MLS GRID #7048697 Report a problem
    6/4/2026Pending sale$1,475,000-11.7%$204/sqft
    Source: NorthstarMLS as distributed by MLS GRID #7048697 Report a problem
    2/18/2026Listing removed$1,669,999$231/sqft
    Source: NorthstarMLS as distributed by MLS GRID #6809425 Report a problem
    10/31/2025Listed for sale$1,669,999-1.8%$231/sqft
    Source: NorthstarMLS as distributed by MLS GRID #6809425 Report a problem
    10/19/2025Listing removed$1,699,999$235/sqft
    Source: NorthstarMLS as distributed by MLS GRID #6636413 Report a problem
    9/15/2025Price change$1,699,999-2.9%$235/sqft
    Source: NorthstarMLS as distributed by MLS GRID #6636413 Report a problem
    6/27/2025Price change$1,750,000-7.9%$242/sqft
    Source: NorthstarMLS as distributed by MLS GRID #6636413 Report a problem
    5/2/2025Price change$1,900,000-17.4%$263/sqft
    Source: NorthstarMLS as distributed by MLS GRID #6636413 Report a problem
    3/15/2025Listed for sale$2,300,000$318/sqft
    Source: NorthstarMLS as distributed by MLS GRID #6636413 Report a problem

    Public tax history

    YearProperty taxesTax assessment
    2025$16,649 +32%$1,168,400 +8.8%
    2024$12,610 $1,073,900 +17.7%
    2023-- $912,700 +6%
    2022$11,328 +12.8%$861,300 +12.4%
    2021$10,042 +2.2%$766,200 +11.2%
    2020$9,822 +9.6%$688,800 +13.9%
    2019$8,960 $604,900 +10.1%
    2017$8,960 +9.9%$549,500 +0.2%
    2016$8,150 $548,600 +0.8%
    2015$8,150 -1.3%$544,100 +2.1%
    2014$8,258 +6.3%$533,100 -3.7%
    2012$7,772 $553,300 -0.5%
    2011-- $556,200 -4%
    2010$7,630 +24.4%$579,300 +21%
    2008$6,134 $478,600
    Find assessor info on the county website

    Neighborhood: Historic Southwest

    Nearby schools

    GreatSchools rating
    Schools provided by the listing agent
    • Elementary: Folwell
    • Middle: John Adams
    • High: Mayo

    Source: NorthstarMLS as distributed by MLS GRID. This data may not be complete. We recommend contacting the local school district to confirm school assignments for this home.

    Get a cash offer in 3 minutes
    Find out how much your home could sell for in as little as 3 minutes with a no-obligation cash offer.
    Estimated market value
    $1,479,200
    Get a cash offer in 3 minutes
    Find out how much your home could sell for in as little as 3 minutes with a no-obligation cash offer.
    Estimated market value
    $1,479,200