Skip main navigation
Off market
  • $894,900

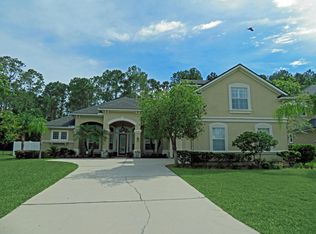
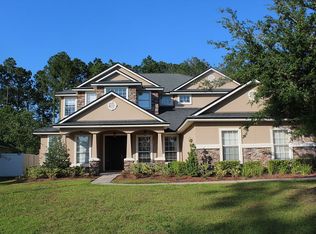
    724 Abby Mist Dr, Saint Johns, FL 32259

    5beds
    3,832sqft
    SingleFamily
    Built in 2007
    0.47 Acres Lot
    $894,900 Zestimate®
    $234/sqft
    $5,099 Estimated rent

    Home value

    $894,900

    $841,000 - $949,000

    $5,099/mo

    Zestimate® history
    Loading
    Loading...

    Owner options

    List your home for rent

    $5,099/mo

    Rent Zestimate®

    Find your next renter with Zillow Rental Manager. Plus, with online applications, you can quickly screen prospective tenants – for free.

    Learn more

    $5,099/mo

    Rent Zestimate®

    Refinance and save

    $5,786/mo

    Est. payment

    Refinancing to a lower rate could help reduce your monthly payments and save thousands over the life of the loan.

    See today's rates

    $5,786/mo

    Est. payment

    Explore your selling options

    Work with a Zillow partner agent

    Leverage their expertise and Zillow's premium Showcase listings to get your home seen by more buyers.

    Get started

    List with your own agent

    Get your home in front of millions of buyers by listing it on Zillow.

    Learn how to do it

    Sell it yourself

    Take full control of how buyers see your home on Zillow by listing For Sale by Owner (FSBO).

    List your home

    What's special

    Welcome home! This property is a perfect 10 on a half an acre preserve & water view! , NO CDD fees and GATED with a community pool and clubhouse. Huge paver lania with summer kitchen. Freshly painted inside and out. This is a fabulous floor plan for growing family. Master and 3 BR on main floor and huge bonus and bedroom with own full bath upstairs. Kitchen has 42'' raised panel cherry cabs w/ crown, gas cook top, double convection ovens. Private master suite with sitting area and triple tray ceiling with crown. Master bath has huge walk ins, Surround sound inside & out, central vac, invisible fence, gas fireplace, irrigation meter, intercom system, large CA closets in all bedrooms. Large Bonus room plus full guest suite upstairs, This home and community has it all & in ST JOHNS COUNTY

    This property is off market, which means it's not currently listed for sale or rent on Zillow. This may be different from what's available on other websites or public sources.

    Facts & features

    Interior

    Bedrooms & bathrooms
    • Bedrooms: 5
    • Bathrooms: 5
    • Full bathrooms: 4
    • 1/2 bathrooms: 1
    Heating
    • Forced air, Heat pump, Gas
    Cooling
    • Central
    Appliances
    • Included: Dishwasher, Garbage disposal, Microwave, Range / Oven, Refrigerator
    Features
    • Ceiling Fan(s), Breakfast Bar, Walk-In Closet(s), Separate Dining Room, LIBRARY/OFFICE, Entrance Foyer, Family Room, Breakfast Room, Built-in-Bookshelves, Ceiling 8+ Ft., Separate Living Room, Eating Space-Kitchen, Pantry - Closet, Food Prep Island, Bonus Room/Game Room, Butler Pantry
    • Flooring: Hardwood
    • Doors: French Doors
    • Windows: Window Treatments, Bay/Bow Window(s), Thermal Window(s)
    • Has fireplace: Yes
    • Fireplace features: 1 Fireplace, Fireplace-Family Room/Den/Gr
    Interior area
    • Structure area source: Tax Roll
    • Total interior livable area: 3,832 sqft

    Property

    Parking
    • Total spaces: 4
    • Parking features: Garage - Attached
    Features
    • Patio & porch: Covered, Front Porch, Lanai
    • Exterior features: Stucco
    • Pool features: Fenced
    • Has spa: Yes
    • Has view: Yes
    • View description: Water
    • Has water view: Yes
    • Water view: Water
    Lot
    • Size: 0.47 Acres
    • Features: Wooded, Irregular Lot, High & Dry
    Details
    • Parcel number: 0023911090

    Construction

    Type & style
    • Home type: SingleFamily
    • Architectural style: Traditional
    Materials
    • Wood
    • Foundation: Concrete
    • Roof: Composition
    Condition
    • Year built: 2007

    Utilities & green energy

    • Sewer: Public Sewer
    • Water: Public
    • Utilities for property: Cable Available, Cable Connected, Gas - Piped
    Green energy
    • Energy efficient items: Heat Pump-Air
    • Indoor air quality: Ridge Vents

    Community & HOA

    Community
    • Security: Gated Community, Smoke Detector(s)
    Location
    • Region: Saint Johns

    Financial & listing details

    • Price per square foot: $234/sqft
    • Tax assessed value: $785,754
    • Annual tax amount: $7,386
    • Road surface type: Asphalt

    Price history

    DateEventPrice
    11/6/2020Sold$580,000+0%$151/sqft
    Source: AINCAR #92966 Report a problem
    9/17/2020Pending sale$579,900$151/sqft
    Source: BERKSHIRE HATHAWAY HOMESERVICES CHAPLIN WILLIAMS REALTY #1073050 Report a problem
    9/13/2020Listed for sale$579,900+23.4%$151/sqft
    Source: BERKSHIRE HATHAWAY HOMESERVICES CHAPLIN WILLIAMS REALTY #1073050 Report a problem
    2/15/2018Sold$470,000-3.1%$123/sqft
    Source: realMLS #915752 Report a problem
    2/12/2018Pending sale$485,000$127/sqft
    Source: RE/MAX Leading Edge #176113 Report a problem
    1/9/2018Listed for sale$485,000+7.5%$127/sqft
    Source: RE/MAX Leading Edge #915752 Report a problem
    7/10/2017Sold$451,000-1.9%$118/sqft
    Source: Public Record Report a problem
    6/2/2017Pending sale$459,900$120/sqft
    Source: RE/MAX SPECIALISTS #881833 Report a problem
    5/12/2017Listed for sale$459,900+2.2%$120/sqft
    Source: RE/MAX SPECIALISTS #881833 Report a problem
    11/6/2015Listing removed$450,000$117/sqft
    Source: RE/MAX SPECIALISTS #770895 Report a problem
    5/6/2015Listed for sale$450,000+18.4%$117/sqft
    Source: RE/MAX SPECIALISTS #770895 Report a problem
    11/13/2012Sold$380,000-1.3%$99/sqft
    Source: Public Record Report a problem
    3/27/2012Price change$385,000-3.7%$100/sqft
    Source: Watson Realty Corp #N574531 Report a problem
    10/29/2011Pending sale$399,900$104/sqft
    Source: Watson Realty Corp #N574531 Report a problem
    10/14/2011Price change$399,900-11.1%$104/sqft
    Source: Watson Realty Corp #N574531 Report a problem
    3/26/2011Listed for sale$449,900-24.9%$117/sqft
    Source: Watson Realty Corp #N574531 Report a problem
    4/27/2007Sold$598,800$156/sqft
    Source: Public Record Report a problem

    Public tax history

    YearProperty taxesTax assessment
    2025$7,386 +11.7%$562,327 +2.9%
    2024$6,613 +1.9%$546,479 +3%
    2023$6,489 +13.7%$530,562 +13.7%
    2022$5,705 +0.5%$466,649 +3%
    2021$5,679 +14%$453,057 +14.5%
    2020$4,982 -2%$395,716 +2.3%
    2019$5,084 $386,819 +0.7%
    2018$5,084 +0.2%$384,278 +2.3%
    2017$5,076 $375,704
    2016$5,076 -3.2%$375,704 +4.6%
    2015$5,243 -7.5%$359,134 +1.6%
    2014$5,669 $353,495 +2.3%
    2013-- $345,419 +2.7%
    2012-- $336,224 +1.7%
    2011-- $330,516 +1.5%
    2010-- $325,632 -25%
    2009-- $433,978 +1.7%
    2008-- $426,930
    Find assessor info on the county website

    Neighborhood: Fruit Cove

    Nearby schools

    GreatSchools rating
    Schools provided by the listing agent
    • Elementary: Hickory Creek
    • Middle: Switzerland Point
    • High: Bartram Trail

    Source: The MLS. This data may not be complete. We recommend contacting the local school district to confirm school assignments for this home.

    Get a cash offer in 3 minutes
    Find out how much your home could sell for in as little as 3 minutes with a no-obligation cash offer.
    Estimated market value
    $894,900
    Get a cash offer in 3 minutes
    Find out how much your home could sell for in as little as 3 minutes with a no-obligation cash offer.
    Estimated market value
    $894,900