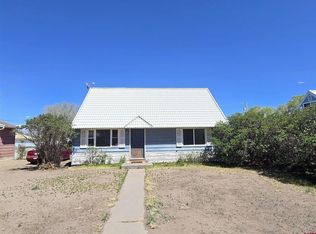
Back on market with a fresh exterior paint job! Welcome to your dream home! This precious 4-bedroom, 2-bathroom residence sits on a spacious 1-acre lot and offers a perfect blend of modern updates and rural living. Inside, you’ll find original hardwood floors, a recently updated main bathroom, new plumbing with durable pex piping, and a tankless water heater for endless hot water. The kitchen is a host's delight, featuring recent upgrades to soft-close cabinets, a new stainless-steel sink with a sleek faucet, and updated appliances, including a new dishwasher and fridge. Fresh interior paint, updated LED light fixtures, and new outlets throughout really elevate the aesthetic! Heat is natural gas. Outside, fully relax behind the new privacy fence, and keep your garden blooming and grass growing with the sprinkler system and drip irrigation! A shed provides additional storage, while high-speed fiber internet ensures seamless connectivity for work or leisure. With its thoughtful upgrades and idyllic setting, this home offers everything you need for comfortable, modern living. Schedule your showing today and make it yours!!
Sold non member
$205,000
724 Adams Street, Monte Vista, CO 81144
4beds
1,221sqft
Stick Built
Built in 1962
1 Acres Lot
$201,500 Zestimate®
$168/sqft
$1,851 Estimated rent
Home value
$201,500
Estimated sales range
Not available
$1,851/mo
Zestimate® history
Owner options
List your home for rent
$1,851/mo
Rent Zestimate®
Find your next renter with Zillow Rental Manager. Plus, with online applications, you can quickly screen prospective tenants – for free.
$1,851/mo
Rent Zestimate®
Refinance and save
$1,261/mo
Est. payment
Refinancing to a lower rate could help reduce your monthly payments and save thousands over the life of the loan.
$1,261/mo
Est. payment
Explore your selling options
Work with a Zillow partner agent
Leverage their expertise and Zillow's premium Showcase listings to get your home seen by more buyers.
Get startedList with your own agent
Get your home in front of millions of buyers by listing it on Zillow.
Learn how to do itSell it yourself
Take full control of how buyers see your home on Zillow by listing For Sale by Owner (FSBO).
List your homeWhat's special
Privacy fenceDrip irrigationSprinkler systemFresh exterior paint jobFresh interior paintNew outletsNew stainless-steel sink
Zillow last checked:
Listing updated:
Listed by:
Meredith McCarn 817-729-7495,
Brackendale Realty, LLC
Bought with:
Pagosa Springs NON MEMBER
NON-MEMBER/FSBO Pagosa
Source: CREN,MLS#: 819930
Facts & features
Interior
Bedrooms & bathrooms
- Bedrooms: 4
- Bathrooms: 2
- Full bathrooms: 2
Appliances
- Included: Range, Refrigerator, Dishwasher, Microwave
Features
- Flooring: Hardwood
Interior area
- Total structure area: 1,221
- Total interior livable area: 1,221 sqft
- Finished area above ground: 1,221
Property
Features
- Levels: One and One Half
- Stories: 1
- Exterior features: Lawn Sprinklers
Lot
- Size: 1 Acres
Details
- Additional structures: Shed/Storage
- Parcel number: 3706222007
- Zoning description: Residential Single Family
Construction
Type & style
- Home type: SingleFamily
- Property subtype: Stick Built
Materials
- Wood Frame, Wood Siding
- Foundation: Concrete Perimeter
- Roof: Metal
Condition
- New construction: No
- Year built: 1962
Utilities & green energy
- Sewer: Public Sewer
- Water: City Water
- Utilities for property: Electricity Connected, Internet, Natural Gas Connected
Community & HOA
Community
- Subdivision: Sunnyside Addition
HOA
- Has HOA: No
Location
- Region: Monte Vista
Financial & listing details
- Price per square foot: $168/sqft
- Tax assessed value: $117,000
- Annual tax amount: $620
- Date on market: 5/14/2025
- Electric utility on property: Yes
Price history
| Date | Event | Price |
|---|---|---|
| 6/6/2025 | Sold | $205,000-0.5%$168/sqft |
Source:  CREN #819930 Report a problem CREN #819930 Report a problem | ||
| 5/5/2025 | Listing removed | $206,000$169/sqft |
Source: CREN #819930 Report a problem | ||
| 5/3/2025 | Listed for sale | $206,000+3.5%$169/sqft |
Source: CREN #819930 Report a problem | ||
| 2/12/2025 | Listing removed | $199,000$163/sqft |
Source: CREN #819930 Report a problem | ||
| 12/14/2024 | Listed for sale | $199,000-11.6%$163/sqft |
Source: CREN #819930 Report a problem | ||
| 12/13/2024 | Listing removed | -- |
Source: Owner Report a problem | ||
| 9/21/2024 | Listed for sale | $225,000+45.2%$184/sqft |
Source: Owner Report a problem | ||
| 8/23/2021 | Sold | $155,000+10.7%$127/sqft |
Source: Public Record Report a problem | ||
| 6/30/2021 | Listed for sale | $140,000$115/sqft |
Source: CREN #783951 Report a problem | ||
Public tax history
| Year | Property taxes | Tax assessment |
|---|---|---|
| 2024 | $587 -5.4% | $7,839 |
| 2023 | $621 +19.2% | $7,839 +18.3% |
| 2022 | $521 -2.2% | $6,626 -2.8% |
| 2021 | $533 +20.3% | $6,817 +20.3% |
| 2020 | $443 -0.1% | $5,665 |
| 2019 | $443 -98.9% | $5,665 +6.7% |
| 2018 | $42,206 +9959.1% | $5,309 |
| 2017 | $420 -0.6% | $5,309 -0.7% |
| 2016 | $422 -4.2% | $5,349 |
| 2015 | $440 | $5,349 -1.4% |
| 2014 | $440 +7.7% | $5,423 |
| 2013 | $409 | $5,423 -1.4% |
| 2012 | -- | $5,502 |
| 2011 | -- | $5,502 |
Find assessor info on the county website
Neighborhood: 81144
Nearby homes
- $185,0003 bd1 ba1k sqft720 Adams St, Monte Vista, CO 81144Sold
- $188,5003 bd1 ba1.1k sqft728 Adams St, Monte Vista, CO 81144Off Market
- $246,8002 bd2 ba989 sqft742 Adams St, Monte Vista, CO 81144Off Market
- $213,7003 bd2 ba1.3k sqft716 Adams St, Monte Vista, CO 81144Off Market

- $245,4003 bd2 ba1.5k sqft761 Adams St, Monte Vista, CO 81144Off Market
- $201,0003 bd1 ba1.7k sqft749 Adams St, Monte Vista, CO 81144Off Market
- $179,7003 bd1 ba1.1k sqft739 Adams St, Monte Vista, CO 81144Off Market
- $198,6004 bd2 ba825 sqft712 Adams St, Monte Vista, CO 81144Off Market
Nearby schools
GreatSchools rating
- 3/10Bill Metz Elementary SchoolGrades: 2-5Distance: 0.6 mi
- 4/10Monte Vista Middle SchoolGrades: 6-8Distance: 2.7 mi
- 3/10Monte Vista Senior High SchoolGrades: 9-12Distance: 1.1 mi
Schools provided by the listing agent
- Elementary: Marsh-Bill Metz K-5
- Middle: Monte Vista 6-8
- High: Monte Vista 9-12
Source: CREN. This data may not be complete. We recommend contacting the local school district to confirm school assignments for this home.


Get pre-qualified for a loan
At Zillow Home Loans, we can pre-qualify you in as little as 5 minutes with no impact to your credit score.An equal housing lender. NMLS #10287.
- Colorado
- Rio Grande County
- Monte Vista
- 81144
- 724 Adams Street
Nearby cities
Nearby zip codes
Other Monte Vista Topics
