Charming, renovated four square home in the popular northside with 3 bedrooms and, 2 full baths, this home features a tasteful blend of modern updates and classic charm. The interior boasts a spacious living room, large dining room open to the kitchen w/quartz countertops, and stainless appliances, the utility room just off the kitchen provides additional storage, also w/quartz countertop. Additional interior features include beautifully refinished hardwood floors, primary bedroom with ensuite bath, plus a 2nd full bath, both w/updated finishes and ceramic tile. Enjoy the full front porch with ceiling fan; or chill out on the rear deck overlooking a private fenced yard. In addition to a completely updated interior, the exterior is completed with durable hardiplank siding, new dimensional roof and new 2 zoned HVAC. Great location and just a short distance to up-and-coming shops and restaurants, and just minutes to Scotts Addition. This home qualifies for special financing with a 3.99% interest rate, and $10k towards closing costs!
Sold for $320,000
$320,000
724 Arnold Ave, Richmond, VA 23222
3beds
1,410sqft
Single Family Residence
Built in 1921
3,937 Square Feet Lot
$342,300 Zestimate®
$227/sqft
$1,916 Estimated rent
Home value
$342,300
$325,000 - $359,000
$1,916/mo
Zestimate® history
Owner options
List your home for rent
$1,916/mo
Rent Zestimate®
Find your next renter with Zillow Rental Manager. Plus, with online applications, you can quickly screen prospective tenants – for free.
$1,916/mo
Rent Zestimate®
Refinance and save
$2,022/mo
Est. payment
Refinancing to a lower rate could help reduce your monthly payments and save thousands over the life of the loan.
$2,022/mo
Est. payment
Explore your selling options
Work with a Zillow partner agent
Leverage their expertise and Zillow's premium Showcase listings to get your home seen by more buyers.
Get startedList with your own agent
Get your home in front of millions of buyers by listing it on Zillow.
Learn how to do itSell it yourself
Take full control of how buyers see your home on Zillow by listing For Sale by Owner (FSBO).
List your homeWhat's special
Private fenced yardModern updatesClassic charmEnsuite bathRear deckFull front porch
Zillow last checked:
Listing updated:
Listed by:
Beth Stafford (804)980-1249,
Long & Foster REALTORS
Bought with:
Jess Houser, 0225243107
Nest Realty Group
Source: CVRMLS,MLS#: 2317000 Originating MLS: Central Virginia Regional MLS
Originating MLS: Central Virginia Regional MLSFacts & features
Interior
Bedrooms & bathrooms
- Bedrooms: 3
- Bathrooms: 2
- Full bathrooms: 2
Primary bedroom
- Description: Hardwood Floor; Ensuite Bath
- Level: Second
- Dimensions: 12.7 x 12.3
Bedroom 2
- Description: Hardwood Floor
- Level: Second
- Dimensions: 12.6 x 12.3
Bedroom 3
- Description: Hardwood Floor
- Level: Second
- Dimensions: 10.5 x 9.0
Dining room
- Description: Hardwood Floor; Open to Kitchen
- Level: First
- Dimensions: 13.3 x 12.0
Foyer
- Description: Hardwood Floor; Freshly Paint
- Level: First
- Dimensions: 0 x 0
Other
- Description: Tub & Shower
- Level: Second
Half bath
- Level: Second
Kitchen
- Description: Quartz Counters; Breakfast Bar; C.Tile Floor
- Level: First
- Dimensions: 10.0 x 13.4
Laundry
- Description: Off Kitchen;Quartz Counter;W&D Hookup;Door to Deck
- Level: First
- Dimensions: 10.0 x 10.0
Living room
- Description: Hardwood Floor
- Level: First
- Dimensions: 13.6 x 13.4
Heating
- Electric, Heat Pump, Zoned
Cooling
- Central Air
Appliances
- Included: Dishwasher, Smooth Cooktop
- Laundry: Washer Hookup, Dryer Hookup
Features
- Ceiling Fan(s), Separate/Formal Dining Room, Eat-in Kitchen, High Ceilings, Bath in Primary Bedroom, Solid Surface Counters
- Flooring: Ceramic Tile, Wood
- Basement: Partial
- Attic: None
- Has fireplace: No
Interior area
- Total interior livable area: 1,410 sqft
- Finished area above ground: 1,410
Property
Parking
- Parking features: On Street
- Has uncovered spaces: Yes
Features
- Levels: Two
- Stories: 2
- Patio & porch: Front Porch, Deck, Porch
- Exterior features: Deck, Porch
- Pool features: None
- Fencing: Fenced,Full
Lot
- Size: 3,937 Square Feet
- Features: Level
- Topography: Level
Details
- Parcel number: N0001153030
- Zoning description: R-5
- Special conditions: Corporate Listing
Construction
Type & style
- Home type: SingleFamily
- Architectural style: Two Story
- Property subtype: Single Family Residence
Materials
- Brick, Block, HardiPlank Type
Condition
- Resale
- New construction: No
- Year built: 1921
Utilities & green energy
- Sewer: Public Sewer
- Water: Public
Community & HOA
Community
- Subdivision: Northside Place
Location
- Region: Richmond
Financial & listing details
- Price per square foot: $227/sqft
- Tax assessed value: $137,000
- Annual tax amount: $1,476
- Date on market: 10/23/2025
- Ownership: Corporate
- Ownership type: Corporation
Price history
| Date | Event | Price |
|---|---|---|
| 12/4/2023 | Sold | $320,000-3%$227/sqft |
Source:  CVRMLS #2317000 Report a problem CVRMLS #2317000 Report a problem | ||
| 11/4/2023 | Pending sale | $330,000$234/sqft |
Source: CVRMLS #2317000 Report a problem | ||
| 10/12/2023 | Price change | $330,000-2.9%$234/sqft |
Source: CVRMLS #2317000 Report a problem | ||
| 9/21/2023 | Price change | $339,999-2.4%$241/sqft |
Source: CVRMLS #2317000 Report a problem | ||
| 9/6/2023 | Listed for sale | $348,500$247/sqft |
Source: CVRMLS #2317000 Report a problem | ||
| 9/4/2023 | Pending sale | $348,500$247/sqft |
Source: CVRMLS #2317000 Report a problem | ||
| 8/31/2023 | Price change | $348,500-0.4%$247/sqft |
Source: CVRMLS #2317000 Report a problem | ||
| 8/4/2023 | Listed for sale | $349,950+125.8%$248/sqft |
Source: CVRMLS #2317000 Report a problem | ||
| 5/6/2022 | Sold | $155,000$110/sqft |
Source: Public Record Report a problem | ||
Public tax history
| Year | Property taxes | Tax assessment |
|---|---|---|
| 2025 | $3,900 +130.5% | $325,000 +130.5% |
| 2024 | $1,692 +2.9% | $141,000 +2.9% |
| 2023 | $1,644 | $137,000 |
| 2022 | $1,644 | $137,000 +21.2% |
| 2021 | -- | $113,000 +8.7% |
| 2020 | -- | $104,000 +18.2% |
| 2019 | -- | $88,000 +11.4% |
| 2018 | -- | $79,000 |
| 2017 | -- | $79,000 -3.7% |
| 2016 | -- | $82,000 +1.2% |
| 2015 | -- | $81,000 |
| 2014 | -- | $81,000 |
| 2013 | -- | $81,000 -4.7% |
| 2012 | -- | $85,000 -7.6% |
| 2011 | -- | $92,000 |
| 2010 | -- | $92,000 -16.5% |
| 2009 | -- | $110,200 +0.2% |
| 2008 | -- | $110,000 +14.6% |
| 2007 | -- | $96,000 +10.1% |
| 2006 | -- | $87,200 +51.1% |
| 2005 | -- | $57,700 +9.3% |
| 2003 | -- | $52,800 +3.1% |
| 2002 | -- | $51,200 |
| 2001 | $732 | $51,200 |
Find assessor info on the county website
Neighborhood: Highland Terrace
Nearby homes
- $270,7003 bd2 ba1.3k sqft722 Arnold Ave, Richmond, VA 23222Off Market
- $300,0003 bd2 ba1.2k sqft728 Arnold Ave, Richmond, VA 23222Off Market
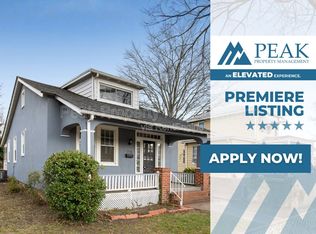
- $350,0003 bd2 ba1.3k sqft720 Arnold Ave, Richmond, VA 23222Sold
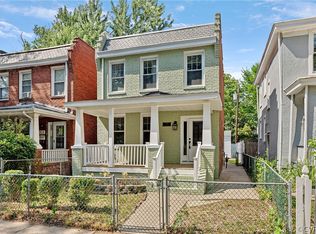
- $196,000-- bd1 ba1.4k sqft718 Arnold Ave, Richmond, VA 23222Off Market

- $208,9003 bd2 ba1.1k sqft734 Arnold Ave, Richmond, VA 23222Off Market
- $253,4003 bd2 ba1.4k sqft719 Northside Ave, Richmond, VA 23222Off Market
- $252,8003 bd2 ba1.3k sqft717 Northside Ave, Richmond, VA 23222Off Market
- $177,6003 bd1 ba1.3k sqft716 Arnold Ave, Richmond, VA 23222Off Market
Nearby schools
GreatSchools rating
- 3/10J.E.B. Stuart Elementary SchoolGrades: PK-5Distance: 0.8 mi
- NAMary Scott PreschoolGrades: Distance: 1.4 mi
- 6/10John Marshall High SchoolGrades: 9-12Distance: 2 mi
Schools provided by the listing agent
- Elementary: Barack Obama
- Middle: Henderson
- High: John Marshall
Source: CVRMLS. This data may not be complete. We recommend contacting the local school district to confirm school assignments for this home.
Get a cash offer in 3 minutes
Find out how much your home could sell for in as little as 3 minutes with a no-obligation cash offer.
Estimated market value
$342,300
Get a cash offer in 3 minutes
Find out how much your home could sell for in as little as 3 minutes with a no-obligation cash offer.
Estimated market value
$342,300
- Virginia
- Richmond City
- Richmond
- 23222
- Highland Terrace
- 724 Arnold Ave
Nearby cities
Nearby neighborhoods
Nearby zip codes
Other Richmond Topics
