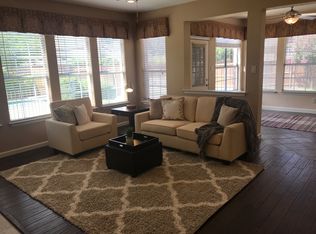
Spanning over 3,400 square feet, this spacious traditional home offers an incredible opportunity to create the home of your dreams. With 4 bedrooms, 3.5 bathrooms, a dedicated office space, and a large game room, the flexible floor plan provides room for everyone to live, work, and entertain comfortably. Step inside to a dramatic entryway featuring soaring cathedral ceilings that immediately set the tone for the home’s grand scale. Just off the foyer, you’ll find an oversized living and dining room combination—an expansive space ideal for hosting gatherings, holiday dinners, or creating multiple seating areas to suit your lifestyle. The heart of the home showcases both the living room and kitchen under impressive cathedral ceilings, enhancing the open and airy feel. From here, enjoy views of the upstairs loft area and open staircase, creating a beautiful architectural focal point and seamless connection between levels. The kitchen is equipped with granite countertops, white cabinetry accented by decorative pulls, stainless steel appliances, a double oven, and a large breakfast room perfect for casual dining. A built-in desk area adds functionality—ideal for managing household tasks or serving as a homework station. The primary suite offers generous proportions and a spacious en-suite bath with Hidden vanity behind the master mirror and in floor heat in master bathroom. Upstairs, you’ll find three additional bedrooms along with a large game room that offers endless possibilities—media room, playroom, or secondary living area. The open layout overlooking the main living spaces below enhances the home’s bright and connected atmosphere. Step outside to an extended patio overlooking a large backyard with plenty of space for outdoor entertaining, play, or even a future pool.
Sold
Price Unknown
724 Baxter Dr, Plano, TX 75025
4beds
3,413sqft
Single Family Residence
Built in 1992
8,276 Square Feet Lot
$555,400 Zestimate®
$--/sqft
$3,400 Estimated rent
Home value
$555,400
$505,000 - $605,000
$3,400/mo
Zestimate® history
Owner options
List your home for rent
$3,400/mo
Rent Zestimate®
Find your next renter with Zillow Rental Manager. Plus, with online applications, you can quickly screen prospective tenants – for free.
$3,400/mo
Rent Zestimate®
Refinance and save
Refinancing to a lower rate could help reduce your monthly payments and save thousands over the life of the loan.
Explore your selling options
Work with a Zillow partner agent
Leverage their expertise and Zillow's premium Showcase listings to get your home seen by more buyers.
Get startedList with your own agent
Get your home in front of millions of buyers by listing it on Zillow.
Learn how to do itSell it yourself
Take full control of how buyers see your home on Zillow by listing For Sale by Owner (FSBO).
List your homeWhat's special
Dedicated office spaceStainless steel appliancesGranite countertopsSpacious en-suite bathLarge game roomDouble oven
Zillow last checked:
Listing updated:
Listed by:
Kevin Andrews 0662957 469-993-3121,
Local Pro Realty LLC 469-993-3121
Bought with:
Non-NTREIS MLS Licensee
NON MLS
Source: NTREIS,MLS#: 21179971
Facts & features
Interior
Bedrooms & bathrooms
- Bedrooms: 4
- Bathrooms: 4
- Full bathrooms: 3
- 1/2 bathrooms: 1
Primary bedroom
- Features: Built-in Features, Ceiling Fan(s), Double Vanity, En Suite Bathroom, Garden Tub/Roman Tub, Separate Shower, Walk-In Closet(s)
- Level: First
- Dimensions: 17 x 17
Bedroom
- Features: Ceiling Fan(s)
- Level: Second
- Dimensions: 13 x 15
Bedroom
- Features: Ceiling Fan(s)
- Level: Second
- Dimensions: 11 x 14
Bedroom
- Features: Ceiling Fan(s)
- Level: Second
- Dimensions: 13 x 15
Breakfast room nook
- Features: Eat-in Kitchen
- Level: First
- Dimensions: 0 x 0
Dining room
- Level: First
- Dimensions: 11 x 14
Family room
- Features: Ceiling Fan(s), Fireplace
- Level: First
- Dimensions: 24 x 18
Game room
- Features: Ceiling Fan(s)
- Level: Second
- Dimensions: 21 x 17
Kitchen
- Features: Eat-in Kitchen, Granite Counters, Kitchen Island
- Level: First
- Dimensions: 25 x 13
Living room
- Level: First
- Dimensions: 14 x 14
Office
- Features: Ceiling Fan(s)
- Level: First
- Dimensions: 11 x 14
Utility room
- Features: Utility Room
- Level: First
- Dimensions: 7 x 6
Heating
- Natural Gas
Cooling
- Ceiling Fan(s), Electric
Appliances
- Included: Double Oven, Dishwasher, Electric Cooktop, Electric Oven, Disposal, Gas Water Heater, Microwave
- Laundry: Laundry in Utility Room
Features
- Decorative/Designer Lighting Fixtures, Eat-in Kitchen, Granite Counters, Kitchen Island, Open Floorplan, Walk-In Closet(s)
- Flooring: Ceramic Tile, Hardwood
- Has basement: No
- Number of fireplaces: 1
- Fireplace features: Gas
Interior area
- Total interior livable area: 3,413 sqft
Property
Parking
- Total spaces: 2
- Parking features: Driveway, Garage, Garage Faces Rear
- Attached garage spaces: 2
Features
- Levels: Two
- Stories: 2
- Patio & porch: Patio
- Pool features: None
- Fencing: Wood
Lot
- Size: 8,276 Square Feet
- Features: Back Yard, Interior Lot, Lawn, Landscaped, Subdivision, Sprinkler System
Details
- Parcel number: R248900S01401
Construction
Type & style
- Home type: SingleFamily
- Architectural style: Traditional,Detached
- Property subtype: Single Family Residence
Materials
- Brick
- Foundation: Slab
- Roof: Composition
Condition
- Year built: 1992
Utilities & green energy
- Sewer: Public Sewer
- Water: Public
- Utilities for property: Natural Gas Available, Sewer Available, Separate Meters, Water Available
Community & HOA
Community
- Features: Curbs, Sidewalks
- Security: Smoke Detector(s)
- Subdivision: Chase Oaks Ph Ii-A
HOA
- Has HOA: Yes
- HOA name: Chase Oaks Homeowners Association
- HOA phone: 972-517-8852
Location
- Region: Plano
Financial & listing details
- Tax assessed value: $631,091
- Annual tax amount: $10,777
- Date on market: 3/25/2026
- Cumulative days on market: 68 days
- Listing terms: Cash,Conventional,FHA,VA Loan
Price history
| Date | Event | Price |
|---|---|---|
| 6/30/2026 | Sold | -- |
Source: NTREIS #21179971 Report a problem | ||
| 6/8/2026 | Pending sale | $565,000$166/sqft |
Source: NTREIS #21179971 Report a problem | ||
| 6/1/2026 | Contingent | $565,000$166/sqft |
Source: NTREIS #21179971 Report a problem | ||
| 4/30/2026 | Listed for sale | $565,000$166/sqft |
Source: NTREIS #21179971 Report a problem | ||
| 4/21/2026 | Contingent | $565,000$166/sqft |
Source: NTREIS #21179971 Report a problem | ||
| 4/17/2026 | Price change | $565,000-3.4%$166/sqft |
Source: NTREIS #21179971 Report a problem | ||
| 3/25/2026 | Listed for sale | $585,000+41%$171/sqft |
Source: NTREIS #21179971 Report a problem | ||
| 9/14/2018 | Listing removed | $415,000$122/sqft |
Source: Keller Williams Realty-FM #13886755 Report a problem | ||
| 9/14/2018 | Pending sale | $415,000$122/sqft |
Source: Keller Williams Realty-FM #13886755 Report a problem | ||
| 7/12/2018 | Listed for sale | $415,000$122/sqft |
Source: Keller Williams Realty-FM #13886755 Report a problem | ||
Public tax history
| Year | Property taxes | Tax assessment |
|---|---|---|
| 2025 | -- | $631,091 +8.9% |
| 2024 | -- | $579,379 +10% |
| 2023 | $7,130 -10.2% | $526,708 +10% |
| 2022 | $7,940 +2.1% | $478,825 +10% |
| 2021 | $7,776 +3% | $435,295 +3.3% |
| 2020 | $7,547 -1.7% | $421,537 -0.9% |
| 2019 | $7,681 +7.2% | $425,249 +16.4% |
| 2018 | $7,162 +14.6% | $365,303 +0.3% |
| 2017 | $6,247 | $364,195 +9.7% |
| 2016 | $6,247 +16.3% | $331,852 +8% |
| 2015 | $5,370 | $307,274 +17.9% |
| 2014 | $5,370 | $260,568 +3.6% |
| 2013 | -- | $251,435 +0.4% |
| 2012 | -- | $250,388 -0.9% |
| 2011 | -- | $252,646 -0.9% |
| 2010 | -- | $254,904 -6.8% |
| 2009 | -- | $273,449 -0.9% |
| 2008 | -- | $275,867 +2.1% |
| 2007 | -- | $270,083 +1.1% |
| 2006 | -- | $267,083 +1.7% |
| 2005 | -- | $262,647 +11.3% |
| 2004 | -- | $235,946 +5.9% |
| 2003 | -- | $222,712 -0.1% |
| 2002 | -- | $222,874 +2.7% |
| 2001 | -- | $216,998 +5.4% |
| 2000 | -- | $205,812 |
Find assessor info on the county website
Neighborhood: 75025
Nearby homes
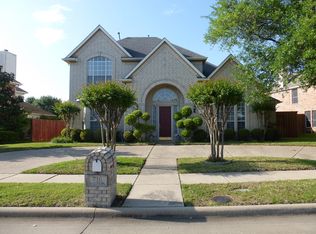
- $640,1004 bd4 ba3.7k sqft720 Baxter Dr, Plano, TX 75025Off Market
- $627,1005 bd4 ba3.9k sqft728 Baxter Dr, Plano, TX 75025Off Market
- $638,7004 bd5 ba3.6k sqft705 January Dr, Plano, TX 75025Off Market

- $677,5004 bd3 ba3.2k sqft716 Baxter Dr, Plano, TX 75025Off Market
- $568,2004 bd2 ba3k sqft709 January Dr, Plano, TX 75025Off Market
- $602,3004 bd3 ba3.5k sqft732 Baxter Dr, Plano, TX 75025Off Market
- $487,9004 bd2 ba2.5k sqft737 Baxter Dr, Plano, TX 75025Off Market
- $602,3005 bd4 ba3.2k sqft733 Baxter Dr, Plano, TX 75025Off Market
Nearby schools
GreatSchools rating
- 4/10Rasor Elementary SchoolGrades: K-5Distance: 0.6 mi
- 7/10Hendrick Middle SchoolGrades: 6-8Distance: 1.2 mi
- 5/10Clark High SchoolGrades: 9-10Distance: 1.4 mi
Schools provided by the listing agent
- Elementary: Rasor
- Middle: Hendrick
- High: Clark
- District: Plano ISD
Source: NTREIS. This data may not be complete. We recommend contacting the local school district to confirm school assignments for this home.
Get a cash offer in 3 minutes
Find out how much your home could sell for in as little as 3 minutes with a no-obligation cash offer.
Estimated market value
$555,400
Get a cash offer in 3 minutes
Find out how much your home could sell for in as little as 3 minutes with a no-obligation cash offer.
Estimated market value
$555,400
- Texas
- Collin County
- Plano
- 75025
- 724 Baxter Dr
