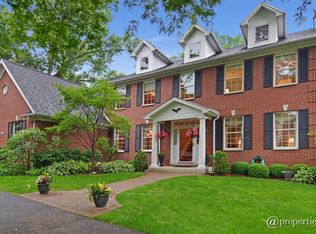
Luxury Living Redefined in East Glenview. Set on a beautifully landscaped 0.45 acre lot along a quiet private street, 724 Becker Road is a stately all brick and stone residence offering more than 5,000 square feet plus an additional 2,780 square feet in the finished lower level. Freshly painted interiors and newly refinished hardwood floors introduce a warm, sophisticated feel. Timeless details include soaring ceilings, limestone tile, and detailed millwork. The main level features formal living and dining rooms, a sun filled four season room, and a private office with mahogany built ins and coffered ceilings. The chef's kitchen offers custom cabinetry, high end appliances, and a large island that opens to the inviting family room, perfect for everyday living and entertaining. A main floor ensuite bedroom adds flexible guest space, while the mudroom and laundry provide direct access to the three car garage. Upstairs, the serene primary suite includes a sitting area, two oversized walk in closets, and a marble spa bath with a soaking tub, steam shower, and radiant heated floors. Three additional bedrooms include one ensuite and a Jack and Jill. The finished lower level elevates the home's amenities with a soundproof theater, custom wine cellar, home gym, sixth bedroom, and full bath. Outdoor living includes a welcoming front porch, wraparound bluestone patio, and a two tier paver terrace overlooking a private fenced yard. Ideally located near Wagner Farm, Cole Park, Trader Joe's, and Whole Foods, this residence is served by Lyon and Pleasant Ridge Elementary, Attea Middle School, and award-winning Glenbrook South High School, offering an unmatched combination of luxury, location, and lifestyle in East Glenview.
Closed
Zillow last checked:
Listing updated:
Bought with:
Melissa Newman
@properties Christie's International Real Estate
Source: MRED as distributed by MLS GRID,MLS#: 12530305
Price history
| Date | Event | Price |
|---|---|---|
| 4/1/2026 | Sold | $1,900,000+0%$377/sqft |
Source: Public Record Report a problem | ||
| 1/26/2026 | Sold | $1,899,950+2.7%$377/sqft |
Source:  MRED as distributed by MLS GRID #12530305 Report a problem MRED as distributed by MLS GRID #12530305 Report a problem | ||
| 1/21/2026 | Pending sale | $1,850,000$367/sqft |
Source: MRED as distributed by MLS GRID #12530305 Report a problem | ||
| 1/9/2026 | Contingent | $1,850,000$367/sqft |
Source: MRED as distributed by MLS GRID #12530305 Report a problem | ||
| 12/10/2025 | Price change | $1,850,000-5.1%$367/sqft |
Source: MRED as distributed by MLS GRID #12530305 Report a problem | ||
| 11/5/2025 | Listed for sale | $1,950,000-2.3%$387/sqft |
Source: MRED as distributed by MLS GRID #12509512 Report a problem | ||
| 10/6/2025 | Listing removed | $1,995,000$396/sqft |
Source: MRED as distributed by MLS GRID #12380063 Report a problem | ||
| 6/27/2025 | Price change | $1,995,000-5%$396/sqft |
Source: MRED as distributed by MLS GRID #12380063 Report a problem | ||
| 6/3/2025 | Listed for sale | $2,100,000+42.4%$417/sqft |
Source: MRED as distributed by MLS GRID #12380063 Report a problem | ||
| 7/20/2017 | Sold | $1,475,000-6.3%$293/sqft |
Source: MRED as distributed by MLS GRID #09523232 Report a problem | ||
| 5/19/2017 | Pending sale | $1,575,000$313/sqft |
Source: Berkshire Hathaway HomeServices KoenigRubloff Realty Group #09523232 Report a problem | ||
| 5/6/2017 | Price change | $1,575,000-1.5%$313/sqft |
Source: Berkshire Hathaway HomeServices KoenigRubloff Realty Group #09523232 Report a problem | ||
| 3/7/2017 | Listed for sale | $1,599,000+12.6%$318/sqft |
Source: Berkshire Hathaway HomeServices KoenigRubloff #09523232 Report a problem | ||
| 9/13/2010 | Sold | $1,420,000-10.7%$282/sqft |
Source: Public Record Report a problem | ||
| 6/5/2010 | Listed for sale | $1,590,000+6%$316/sqft |
Source: Unlimited Northwest Inc #07542079 Report a problem | ||
| 10/3/2009 | Listing removed | $1,499,900$298/sqft |
Source: Unlimited Northwest Inc #07235127 Report a problem | ||
| 9/15/2009 | Listed for sale | $1,499,900-31%$298/sqft |
Source: Unlimited Northwest Inc #07235127 Report a problem | ||
| 5/11/2009 | Listing removed | $2,175,000$432/sqft |
Source: Prudential Real Estate #07070292 Report a problem | ||
| 11/17/2008 | Price change | $2,175,000-5.4%$432/sqft |
Source: Prudential Real Estate #07070292 Report a problem | ||
| 10/14/2008 | Price change | $2,299,000-4%$457/sqft |
Source: Prudential Real Estate #07036761 Report a problem | ||
| 8/4/2008 | Price change | $2,395,000-4%$476/sqft |
Source: Prudential Real Estate #07036761 Report a problem | ||
| 5/28/2008 | Listed for sale | $2,495,000+366.4%$496/sqft |
Source: Prudential Preferred Properties #06846715 Report a problem | ||
| 7/29/2004 | Sold | $535,000$106/sqft |
Source: Public Record Report a problem | ||
Get a cash offer in 3 minutes
Find out how much your home could sell for in as little as 3 minutes with a no-obligation cash offer.
Estimated market value
$1,947,400
