Spacious 5BR/3Bath family home on large corner lot is freshly painted and MOVE-IN READY! From the front porch, a bright two-story foyer opens to large paneled separate dining room and impressive family room with coffered ceilings and fireplace. Open kitchen is ready for busy mornings: corner pantry storage, quartz counters, dining area, wide island with breakfast bar: all kitchen appliances stay, including refrigerator! Bedroom and full bath complete the first floor. Main bedroom, laundry room plus 3 other bedrooms upstairs. Main Bedroom offers versatile office/sitting nook, ensuite bath with separate bath and shower, dual vanities and huge walk-in closet. Blinds and ceiling fans in all bedrooms. 5th BR could be used as flex space or bedroom. Privacy fenced yard with drive-thru gate, relaxing screened-in porch with patio sun shade and wood-burning fireplace. This special home also features an insulated 2-car garage with storage space and double water heaters. Irrigation system with rain gauge sensor. Appointments required through Showingtime in order to receive CBS Code for Access. Lender pre-approved buyers only!
Closed
$380,000
724 Bedfordshire Ln, Bonaire, GA 31005
5beds
2,798sqft
Single Family Residence
Built in 2019
0.32 Acres Lot
$411,000 Zestimate®
$136/sqft
$2,658 Estimated rent
Home value
$411,000
$390,000 - $432,000
$2,658/mo
Zestimate® history
Owner options
List your home for rent
$2,658/mo
Rent Zestimate®
Find your next renter with Zillow Rental Manager. Plus, with online applications, you can quickly screen prospective tenants – for free.
$2,658/mo
Rent Zestimate®
Refinance and save
$2,452/mo
Est. payment
Refinancing to a lower rate could help reduce your monthly payments and save thousands over the life of the loan.
$2,452/mo
Est. payment
Explore your selling options
Work with a Zillow partner agent
Leverage their expertise and Zillow's premium Showcase listings to get your home seen by more buyers.
Get startedList with your own agent
Get your home in front of millions of buyers by listing it on Zillow.
Learn how to do itSell it yourself
Take full control of how buyers see your home on Zillow by listing For Sale by Owner (FSBO).
List your homeWhat's special
Zillow last checked:
Listing updated:
Listed by:
Dennis W Sawyers 478-957-7266,
Southern Classic Realtors
Bought with:
Danielle Tate, 437868
Southern Classic Realtors
Source: GAMLS,MLS#: 10346814
Facts & features
Interior
Bedrooms & bathrooms
- Bedrooms: 5
- Bathrooms: 3
- Full bathrooms: 3
- Main level bathrooms: 1
- Main level bedrooms: 1
Rooms
- Room types: Laundry
Dining room
- Features: Separate Room
Kitchen
- Features: Breakfast Area, Kitchen Island, Pantry, Solid Surface Counters
Heating
- Central, Electric
Cooling
- Ceiling Fan(s), Central Air
Appliances
- Included: Dishwasher, Disposal, Microwave, Oven/Range (Combo), Refrigerator, Stainless Steel Appliance(s)
- Laundry: Upper Level
Features
- Double Vanity, Separate Shower, Tray Ceiling(s), Entrance Foyer, Vaulted Ceiling(s), Walk-In Closet(s)
- Flooring: Carpet, Laminate
- Windows: Double Pane Windows
- Basement: None
- Attic: Expandable
- Number of fireplaces: 2
- Fireplace features: Gas Log, Outside
- Common walls with other units/homes: No Common Walls
Interior area
- Total structure area: 2,798
- Total interior livable area: 2,798 sqft
- Finished area above ground: 2,798
- Finished area below ground: 0
Property
Parking
- Total spaces: 2
- Parking features: Attached, Garage, Garage Door Opener
- Has attached garage: Yes
Features
- Levels: Two
- Stories: 2
- Patio & porch: Porch, Screened
- Exterior features: Sprinkler System
- Fencing: Back Yard,Fenced,Privacy
Lot
- Size: 0.32 Acres
- Features: Corner Lot, Level
Details
- Parcel number: 001720 281000
Construction
Type & style
- Home type: SingleFamily
- Architectural style: Brick 4 Side
- Property subtype: Single Family Residence
Materials
- Brick
- Foundation: Slab
- Roof: Composition
Condition
- Resale
- New construction: No
- Year built: 2019
Utilities & green energy
- Sewer: Public Sewer
- Water: Public
- Utilities for property: High Speed Internet
Green energy
- Energy efficient items: Doors, Windows
Community & HOA
Community
- Features: Street Lights, Sidewalks
- Subdivision: STRATFORD HILLS
HOA
- Has HOA: Yes
- Services included: None
- HOA fee: $100 annually
Location
- Region: Bonaire
Financial & listing details
- Price per square foot: $136/sqft
- Tax assessed value: $376,400
- Annual tax amount: $3,537
- Date on market: 7/27/2024
- Cumulative days on market: 8 days
- Listing agreement: Exclusive Right To Sell
- Listing terms: Cash,Conventional,FHA,VA Loan
Price history
| Date | Event | Price |
|---|---|---|
| 8/23/2024 | Sold | $380,000$136/sqft |
Source:  GAMLS #10346814 Report a problem GAMLS #10346814 Report a problem | ||
| 8/7/2024 | Pending sale | $380,000$136/sqft |
Source: GAMLS #10346814 Report a problem | ||
| 8/6/2024 | Contingent | $380,000$136/sqft |
Source: CGMLS #244724 Report a problem | ||
| 7/27/2024 | Listed for sale | $380,000+31.1%$136/sqft |
Source: CGMLS #244724 Report a problem | ||
| 8/21/2019 | Sold | $289,900$104/sqft |
Source: Public Record Report a problem | ||
Public tax history
| Year | Property taxes | Tax assessment |
|---|---|---|
| 2025 | $3,289 | $150,560 +0.5% |
| 2024 | -- | $149,880 +14% |
| 2023 | $514 -82.3% | $131,440 +10.1% |
| 2022 | $2,901 +3.3% | $119,400 +3.3% |
| 2021 | $2,808 +0.9% | $115,600 +1.3% |
| 2020 | $2,785 +660.5% | $114,080 +660.5% |
| 2019 | $366 -0.2% | $15,000 |
| 2018 | $367 | $15,000 |
Find assessor info on the county website
Neighborhood: 31005
Nearby homes
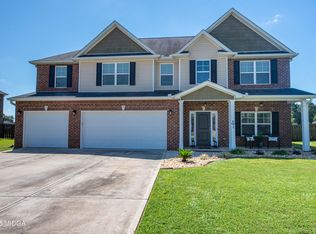
- $440,0005 bd4 ba3.2k sqft720 Bedfordshire Ln, Bonaire, GA 31005Sold
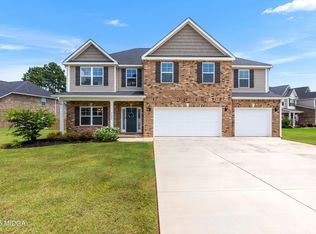
- $455,0005 bd4 ba3.3k sqft715 Foxborough Ln, Bonaire, GA 31005Sold
- $446,9005 bd3 ba3.2k sqft721 Bedfordshire Ln, Bonaire, GA 31005Off Market

- $488,7005 bd4 ba3.3k sqft514 Thurston St, Bonaire, GA 31005Off Market
- $460,0004 bd5 ba3.4k sqft512 Thurston St, Bonaire, GA 31005Sold
- $429,6005 bd3 ba2.8k sqft516 Thurston St, Bonaire, GA 31005Off Market
- $396,9000.32 Acres235 Oakley Ct, Bonaire, GA 31005Off Market
- $386,4005 bd3 ba2.7k sqft719 Bedfordshire Ln, Bonaire, GA 31005Off Market
Nearby schools
GreatSchools rating
- NABonaire Primary SchoolGrades: PK-2Distance: 0.8 mi
- 9/10Bonaire Middle SchoolGrades: 6-8Distance: 0.6 mi
- 9/10Veterans High SchoolGrades: 9-12Distance: 2.3 mi
Schools provided by the listing agent
- Elementary: Bonaire
- Middle: Bonaire
- High: Veterans
Source: GAMLS. This data may not be complete. We recommend contacting the local school district to confirm school assignments for this home.


Get pre-qualified for a loan
At Zillow Home Loans, we can pre-qualify you in as little as 5 minutes with no impact to your credit score.An equal housing lender. NMLS #10287.
Sell for more on Zillow
Get a Zillow Showcase℠ listing at no additional cost and you could sell for .
$411,000
2% more
+$8,220
With Zillow Showcase(estimated)
$419,220
- Georgia
- Houston County
- Bonaire
- 31005
- 724 Bedfordshire Ln
Nearby cities
Nearby zip codes
Other Bonaire Topics
