Skip main navigation
Closed
  • $190,000

    724 Bennighof Ave, Evansville, IN 47714

    2beds
    904sqft
    Single Family Residence
    Built in 1925
    4,791 Square Feet Lot
    $197,600 Zestimate®
    $--/sqft
    $1,130 Estimated rent

    Home value

    $197,600

    $178,000 - $219,000

    $1,130/mo

    Zestimate® history
    Loading
    Loading...

    Owner options

    List your home for rent

    $1,130/mo

    Rent Zestimate®

    Find your next renter with Zillow Rental Manager. Plus, with online applications, you can quickly screen prospective tenants – for free.

    Learn more

    $1,130/mo

    Rent Zestimate®

    Refinance and save

    $1,197/mo

    Est. payment

    Refinancing to a lower rate could help reduce your monthly payments and save thousands over the life of the loan.

    See today's rates

    $1,197/mo

    Est. payment

    Explore your selling options

    Work with a Zillow partner agent

    Leverage their expertise and Zillow's premium Showcase listings to get your home seen by more buyers.

    Get started

    List with your own agent

    Get your home in front of millions of buyers by listing it on Zillow.

    Learn how to do it

    Sell it yourself

    Take full control of how buyers see your home on Zillow by listing For Sale by Owner (FSBO).

    List your home

    What's special

    Fenced yardDetached garageDining areaCovered front porchSpacious bedroomsUpdated full hall bathCrown molding
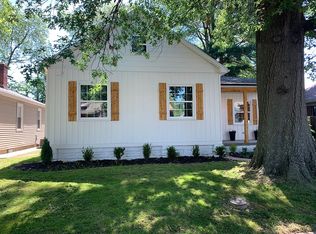
    Situated in the heart of the U of E and Memorial area this completely remodeled home offers covered front porch, basement, fenced yard with deck, and detached garage. This great eastside home features gorgeous refinished hardwood floors throughout starting in the living room that is open to the updated kitchen with an abundance of cabinetry with soft close features, tiled backsplash, farmhouse sink, stainless appliances including counter depth refrigerator, crown molding, gorgeous quartz counter tops, and a dining area. The main level offers two spacious bedrooms with large closets and access to the updated full hall bath. The basement semi-finished living space with an area perfect for rec/family room, a second room with drywall and walk-in closet, a large laundry room with washer and dryer included offering shelving, cabinetry, and sink plus additional space perfect for exercise, and a utility room for storage. The deck with gas grill included overlooks the fenced backyard. The detached garage with garage door opener offers great space for parking, storage, workshop, and more. There is an abundance of off street parking with the driveway and alley access. This home with newer roof, doors, and replacement windows is move-in ready!

    Zillow last checked:

    Listing updated:

    Listed by:

    Penny Crick Office:812-473-4663,

    ERA FIRST ADVANTAGE REALTY, INC

    Bought with:

    Travis Cross, RB14048387

    FOLZ REALTORS

    Source: IRMLS,MLS#: 202529166MLS Logo

    Facts & features

    Interior

    Bedrooms & bathrooms
    • Bedrooms: 2
    • Bathrooms: 1
    • Full bathrooms: 1
    • Main level bedrooms: 2
    Bedroom 1
    • Level: Main
    Bedroom 2
    • Level: Main
    Kitchen
    • Level: Main
    • Area: 117
    • Dimensions: 13 x 9
    Living room
    • Level: Main
    • Area: 252
    • Dimensions: 12 x 21
    Heating
    • Natural Gas, Forced Air
    Cooling
    • Central Air
    Appliances
    • Included: Disposal, Dishwasher, Microwave, Refrigerator, Washer, Dryer-Electric, Electric Range
    • Laundry: Sink
    Features
    • Ceiling Fan(s), Walk-In Closet(s), Stone Counters, Crown Molding, Eat-in Kitchen, Open Floorplan, Tub/Shower Combination
    • Flooring: Hardwood, Tile
    • Windows: Window Treatments
    • Basement: Full,Partially Finished,Sump Pump
    • Has fireplace: No
    • Fireplace features: None
    Interior area
    • Total structure area: 1,808
    • Total interior livable area: 904 sqft
    • Finished area above ground: 904
    • Finished area below ground: 0

    Property

    Parking
    • Total spaces: 1.5
    • Parking features: Detached, Garage Door Opener, Garage Utilities
    • Garage spaces: 1.5
    Features
    • Levels: One
    • Stories: 1
    • Patio & porch: Deck, Porch Covered
    • Fencing: Full
    Lot
    • Size: 4,791 Square Feet
    • Dimensions: 37x131
    • Features: Level, City/Town/Suburb, Near College Campus
    Details
    • Additional structures: None
    • Parcel number: 820628015077.009027
    • Other equipment: Sump Pump

    Construction

    Type & style
    • Home type: SingleFamily
    • Architectural style: Traditional
    • Property subtype: Single Family Residence
    Materials
    • Aluminum Siding
    • Roof: Dimensional Shingles
    Condition
    • New construction: No
    • Year built: 1925

    Utilities & green energy

    • Sewer: Public Sewer
    • Water: Public

    Community & HOA

    Community
    • Subdivision: Swanson Place
    Location
    • Region: Evansville

    Financial & listing details

    • Tax assessed value: $102,400
    • Annual tax amount: $982
    • Date on market: 7/25/2025
    • Listing terms: Cash,Conventional,FHA,VA Loan

    Price history

    DateEventPrice
    8/25/2025Sold$190,000+5.6%
    Source: IRMLS #202529166 Report a problem
    7/28/2025Pending sale$179,900
    Source: IRMLS #202529166 Report a problem
    7/25/2025Listed for sale$179,900+33.3%
    Source: IRMLS #202529166 Report a problem
    1/18/2021Listing removed--
    Source: Owner Report a problem
    10/20/2020Pending sale$135,000$149/sqft
    Source: Owner Report a problem
    10/20/2020Listed for sale$135,000+12.5%$149/sqft
    Source: Owner Report a problem
    4/6/2020Sold$120,000-7.6%$133/sqft
    Source: Agent Provided Report a problem
    3/2/2020Listed for sale$129,900$144/sqft
    Source: FC TUCKER EMGE REALTORS #202007630 Report a problem

    Public tax history

    YearProperty taxesTax assessment
    2025$983 -11.9%$102,400 +7.1%
    2024$1,115 +73.9%$95,600 -9.5%
    2023$641 +18.9%$105,600 +34.2%
    2022$540 -13.8%$78,700 +14.4%
    2021$626 +2.6%$68,800 -0.3%
    2020$610 +2.2%$69,000 +1.5%
    2019$597 +2.4%$68,000
    2018$583 -60.4%$68,000 +1.2%
    2017$1,472 $67,200 -0.3%
    2016$1,472 +2.2%$67,400 +8.9%
    2014$1,440 +245.4%$61,900 +2.7%
    2013$417 +4.4%$60,300
    2012$399 +15%$60,300 -2.1%
    2011$347 +7.3%$61,600
    2010$324 +11.5%$61,600
    2009$290 $61,600 -5.5%
    2008-- $65,200 +1.1%
    2007-- $64,500
    2006-- --
    Find assessor info on the county website

    Neighborhood: University South

    Nearby schools

    GreatSchools rating
    Schools provided by the listing agent
    • Elementary: Harper
    • Middle: Washington
    • High: Bosse
    • District: Evansville-Vanderburgh School Corp.

    Source: IRMLS. This data may not be complete. We recommend contacting the local school district to confirm school assignments for this home.

    Sell for more on Zillow
    Get a Zillow Showcase℠ listing at no additional cost and you could sell for .
    $197,600
    2% more
    +$3,952
    With Zillow Showcase(estimated)
    $201,552
    Sell for more on Zillow
    Get a Zillow Showcase℠ listing at no additional cost and you could sell for .
    $197,600
    2% more
    +$3,952
    With Zillow Showcase(estimated)
    $201,552