Wake up to breathtaking year-round views of Lake Norman and experience true lake life living with stunning sunrises and glowing sunsets right from your own front porch and back yard as well. Perfectly positioned to capture the beauty of the water, this beautifully maintained home offers the peaceful lifestyle and scenic charm that make living near Lake Norman so special.
The inviting covered front porch with a charming porch swing and grand staircase entry creates the perfect place to relax after a day on the lake. Beautiful landscaping surrounds the home, adding to the serene waterfront atmosphere.
Inside, natural light pours through the home highlighting hardwood floors throughout the main living areas, bedrooms and tile in the bathrooms. Spacious split-bedroom floor plan designed for comfort and privacy. The large kitchen features abundant cabinet space, granite countertops, an electric stove, dishwasher, refrigerator, and a cozy breakfast nook ideal for gathering with family and friends after a day of boating, dining, or exploring the lake area.
The spacious primary suite offers a private retreat with a sitting area, walk-in closet, relaxing garden tub with jets, and tile walk-in shower. Two additional nice-sized bedrooms are located on the opposite side of the home, making the split-bedroom layout ideal for guests, family, or home office space. Washer and dryer included!
The screened-in sunroom provides the perfect space to enjoy peaceful mornings, evening lake breezes, and beautiful backyard views year-round. Step outside to your own private backyard oasis featuring a beautifully landscaped in-ground pool with updated plaster, pump, filter, valves, and safety cover. The fenced backyard is ideal for entertaining, summer pool days, and embracing the laid-back Lake Norman lifestyle.
Additional updates include:
New roof (2023)
HVAC (2016)
New propane gas fireplace insert (2025)
Clean water test (2023)
Water heater (2022)
New septic pump (2025)
New attic fan (2023)
Gutter guards (2023)
Pool updates completed (2023)
Conveniently and centrally located near shopping, restaurants, marinas, and all the recreation and entertainment that Lake Norman has to offer, this home is the perfect blend of comfort, relaxation, and lake lifestyle living.
Closed
$730,000
724 Big Indian Loop, Mooresville, NC 28117
3beds
2,088sqft
Single Family Residence
Built in 2003
0.9 Acres Lot
$831,900 Zestimate®
$350/sqft
$3,536 Estimated rent
Home value
$831,900
$790,000 - $873,000
$3,536/mo
Zestimate® history
Owner options
List your home for rent
$3,536/mo
Rent Zestimate®
Find your next renter with Zillow Rental Manager. Plus, with online applications, you can quickly screen prospective tenants – for free.
$3,536/mo
Rent Zestimate®
Refinance and save
$4,372/mo
Est. payment
Refinancing to a lower rate could help reduce your monthly payments and save thousands over the life of the loan.
$4,372/mo
Est. payment
Explore your selling options
Work with a Zillow partner agent
Leverage their expertise and Zillow's premium Showcase listings to get your home seen by more buyers.
Get startedList with your own agent
Get your home in front of millions of buyers by listing it on Zillow.
Learn how to do itSell it yourself
Take full control of how buyers see your home on Zillow by listing For Sale by Owner (FSBO).
List your homeWhat's special
Tile walk-in showerWasher and dryer includedGrand staircase entryElectric stove dishwasher refrigeratorWalk-in closetTile in the bathrooms
Zillow last checked:
Listing updated:
Listed by:
Laura Newell LakeNormanLaura@gmail.com,
eXp Realty, LLC
Bought with:
Kate Terrigno
Corcoran HM Properties
Source: Canopy MLS as distributed by MLS GRID,MLS#: 4382182
Facts & features
Interior
Bedrooms & bathrooms
- Bedrooms: 3
- Bathrooms: 2
- Full bathrooms: 2
- Main level bedrooms: 3
Primary bedroom
- Features: En Suite Bathroom, Split BR Plan, Walk-In Closet(s)
- Level: Main
Bedroom s
- Level: Main
Bedroom s
- Level: Main
Bathroom full
- Features: Garden Tub, Split BR Plan, Walk-In Closet(s), Whirlpool
- Level: Main
Bathroom full
- Level: Main
Breakfast
- Level: Main
Dining room
- Level: Main
Kitchen
- Features: Open Floorplan
- Level: Main
Laundry
- Level: Main
Living room
- Features: Ceiling Fan(s), Open Floorplan
- Level: Main
Sunroom
- Features: Ceiling Fan(s)
- Level: Main
Heating
- Electric, Heat Pump
Cooling
- Ceiling Fan(s), Central Air
Appliances
- Included: Dishwasher, Electric Range, Electric Water Heater, Exhaust Fan, Ice Maker, Microwave, Refrigerator, Refrigerator with Ice Maker, Self Cleaning Oven
- Laundry: Mud Room, Laundry Room, Main Level
Features
- Breakfast Bar, Soaking Tub, Open Floorplan, Pantry, Storage, Walk-In Closet(s), Walk-In Pantry
- Flooring: Carpet, Tile, Wood
- Doors: French Doors
- Has basement: No
- Attic: Pull Down Stairs
- Fireplace features: Gas Log, Gas Vented, Living Room, Propane
Interior area
- Total structure area: 2,088
- Total interior livable area: 2,088 sqft
- Finished area above ground: 2,088
- Finished area below ground: 0
Property
Parking
- Total spaces: 8
- Parking features: Driveway, Attached Garage, Garage Door Opener, Garage Faces Front, Keypad Entry, Garage on Main Level
- Attached garage spaces: 2
- Uncovered spaces: 6
Features
- Levels: One
- Stories: 1
- Patio & porch: Balcony, Covered, Deck, Enclosed, Front Porch, Porch, Rear Porch, Screened
- Exterior features: Fire Pit
- Has private pool: Yes
- Pool features: In Ground, Outdoor Pool
- Fencing: Back Yard,Fenced
- Has view: Yes
- View description: Long Range, Water, Year Round
- Has water view: Yes
- Water view: Water
Lot
- Size: 0.9 Acres
- Features: Cleared, Wooded, Views
Details
- Parcel number: 4648356667.000
- Zoning: RA
- Special conditions: Standard
- Horse amenities: None
Construction
Type & style
- Home type: SingleFamily
- Architectural style: Cape Cod
- Property subtype: Single Family Residence
Materials
- Brick Partial, Vinyl
- Foundation: Crawl Space
Condition
- New construction: No
- Year built: 2003
Utilities & green energy
- Sewer: Septic Installed
- Water: Well
- Utilities for property: Cable Available, Electricity Connected, Propane
Community & HOA
Community
- Security: Carbon Monoxide Detector(s), Smoke Detector(s)
- Subdivision: Indian Hill
Location
- Region: Mooresville
Financial & listing details
- Price per square foot: $350/sqft
- Tax assessed value: $588,650
- Annual tax amount: $3,533
- Date on market: 5/17/2026
- Cumulative days on market: 12 days
- Listing terms: Cash,Conventional,VA Loan
- Electric utility on property: Yes
- Road surface type: Asphalt, Paved
Price history
| Date | Event | Price |
|---|---|---|
| 7/22/2026 | Sold | $730,000-14.1%$350/sqft |
Source:  Canopy MLS as distributed by MLS GRID #4382182 Report a problem Canopy MLS as distributed by MLS GRID #4382182 Report a problem | ||
| 5/29/2026 | Contingent | $850,000$407/sqft |
Source: eXp Realty #4382182 Report a problem | ||
| 5/17/2026 | Listed for sale | $850,000+27.8%$407/sqft |
Source: Canopy MLS as distributed by MLS GRID #4382182 Report a problem | ||
| 3/30/2023 | Sold | $665,000-2.9%$318/sqft |
Source: Canopy MLS as distributed by MLS GRID #4001991 Report a problem | ||
| 2/24/2023 | Listed for sale | $685,000+70.4%$328/sqft |
Source: Canopy MLS as distributed by MLS GRID #CAR4001991 Report a problem | ||
| 10/19/2016 | Sold | $402,000+7.2%$193/sqft |
Source: Canopy MLS as distributed by MLS GRID #3210055 Report a problem | ||
| 9/10/2013 | Sold | $375,000-3.1%$180/sqft |
Source: Public Record Report a problem | ||
| 8/6/2013 | Pending sale | $387,000$185/sqft |
Source: Allen Tate Company #2163528 Report a problem | ||
| 7/13/2013 | Listed for sale | $387,000+3.2%$185/sqft |
Source: Allen Tate Company #2163528 Report a problem | ||
| 3/20/2009 | Sold | $375,000+25%$180/sqft |
Source: Public Record Report a problem | ||
| 11/2/2005 | Sold | $299,900+21.2%$144/sqft |
Source: Public Record Report a problem | ||
| 3/28/2003 | Sold | $247,500+400%$119/sqft |
Source: Public Record Report a problem | ||
| 10/17/2001 | Sold | $49,500+17.9%$24/sqft |
Source: Public Record Report a problem | ||
| 6/11/1999 | Sold | $42,000+16.7%$20/sqft |
Source: Public Record Report a problem | ||
| 10/2/1998 | Sold | $36,000$17/sqft |
Source: Public Record Report a problem | ||
Public tax history
| Year | Property taxes | Tax assessment |
|---|---|---|
| 2025 | $3,533 | $588,650 |
| 2024 | $3,533 | $588,650 |
| 2023 | $3,533 +36.1% | $588,650 +45.6% |
| 2022 | $2,597 +0.2% | $404,230 |
| 2021 | $2,593 | $404,230 |
| 2020 | $2,593 +4.9% | $404,230 |
| 2019 | $2,471 +15.7% | $404,230 +15.9% |
| 2018 | $2,135 | $348,660 |
| 2017 | $2,135 | $348,660 |
| 2016 | $2,135 | $348,660 |
| 2015 | $2,135 | $348,660 -6.1% |
| 2014 | -- | $371,180 |
| 2013 | -- | $371,180 |
| 2012 | -- | $371,180 |
| 2011 | -- | $371,180 +19.8% |
| 2010 | -- | $309,830 |
| 2009 | -- | $309,830 |
| 2008 | -- | $309,830 |
| 2007 | -- | $309,830 +24.4% |
| 2006 | -- | $249,080 |
| 2005 | -- | $249,080 |
| 2004 | -- | $249,080 +398.2% |
| 2003 | -- | $50,000 +42.9% |
| 2002 | -- | $35,000 |
| 2001 | -- | $35,000 |
| 2000 | -- | $35,000 |
Find assessor info on the county website
Neighborhood: 28117
Nearby homes
- $575,1003 bd2 ba1.8k sqft730 Big Indian Loop, Mooresville, NC 28117Off Market
- $963,4004 bd4 ba4.2k sqft718 Big Indian Loop, Mooresville, NC 28117Off Market

- $272,0000.87 Acres780 Big Indian Loop, Mooresville, NC 28117Sold
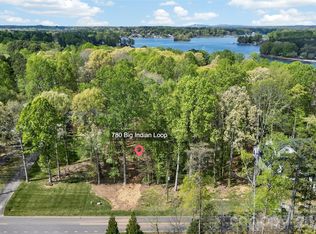
- $705,5003 bd3 ba3.2k sqft788 Big Indian Loop, Mooresville, NC 28117Off Market
- $738,5003 bd2 ba3.5k sqft740 Big Indian Loop, Mooresville, NC 28117Off Market
- $925,9004 bd3 ba3.8k sqft686 Big Indian Loop, Mooresville, NC 28117Off Market
- $581,4003 bd2 ba2.4k sqft694 Big Indian Loop, Mooresville, NC 28117Off Market
- $2,558,0006 bd5 ba6.2k sqft725 Big Indian Loop, Mooresville, NC 28117Off Market
Nearby schools
GreatSchools rating
- 6/10Lakeshore Elementary SchoolGrades: PK-5Distance: 1.2 mi
- 4/10Lakeshore Middle SchoolGrades: 6-8Distance: 1.2 mi
- 7/10Lake Norman High SchoolGrades: 9-12Distance: 2.3 mi
Schools provided by the listing agent
- Elementary: Lakeshore
- Middle: Brawley
- High: Lake Norman
Source: Canopy MLS as distributed by MLS GRID. This data may not be complete. We recommend contacting the local school district to confirm school assignments for this home.
Get a cash offer in 3 minutes
Find out how much your home could sell for in as little as 3 minutes with a no-obligation cash offer.
Estimated market value
$831,900
Get a cash offer in 3 minutes
Find out how much your home could sell for in as little as 3 minutes with a no-obligation cash offer.
Estimated market value
$831,900
- North Carolina
- Iredell County
- Mooresville
- 28117
- 724 Big Indian Loop
Nearby cities
Nearby zip codes
Other Mooresville Topics
