Welcome to 724 Blue Ridge Lane, located in the desirable North Orchard area of Vacaville. Situated on a quiet street, this four-bedroom, two-bathroom charmer would be a wonderful place to call home. This property offers a great combination of comfort, functionality, and outdoor enjoyment. This home makes a memorable first impression with its welcoming curb appeal and large secondary driveway - which can be utilized for RV access, boat storage, or additional parking. Stepping inside you'll notice bright open living spaces - leaving plenty of room to host gatherings or just comfortably relax. The large wood burning fireplace helps tie everything together. The kitchen has been cared for and maintained, also features a smart refrigerator. Heading towards the opposite wing of the home, you'll find spacious bedrooms and recently remodeled bathrooms. Both bathrooms show beautifully and have been thoughtfully redone. The large primary bedroom also comes equipped with a sliding glass door that opens to the backyard - which leads to the grand finale of the tour. The backyard of this property is special all year round. Featuring a generously sized pool, multiple seating areas, and grass sections - this outdoor space offers endless opportunities for entertaining, relaxing, and enjoying time with family & friends. The side yard also provides additional flexibility and is ideal for extra storage. 724 Blue Ridge has been loved and is ready for its new owner(s) to enjoy.
Active
$615,000
724 Blueridge Ln, Vacaville, CA 95688
4beds
1,497sqft
Single Family Residence
Built in 1973
7,840 Square Feet Lot
$610,800 Zestimate®
$411/sqft
$-- HOA
What's special
Large wood burning fireplaceLarge secondary drivewayWelcoming curb appealGenerously sized poolBright open living spacesRecently remodeled bathroomsSpacious bedrooms
- 4 days
- 1,441
- 118
Likely to sell faster than
Zillow last checked:
Listing updated:
Listed by:
Alex Blake DRE #02113913 707-592-0225,
BlakeHill Real Estate,
Max Hill DRE #02109138 530-383-1229,
BlakeHill Real Estate
Source: MetroList Services of CA,MLS#: 326091713Originating MLS: MetroList Services, Inc.
Facts & features
Interior
Bedrooms & bathrooms
- Bedrooms: 4
- Bathrooms: 2
- Full bathrooms: 2
Primary bathroom
- Features: Window, Tile, Shower Stall(s), Quartz, Low-Flow Toilet(s)
Kitchen
- Features: Tile Counters
Heating
- Central
Cooling
- Central Air, Ceiling Fan(s)
Appliances
- Included: Microwave, Ice Maker, Free-Standing Refrigerator, Free-Standing Electric Range, Disposal, Dishwasher
- Laundry: In Garage, Hookups Only
Features
- Flooring: Other, Wood, Tile, Linoleum, Carpet
- Number of fireplaces: 1
- Fireplace features: Other
Interior area
- Total structure area: 1,497
- Total interior livable area: 1,497 sqft
Property
Parking
- Total spaces: 4
- Parking features: Uncovered Parking Space, RV Storage, RV Access/Parking, Garage Faces Front, Garage Door Opener, Attached, Driveway
- Attached garage spaces: 2
- Uncovered spaces: 2
Features
- Levels: One
- Stories: 1
- Exterior features: Dog Run
- Has private pool: Yes
- Pool features: Other, Pool/Spa Combo, Pool Sweep, Fenced, In Ground
- Fencing: Wood,Full,Fenced,Back Yard
Lot
- Size: 7,840 Square Feet
- Features: Shape Regular
- Topography: Level,Level
Details
- Additional structures: Shed(s)
- Parcel number: 0124082040
- Special conditions: Standard
Construction
Type & style
- Home type: SingleFamily
- Property subtype: Single Family Residence
Materials
- Foundation: Other, Raised, Concrete
- Roof: Composition
Condition
- Year built: 1973
Utilities & green energy
- Electric: 220 Volts
- Sewer: Public Sewer
- Water: Public, Meter on Site
- Utilities for property: Sewer Connected, Public, Electric, Cable Available
Community & HOA
Community
- Subdivision: Crestview Estates
Location
- Region: Vacaville
Financial & listing details
- Price per square foot: $411/sqft
- Tax assessed value: $615,500
- Price range: $615K - $615K
- Date on market: 11/5/2026
- Road surface type: Paved, Asphalt
Estimated market value
$610,800
$580,000 - $641,000
$3,437/mo
Price history
| Date | Event | Price |
|---|---|---|
| 11/5/2026 | Listed for sale | $615,000+53.8%$411/sqft |
Source: MetroList Services of CA #326091713 Report a problem | ||
| 4/14/2023 | Sold | $400,000+156.4%$267/sqft |
Source: Public Record Report a problem | ||
| 3/24/1995 | Sold | $156,000$104/sqft |
Source: Public Record Report a problem | ||
Public tax history
| Year | Property taxes | Tax assessment |
|---|---|---|
| 2026 | -- | $615,500 +2% |
| 2025 | $6,917 -0.3% | $603,432 +2% |
| 2024 | $6,936 +135.3% | $591,600 +134.9% |
| 2023 | $2,948 +2.7% | $251,853 +2% |
| 2022 | $2,871 -0.2% | $246,916 +2% |
| 2021 | $2,877 +1.3% | $242,076 +1% |
| 2020 | $2,839 +4.9% | $239,595 +2% |
| 2019 | $2,706 +1.2% | $234,898 +2% |
| 2018 | $2,675 +3.5% | $230,293 +2% |
| 2017 | $2,585 +0.7% | $225,778 +2% |
| 2016 | $2,566 +1.3% | $221,352 +1.5% |
| 2015 | $2,532 +6.8% | $218,028 +2% |
| 2014 | $2,371 | $213,758 +0.5% |
| 2013 | -- | $212,792 +2% |
| 2012 | -- | $208,620 +2% |
| 2011 | -- | $204,529 +0.8% |
| 2010 | -- | $203,000 -0.2% |
| 2009 | -- | $203,483 +2% |
| 2008 | -- | $199,493 +2% |
| 2007 | -- | $195,581 +2% |
| 2006 | -- | $191,746 +2% |
| 2005 | -- | $187,986 +2% |
| 2004 | -- | $184,300 +1.9% |
| 2003 | -- | $180,922 +2% |
| 2002 | -- | $177,375 +2% |
| 2001 | -- | $173,897 +2% |
| 2000 | $1,734 | $170,487 |
Find assessor info on the county website
Monthly payment
Est. payment
Payment breakdown
Explore the cost of this home by adjusting the details. Changes won't be saved.Climate risks
Neighborhood: 95688


Similar homes
- $595,0004 bd2 ba1.8k sqft437 Valencia Lane, Vacaville, CA 95688For Sale
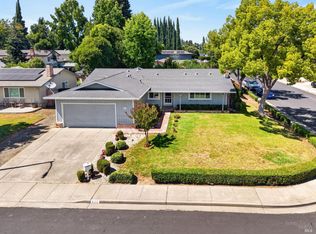 MLS ID #326074423, Ed Rapisarda, Realty One Group FOX. BAREIS
- $640,0003 bd2 ba1.5k sqft707 Granada Lane, Vacaville, CA 95688For Sale
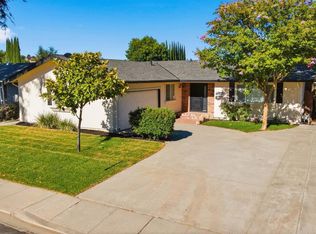 MLS ID #326063688, Nicole Brooks Booth, Coldwell Banker Kappel Gateway. BAREIS
- $550,0004 bd2 ba1.8k sqft518 Crestview Drive, Vacaville, CA 95688For Sale
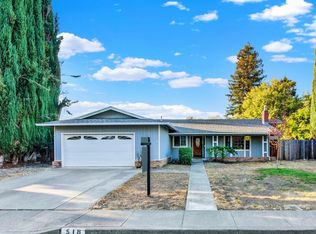 MLS ID #326082975, George Guillory, Guillory Real Estate. BAREIS
- $649,9004 bd3 ba2k sqft481 Crestview Drive, Vacaville, CA 95688For Sale
 MLS ID #326076831, Sean P Feeney, RE/MAX Gold. BAREIS
