Skip main navigation
Sold for $1,200,000
  • $1,200,000

    724 Bluff Dr, Rogersville, AL 35652

    5beds
    3,381sqft
    Single Family Residence
    Built in 2018
    1.19 Acres Lot
    $1,087,900 Zestimate®
    $355/sqft
    $2,658 Estimated rent

    Home value

    $1,087,900

    $968,000 - $1.22M

    $2,658/mo

    Zestimate® history
    Loading
    Loading...

    Owner options

    List your home for rent

    $2,658/mo

    Rent Zestimate®

    Find your next renter with Zillow Rental Manager. Plus, with online applications, you can quickly screen prospective tenants – for free.

    Learn more

    $2,658/mo

    Rent Zestimate®

    Refinance and save

    $5,493/mo

    Est. payment

    Refinancing to a lower rate could help reduce your monthly payments and save thousands over the life of the loan.

    See today's rates

    $5,493/mo

    Est. payment

    Explore your selling options

    Work with a Zillow partner agent

    Leverage their expertise and Zillow's premium Showcase listings to get your home seen by more buyers.

    Get started

    List with your own agent

    Get your home in front of millions of buyers by listing it on Zillow.

    Learn how to do it

    Sell it yourself

    Take full control of how buyers see your home on Zillow by listing For Sale by Owner (FSBO).

    List your home

    What's special

    Swim spaSeveral living quartersBreeze off the lakeMulti-level deckStunning water viewsNatural light
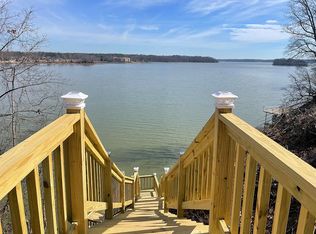
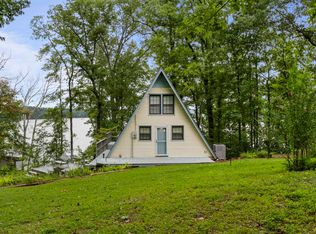
    Known as The Light House of Pelican Pointe, this beautiful lake home offers stunning water views from every angle. There's not a room you can go in where natural light and a breeze off the lake doesn't follow you (except the safe room). This home offers several living quarters, room for 30+ guests in the living room, a multi-level deck, swim spa, and full whole home solar system hooked up to the TVA Power Grid for cost-effective living! This home also comes with a two-story, two-boat, dock made of concrete and steel pylons driven into the bedrock. Cost to build today exceeds $300k. This home has so much to offer that words on a listing description can't capture it. Call your agent for info! Home is being sold along with 732 bluff drive. Can be purchased separately or together, however the Airbnb (732 Bluff) will not be sold unless 724 sells. Pay your mortgage with an established income producing property!

    Zillow last checked:

    Listing updated:

    Listed by:

    Blake Hale 256-221-5803,

    WEICHERT REALTORS-THE SPACE PLACE-HUNTSV

    Bought with:

    Sheila Martin

    WOW Real Estate

    Source: Strategic MLS Alliance,MLS#: 523899

    Facts & features

    Interior

    Bedrooms & bathrooms
    • Bedrooms: 5
    • Bathrooms: 3
    • Full bathrooms: 3
    • Main level bathrooms: 2
    • Main level bedrooms: 2
    Rooms
    • Room types: 2nd Kitchen, 2nd Living Area, Apartment, Basement, Bathroom 1, Bathroom 2, Bathroom 3, Bedroom, Bedroom 1, Bedroom 2, Bedroom 3, Bedroom 4, Bedroom 5, Family Room, Foyer, Great Room, Kitchen, Laundry, Living Room, Office, Master Bathroom, Master Bedroom, Workshop, Safe Room
    Basement
    • Area: 0
    Heating
    • 2 Central Units, ENERGY STAR Qualified Equipment, ENERGY STAR/ACCA RSI Qualified Installation, Solar, Vented Gas
    Cooling
    • Central Air
    Appliances
    • Included: Dishwasher, Dryer, Electric Oven, Electric Range, Gas Water Heater, Refrigerator, Stainless Steel Appliance(s), Tankless Water Heater
    • Laundry: Electric Dryer Hookup, In Hall, Laundry Room, Main Level, Washer Hookup
    Features
    • Bidet, Built-in Features, Ceiling - Smooth, Cathedral Ceiling(s), High Ceilings, Ceilings-Beamed, Vaulted Ceiling(s), Counters - Solid Surface, Granite Counters, Counters-Quartz, His and Hers Closets, Double Vanity, Glamour Bath, High Speed Internet, In-Law Floorplan, Kitchen Island, Pantry, Primary Bedroom Main, Primary Shower & Tub, Smart Home, Solar Tube(s), Tile Shower, Soaking Tub, Tub-Spa, Walk-In Closet(s)
    • Flooring: Hardwood, Vinyl
    • Windows: Blinds, Double Pane Windows, ENERGY STAR Qualified Windows, Insulated Windows, Window Treatments
    • Basement: Exterior Entry,Finished,Full
    • Number of fireplaces: 2
    • Fireplace features: Gas, Gas Log, Ventless
    Interior area
    • Total structure area: 3,381
    • Total interior livable area: 3,381 sqft
    • Finished area above ground: 3,381
    • Finished area below ground: 0

    Property

    Parking
    • Total spaces: 5
    • Parking features: Attached Carport, Concrete, Driveway, Detached, Garage Door Opener, Garage Faces Side, Golf Cart Garage, Heated Garage
    • Garage spaces: 3
    • Carport spaces: 2
    • Covered spaces: 5
    • Has uncovered spaces: Yes
    Features
    • Levels: Tri-Level
    • Patio & porch: Covered, Deck, Patio, Rear Porch, Screened, Wrap Around
    • Exterior features: Boat Slip, Dock, Garden, Rain Gutters, Storage
    • Has private pool: Yes
    • Pool features: Electric Heat, Pool Cover, Pool/Spa Combo
    • Has view: Yes
    • View description: Lake, River, Rural, Water, Main Lake View
    • Has water view: Yes
    • Water view: Lake,River,Water,Main Lake View
    • Waterfront features: Boat House, Boat Lift, Lake, Lake Front, Lake Privileges, Navigable Water, River Front
    • Body of water: Wheeler Lake
    Lot
    • Size: 1.19 Acres
    • Dimensions: 251.10 x 70.49 x 55.75 x 38 x 29.25 x 54.30 x 96.58 x 68.47 x 25.85 x 163.58
    • Features: Back Yard, Bluff, Cleared, Few Trees, Garden, Gentle Sloping, Landscaped, Level, Many Trees, Sprinkler System, Views
    Details
    • Additional structures: Boat House, Equip. Storage, Tractor Shed, Workshop
    • Parcel number: 2005210001041000

    Construction

    Type & style
    • Home type: SingleFamily
    • Architectural style: Contemporary
    • Property subtype: Single Family Residence
    Materials
    • Fiber Cement, Wood Siding
    • Foundation: Block, Combination, Crawl Space, Slab
    • Roof: Metal
    Condition
    • Standard,Updated/Remodeled
    • Year built: 2018

    Utilities & green energy

    • Sewer: Septic Tank
    • Water: Private, Public
    • Utilities for property: Cable Connected, Electricity Connected, Internet - Cable, Natural Gas Connected, Phone Available, Water Connected

    Community & HOA

    Community
    • Features: Dock, Lake, Pond/Lake, Rural
    • Security: Security System Owned
    • Subdivision: Twin Rivers Estates 3rd Addition
    HOA
    • Has HOA: No
    Location
    • Region: Rogersville

    Financial & listing details

    • Price per square foot: $355/sqft
    • Tax assessed value: $675,200
    • Annual tax amount: $2,356
    • Price range: $1.3M - $1.2M
    • Date on market: 7/30/2025
    • Electric utility on property: Yes
    • Road surface type: Asphalt

    Price history

    DateEventPrice
    9/23/2025Sold$1,200,000-7%$355/sqft
    Source: Strategic MLS Alliance #523899 Report a problem
    9/8/2025Contingent$1,290,000$382/sqft
    Source: Strategic MLS Alliance #523899 Report a problem
    7/17/2025Price change$1,290,000-0.8%$382/sqft
    Source: ValleyMLS #21889497 Report a problem
    5/21/2025Listed for sale$1,300,000+8.3%$385/sqft
    Source: ValleyMLS #21889497 Report a problem
    1/9/2023Listing removed--
    Source: RE/Max of Alabama Report a problem
    11/12/2022Price change$1,200,000+20%$355/sqft
    Source: Strategic MLS Alliance #507496 Report a problem
    9/2/2022Listed for sale$999,999+11.1%$296/sqft
    Source: Strategic MLS Alliance #507496 Report a problem
    9/24/2020Listing removed$899,900$266/sqft
    Source: RE/MAX Tri-State #428720 Report a problem
    8/28/2020Price change$899,900-7.7%$266/sqft
    Source: REMAX TRI STATE #428720 Report a problem
    11/20/2019Listed for sale$975,000$288/sqft
    Source: REMAX TRI STATE #428720 Report a problem

    Public tax history

    YearProperty taxesTax assessment
    2025$2,306 $67,540
    2024$2,306 $67,540
    2023$2,306 +30.4%$67,540 +33.1%
    2022$1,769 +2.6%$50,760 +6.1%
    2021$1,724 +8.8%$47,840 +5.2%
    2019$1,584 $45,480 +100.4%
    2018$1,584 $22,700 -7.3%
    2017-- $24,480 +4.1%
    2016-- $23,520
    2015-- $23,520 +12.4%
    2014-- $20,920
    2013-- $20,920 +1.4%
    2012-- $20,640
    2011-- $20,640 +40%
    2010-- $14,740
    2009-- $14,740
    2008-- $14,740 +17%
    2007-- $12,600 -77.1%
    2005-- $55,000
    2004-- $55,000
    Find assessor info on the county website

    Neighborhood: 35652

    Nearby schools

    GreatSchools rating
    Schools provided by the listing agent
    • Elementary: Underwood
    • Middle: Lauderdale County
    • High: Lauderdale County

    Source: Strategic MLS Alliance. This data may not be complete. We recommend contacting the local school district to confirm school assignments for this home.

    Get pre-qualified for a loan
    At Zillow Home Loans, we can pre-qualify you in as little as 5 minutes with no impact to your credit score.

    An equal housing lender. NMLS #10287.