Virtually Staged. WELCOME HOME!! Come see this BEAUTIFUL & TOTALLY RENOVATED 4 bedroom / 2 bath home located near the heart of the City close to downtown Orlando, Valencia Community College and UCF right off the 408! This IMMACULATE home has been tastefully RENOVATED and shows pride of ownership with many upgrades and amenities throughout the home. NEW EVERYTHING!! Brand new energy efficient doors & windows!! Luxury wood faux vinyl flooring installed throughout the home with new drywall & knockdown ceilings and new baseboards. Brand new kitchen with granite countertops, wood cabinets and LG stainless steel appliances. New exterior & interior paint. Super nice floor plan with FOUR BEDROOMS for a larger family or tenants. Includes an oversized 1 car garage with automatic garage door opener and spacious laundry room and work area. Large & fenced back yard so bring your pets!! New roof installed 2024, brand new HVAC installed 8/10/26, and electric, plumbing and hot water heater are also updated for a PERFECT 4-point inspection report for insurance purposes. Great starter home or investment property near the colleges. Definitely a must see to appreciate this GEM of the community!! WON'T LAST LONG!!!
For sale
$349,000
724 BREVARD COURT, ORLANDO, FL 32822
4beds
1,101sqft
Single Family Residence
Built in 1975
8,260 Square Feet Lot
$342,800 Zestimate®
$317/sqft
$-- HOA
What's special
New baseboardsWood cabinetsLg stainless steel appliances
- 21 days
- 686
- 60
Zillow last checked:
Listing updated:
Listed by:
Theresa Hopcraft 407-491-2817,
SOVEREIGN REALTY INVESTMENTS LLC 407-491-2817,
Debbie Dillard 407-221-5990,
SOVEREIGN REALTY INVESTMENTS LLC
Source: Stellar MLS,MLS#: O6432410 Originating MLS: Orlando Regional
Originating MLS: Orlando Regional
Facts & features
Interior
Bedrooms & bathrooms
- Bedrooms: 4
- Bathrooms: 2
- Full bathrooms: 2
Rooms
- Room types: Utility Room
Primary bedroom
- Features: Ceiling Fan(s), Built-in Closet
- Level: First
- Area: 130 Square Feet
- Dimensions: 10x13
Bedroom 2
- Features: Ceiling Fan(s), Built-in Closet
- Level: First
- Area: 90 Square Feet
- Dimensions: 9x10
Bedroom 3
- Features: Ceiling Fan(s), Built-in Closet
- Level: First
- Area: 99 Square Feet
- Dimensions: 9x11
Bedroom 4
- Features: Ceiling Fan(s), Built-in Closet
- Level: First
- Area: 81 Square Feet
- Dimensions: 9x9
Dinette
- Features: Ceiling Fan(s), No Closet
- Level: First
- Area: 96 Square Feet
- Dimensions: 8x12
Kitchen
- Features: Pantry, Granite Counters, Built-in Closet
- Level: First
- Area: 96 Square Feet
- Dimensions: 8x12
Living room
- Features: Ceiling Fan(s), No Closet
- Level: First
- Area: 180 Square Feet
- Dimensions: 15x12
Heating
- Central
Cooling
- Central Air
Appliances
- Included: Dishwasher, Disposal, Electric Water Heater, Ice Maker, Microwave, Range, Refrigerator
- Laundry: In Garage, Inside
Features
- Ceiling Fan(s), Eating Space In Kitchen, Open Floorplan, Primary Bedroom Main Floor, Solid Surface Counters, Solid Wood Cabinets
- Flooring: Engineered Hardwood, Vinyl
- Doors: Sliding Doors
- Windows: Window Treatments
- Has fireplace: No
Interior area
- Total structure area: 1,545
- Total interior livable area: 1,101 sqft
Video & virtual tour
Property
Parking
- Total spaces: 1
- Parking features: Garage - Attached
- Attached garage spaces: 1
Features
- Levels: One
- Stories: 1
- Exterior features: Private Yard, Sidewalk
- Fencing: Chain Link
Lot
- Size: 8,260 Square Feet
- Features: In County
- Residential vegetation: Mature Landscaping
Details
- Parcel number: 352230691500040
- Zoning: R-2
- Special conditions: None
Construction
Type & style
- Home type: SingleFamily
- Architectural style: Contemporary,Traditional
- Property subtype: Single Family Residence
Materials
- Block
- Foundation: Slab
- Roof: Shingle
Condition
- Completed
- New construction: No
- Year built: 1975
Utilities & green energy
- Sewer: Public Sewer
- Water: Public
- Utilities for property: Public, Street Lights
Community & HOA
Community
- Security: Smoke Detector(s)
- Pet fee: $0 monthly
- Subdivision: PINAR HEIGHTS
HOA
- Has HOA: No
Location
- Region: Orlando
Financial & listing details
- Price per square foot: $317/sqft
- Tax assessed value: $243,835
- Annual tax amount: $4,250
- Date on market: 8/12/2026
- Cumulative days on market: 22 days
- Listing terms: Cash,Conventional,FHA,VA Loan
- Ownership: Fee Simple
- Total actual rent: 0
- Road surface type: Paved
Estimated market value
$342,800
$326,000 - $360,000
$2,157/mo
Price history
| Date | Event | Price |
|---|---|---|
| 8/14/2026 | Listed for sale | $349,000+365.3%$317/sqft |
Source:  Stellar MLS #O6432410 Report a problem Stellar MLS #O6432410 Report a problem | ||
| 6/6/1994 | Sold | $75,000$68/sqft |
Source: Public Record Report a problem | ||
Public tax history
| Year | Property taxes | Tax assessment |
|---|---|---|
| 2024 | $3,849 +10.9% | $197,879 +10% |
| 2023 | $3,472 +12.3% | $179,890 +10% |
| 2022 | $3,093 +8.5% | $163,536 +10% |
| 2021 | $2,852 +8.5% | $148,669 +10% |
| 2020 | $2,629 +8.9% | $135,154 +10% |
| 2019 | $2,414 +7.7% | $122,867 +10% |
| 2018 | $2,241 | $111,697 +8.4% |
| 2017 | $2,241 +14.4% | $103,024 +5.1% |
| 2016 | $1,958 +5.9% | $97,990 +3.8% |
| 2015 | $1,849 +9.3% | $94,395 +11.1% |
| 2014 | $1,691 +11.7% | $84,952 +18.1% |
| 2013 | $1,514 +8.6% | $71,933 +14.1% |
| 2012 | $1,394 +3.7% | $63,050 +4.9% |
| 2011 | $1,344 -2.7% | $60,107 -6.5% |
| 2010 | $1,382 | $64,312 -33.2% |
| 2009 | -- | $96,286 -31% |
| 2008 | $2,555 -3% | $139,564 -5.7% |
| 2007 | $2,633 +2.2% | $148,046 +12.3% |
| 2006 | $2,576 +29.9% | $131,831 +36% |
| 2005 | $1,983 +19.7% | $96,905 +20.5% |
| 2004 | $1,656 +1.2% | $80,439 +2.8% |
| 2003 | $1,637 +11% | $78,233 +11.9% |
| 2002 | $1,475 | $69,883 |
Find assessor info on the county website
Monthly payment
Est. payment
Payment breakdown
Explore the cost of this home by adjusting the details. Changes won't be saved.Climate risks
Neighborhood: 32822
Nearby schools
Schools provided by the listing agent
- Elementary: Chickasaw Elem
- Middle: Liberty Middle
- High: Colonial High
Source: Stellar MLS. This data may not be complete. We recommend contacting the local school district to confirm school assignments for this home.
Similar homes
- $336,0003 bd2 ba1.1k sqft8310 ROLLING LOG DRIVE, ORLANDO, FL 32817For Sale
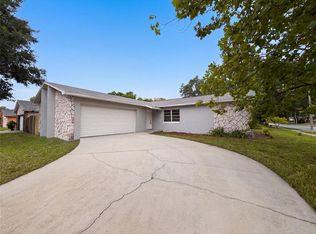
 MLS ID #O6432867, Karen Albright, OPENDOOR BROKERAGE LLC. Stellar MLS
 - $359,9003 bd2 ba1k sqft2125 CARLTON DRIVE, ORLANDO, FL 32806For Sale
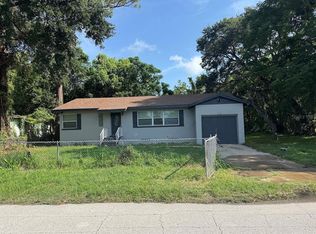 MLS ID #O6432250, Yogi Ganeshram, EXP REALTY LLC. Stellar MLS
 - $335,0003 bd2 ba1.1k sqft1922 TROPIC BAY COURT, ORLANDO, FL 32807For Sale
 MLS ID #O6433485, Juan Ruiz, MARVIEW INTERNATIONAL REALTY LLC. Stellar MLS
 - $360,0003 bd2 ba1.2k sqft4332 BLONIGEN AVENUE, ORLANDO, FL 32812For Sale
 MLS ID #R4911812, Patrick Westervelt, LLC, VINTAGE REALTY SOLUTIONS. Stellar MLS
 - $414,9993 bd2 ba1.3k sqft8320 SOUTHERN FOREST DRIVE, ORLANDO, FL 32829For SaleMLS ID #O6431611, Immanuel Ferron, AVENIR REAL ESTATE BROKERS LLC. Stellar MLS
- $315,0004 bd2 ba1.2k sqft4514 CYPRESS STREET, ORLANDO, FL 32811For SaleMLS ID #O6436811, Christopher Sukhram, CHARLES RUTENBERG REALTY ORLANDO. Stellar MLS
- $379,0004 bd2 ba1.5k sqft14405 DARING AVENUE, ORLANDO, FL 32826For SaleMLS ID #TB8513959, Greg Sullivan, BY OWNER.COM. Stellar MLS
- $325,0003 bd2 ba964 sqft2768 GALATIAN PLACE, ORLANDO, FL 32817For SaleMLS ID #O6405520, Karen Albright, OPENDOOR BROKERAGE LLC. Stellar MLS
- $279,0003 bd2 ba1k sqft4503 USHER AVENUE, ORLANDO, FL 32822For SaleMLS ID #G5109470, Maria Orozco, FOUR STAR HOMES, INC.. Stellar MLS
- $395,0003 bd2 ba1.4k sqft9687 LINGWOOD TRAIL, ORLANDO, FL 32817For SaleMLS ID #TB8519874, Mindy Kurkin, BEACHFRONT REALTY INC. Stellar MLS
- $380,0004 bd2 ba1.1k sqft3637 CHALET COURT, ORLANDO, FL 32818For SaleMLS ID #O6436203, Joane Laurent, MARVIEW INTERNATIONAL REALTY LLC. Stellar MLS
- $296,0002 bd2 ba1k sqft9814 DEAN COVE LANE, ORLANDO, FL 32825For SaleMLS ID #O6401050, Karen Albright, OPENDOOR BROKERAGE LLC. Stellar MLS
- $335,0003 bd2 ba1.3k sqft2401 MYAKKA DRIVE, ORLANDO, FL 32839For SaleMLS ID #O6423279, Karen Albright, OPENDOOR BROKERAGE LLC. Stellar MLS
- $305,9903 bd2 ba1k sqft2212 ROSE BROOK COURT, ORLANDO, FL 32817For SaleMLS ID #R4911751, Celia Lee, LAWHUN ENTERPRISES IV, LLC DBA: FLORIDA REALTY INVESTMENTS IV. Stellar MLS
- $359,0003 bd2 ba1.4k sqft135 PARKER COVE COURT, OCOEE, FL 34761For SaleMLS ID #O6431731, Shannon Cruz Acosta, CITARELLI REALTY GROUP LLC. Stellar MLS
- $258,9003 bd2 ba1.2k sqft(Undisclosed Address), ORLANDO, FL 32812For SaleMLS ID #O6380592, Tom Ravenscroft, Jr., RAVENSCROFT REALTY GROUP. Stellar MLS
- $354,9993 bd2 ba1.3k sqft310 GRANADA DRIVE, WINTER PARK, FL 32789For SaleMLS ID #TB8536242, William Ward, A-WARD WINNING REALTY LLC. Stellar MLS
- $287,9004 bd2 ba1.3k sqft1790 WILLIAMS MANOR AVENUE, ORLANDO, FL 32811For SaleMLS ID #O6430227, Ahmad Hassan, PA, COMPASS FLORIDA LLC. Stellar MLS
- $269,9904 bd2 ba1.1k sqft(Undisclosed Address), ORLANDO, FL 32805For SaleMLS ID #S5148107, Jaleel Smith, LA ROSA REALTY LLC. Stellar MLS
- $350,0003 bd2 ba1.3k sqft6206 CHINABERRY DRIVE, ORLANDO, FL 32808For SaleMLS ID #O6420722, Nesterine Blair-Brandon, BLAIR REALTY GROUP INC. Stellar MLS
