Skip main navigation
Sold for $395,000
Street View
  • $395,000

    724 Briarwood Ct, Cridersville, OH 45806

    4beds
    3,264sqft
    Single Family Residence
    Built in 2008
    0.53 Acres Lot
    $413,100 Zestimate®
    $121/sqft
    $3,386 Estimated rent

    Home value

    $413,100

    Estimated sales range

    Not available

    $3,386/mo

    Zestimate® history
    Loading
    Loading...

    Owner options

    List your home for rent

    $3,386/mo

    Rent Zestimate®

    Find your next renter with Zillow Rental Manager. Plus, with online applications, you can quickly screen prospective tenants – for free.

    Learn more

    $3,386/mo

    Rent Zestimate®

    Refinance and save

    $2,482/mo

    Est. payment

    Refinancing to a lower rate could help reduce your monthly payments and save thousands over the life of the loan.

    See today's rates

    $2,482/mo

    Est. payment

    Explore your selling options

    Work with a Zillow partner agent

    Leverage their expertise and Zillow's premium Showcase listings to get your home seen by more buyers.

    Get started

    List with your own agent

    Get your home in front of millions of buyers by listing it on Zillow.

    Learn how to do it

    Sell it yourself

    Take full control of how buyers see your home on Zillow by listing For Sale by Owner (FSBO).

    List your home

    What's special

    Back lit trey ceilingSplit floor planFinished basementCovered porchOpen shelvesLarge egress windowSliding glass doors
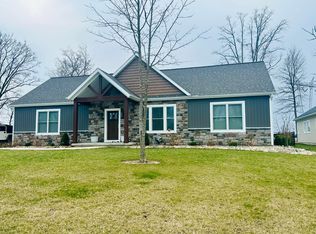
    Beautiful Stucco, vinyl rambler ranch, 4 bedroom 3 1/2 bath home on a finished basement giving 3264 sq. ft. finished living space, on just over 1/2-acre corner lot. Curved concrete drive offering substantial off-street parking. Lovely covered porched leads inside to entry, open to living room with back lit trey ceiling, large windows for natural light, arched doorways, and wood floors that run throughout main level. The kitchen is adjacent with eat in area and bar height seating for 4 with large arched opening to the kitchen. Loads of cabinets and counter space with pantry and sliding glass doors leading to backyard patio. Elegant Formal dining room also open to living room, creating a wonderful family/ entertainment space. Unique statement wall on entrance to the Spacious owner's suite with trey ceiling and luxurious private bath with shower, soaking tub, and private commode. Oversized walk-in closet that is practically its own room and built in shoe racks. This split floor plan has the 2 other main level bedrooms on the other side of home sharing a full hall bath with custom wainscot and open shelves. Laundry is conveniently located on 1st floor along with 1/2 bath for guests. The lower level has a large rec room currently use as play / craft room, Family room, and 4th bedroom currently used as an office. There is also a full bath and huge unfinished space for all your storage needs, Current owners use a portion of this space for a workout room, large egress window offers natural light. The 2-car garage has pull down ladder for added storage. All this in a great neighborhood with mature trees and convenient location.

    Zillow last checked:

    Listing updated:

    Listed by:

    Theresa Dershem 937-216-7857,

    Coldwell Banker Heritage Realtors

    Bought with:

    Ryan Pohlman, 2022004683

    KW Greater Columbus Realty

    Source: WCAR OH,MLS#: 306037MLS Logo

    Facts & features

    Interior

    Bedrooms & bathrooms
    • Bedrooms: 4
    • Bathrooms: 4
    • Full bathrooms: 3
    • 1/2 bathrooms: 1
    Bedroom 1
    • Level: First
    • Area: 288 Square Feet
    • Dimensions: 18 x 16
    Bedroom 2
    • Level: First
    • Area: 288 Square Feet
    • Dimensions: 18 x 16
    Bedroom 3
    • Level: First
    • Area: 195 Square Feet
    • Dimensions: 15 x 13
    Bedroom 4
    • Level: Basement
    • Area: 196 Square Feet
    • Dimensions: 14 x 14
    Dining room
    • Level: First
    • Area: 90 Square Feet
    • Dimensions: 10 x 9
    Kitchen
    • Level: First
    • Area: 252 Square Feet
    • Dimensions: 18 x 14
    Laundry
    • Level: First
    • Area: 40 Square Feet
    • Dimensions: 8 x 5
    Living room
    • Level: First
    • Area: 288 Square Feet
    • Dimensions: 18 x 16
    Heating
    • Forced Air, Natural Gas
    Cooling
    • Central Air
    Appliances
    • Included: Dishwasher, Disposal, Microwave, Range
    Features
    • Other, See Remarks
    • Flooring: Carpet, Wood
    • Basement: Full,Finished
    Interior area
    • Total structure area: 3,264
    • Total interior livable area: 3,264 sqft
    • Finished area below ground: 1,000

    Property

    Parking
    • Total spaces: 2
    • Parking features: Garage Door Opener, Attached, Garage
    • Attached garage spaces: 2
    Features
    • Levels: One
    • Patio & porch: Covered, Patio, Porch
    • Spa features: Bath
    Lot
    • Size: 0.53 Acres
    • Features: Corner Lot
    Details
    • Parcel number: B0634401600
    • Zoning description: Residential

    Construction

    Type & style
    • Home type: SingleFamily
    • Architectural style: Ranch
    • Property subtype: Single Family Residence
    Materials
    • Stucco, Vinyl Siding
    • Foundation: Other
    Condition
    • Year built: 2008

    Utilities & green energy

    • Sewer: Public Sewer
    • Water: Public
    • Utilities for property: Natural Gas Connected

    Community & HOA

    HOA
    • Has HOA: No
    Location
    • Region: Cridersville

    Financial & listing details

    • Price per square foot: $121/sqft
    • Tax assessed value: $377,090
    • Annual tax amount: $4,465
    • Date on market: 1/15/2025
    • Listing terms: Cash,Conventional,FHA,VA Loan

    Price history

    DateEventPrice
    4/18/2025Sold$395,000-7.9%$121/sqft
    Source: WCAR OH #306037 Report a problem
    3/5/2025Pending sale$429,000$131/sqft
    Source: DABR MLS #926430 Report a problem
    1/16/2025Price change$429,000-2.3%$131/sqft
    Source: DABR MLS #926430 Report a problem
    10/2/2024Price change$439,000-4.5%$134/sqft
    Source: DABR MLS #918810 Report a problem
    8/30/2024Listed for sale$459,900+84.7%$141/sqft
    Source: DABR MLS #918810 Report a problem
    11/8/2012Sold$249,000+3.8%$76/sqft
    Source: Public Record Report a problem
    5/7/2008Sold$239,900+730.1%$73/sqft
    Source: Public Record Report a problem
    7/6/2007Sold$28,900$9/sqft
    Source: Public Record Report a problem

    Public tax history

    YearProperty taxesTax assessment
    2025$4,465 -1.3%$131,980
    2024$4,526 -0.7%$131,980
    2023$4,557 +11.4%$131,980 +20.7%
    2022$4,092 0%$109,360
    2021$4,092 -0.2%$109,360
    2020$4,101 +16.2%$109,360 +19%
    2019$3,530 -0.3%$91,900
    2018$3,541 +0.5%$91,900
    2017$3,522 +6.1%$91,900 +6%
    2016$3,318 +0.1%$86,734
    2015$3,315 $86,734
    2014$3,315 -2.6%$86,734
    2013$3,402 +2%$86,734
    2012$3,337 +17.3%$86,734 +16.3%
    2011$2,845 -1.9%$74,547 -2.3%
    2010$2,901 +0%$76,272
    2009$2,900 +983.5%$76,272 +1007.3%
    2008$268 -1.5%$6,888
    2007$272 $6,888
    Find assessor info on the county website

    Neighborhood: 45806

    Nearby schools

    GreatSchools rating
    Get pre-qualified for a loan
    At Zillow Home Loans, we can pre-qualify you in as little as 5 minutes with no impact to your credit score.

    An equal housing lender. NMLS #10287.