Stunning North Vacaville upgraded single-story home in the sought-after Buck Extension neighborhood! Situated on nearly half an acre with no rear neighbors and possible RV parking, this home features a courtyard entry, stamped concrete and landscaping with lighting. Modern kitchen boasts soft-close cabinetry, high-end appliances, quartz countertops and a bay window overlooking the backyard, opening to a spacious family room with vaulted ceilings, bar with a wine fridge and gas fireplace. Formal living and dining rooms offer large windows for natural light. Primary suite includes exterior access, a large closet and a stylish bathroom with quartz counters, large tile flooring and a glass shower with stone accents. Highlights include an inside laundry room, updated bathrooms, laminate flooring, a whole house fan, 2021 HVAC with attic insulation, 2021 water filtration system, 2025 roof, vinyl dual-pane windows, recessed lighting, ceiling fans and updated light fixtures. Finished garage features epoxy flooring, cabinetry, sink and 220v EV charging. Spacious backyard offers privacy with a large hill, gardens, grass, mature trees, retaining walls, shed, pavers and a 2021 wooden gazebo over a stamped concrete patio. Incredible location near Alamo Park, schools and freeway access.
Closed
$799,900
724 Buck Avenue, Vacaville, CA 95688
4beds
1,963sqft
Single Family Residence
Built in 1976
0.45 Acres Lot
$810,300 Zestimate®
$407/sqft
$3,470 Estimated rent
Home value
$810,300
$729,000 - $899,000
$3,470/mo
Zestimate® history
Owner options
List your home for rent
$3,470/mo
Rent Zestimate®
Find your next renter with Zillow Rental Manager. Plus, with online applications, you can quickly screen prospective tenants – for free.
$3,470/mo
Rent Zestimate®
Refinance and save
$5,167/mo
Est. payment
Refinancing to a lower rate could help reduce your monthly payments and save thousands over the life of the loan.
$5,167/mo
Est. payment
Explore your selling options
Work with a Zillow partner agent
Leverage their expertise and Zillow's premium Showcase listings to get your home seen by more buyers.
Get startedList with your own agent
Get your home in front of millions of buyers by listing it on Zillow.
Learn how to do itSell it yourself
Take full control of how buyers see your home on Zillow by listing For Sale by Owner (FSBO).
List your homeWhat's special
Gas fireplaceMature treesSpacious backyardCourtyard entryQuartz countertopsWhole house fanHigh-end appliances
Zillow last checked:
Listing updated:
Listed by:
Tom Rapisarda DRE #01705989 707-592-2852,
Rapisarda Real Estate 707-448-4248
Bought with:
Kimberley A Whittaker, DRE #02086769
Rapisarda Real Estate
Source: BAREIS,MLS#: 325018304 Originating MLS: Northern Solano
Originating MLS: Northern SolanoFacts & features
Interior
Bedrooms & bathrooms
- Bedrooms: 4
- Bathrooms: 3
- Full bathrooms: 2
- 1/2 bathrooms: 1
Rooms
- Room types: Baths Other, Dining Room, Family Room, Kitchen, Laundry, Living Room, Master Bathroom, Master Bedroom
Primary bedroom
- Features: Closet, Outside Access
Bedroom
- Level: Main
Primary bathroom
- Features: Quartz, Shower Stall(s), Stone, Tile, Window
Bathroom
- Features: Double Vanity, Tile, Tub w/Shower Over, Window
- Level: Main
Dining room
- Features: Formal Room
- Level: Main
Family room
- Features: Cathedral/Vaulted, Great Room
- Level: Main
Kitchen
- Features: Breakfast Area, Kitchen/Family Combo, Pantry Cabinet, Quartz Counter, Breakfast Nook
- Level: Main
Living room
- Level: Main
Heating
- Central, Fireplace(s)
Cooling
- Ceiling Fan(s), Central Air, Whole House Fan
Appliances
- Included: Dishwasher, Free-Standing Gas Range, Microwave, Wine Refrigerator
- Laundry: Cabinets, Inside Area
Features
- Flooring: Laminate, Tile
- Windows: Bay Window(s), Dual Pane Full, Window Coverings
- Has basement: No
- Number of fireplaces: 1
- Fireplace features: Brick, Gas Starter, Wood Burning
Interior area
- Total structure area: 1,963
- Total interior livable area: 1,963 sqft
Property
Parking
- Total spaces: 5
- Parking features: Attached, Electric Vehicle Charging Station(s), Garage Faces Front, Inside Entrance, RV Possible, Uncovered Parking Spaces 2+, Paved
- Attached garage spaces: 2
- Uncovered spaces: 3
Features
- Levels: One
- Stories: 1
- Patio & porch: Awning(s), Patio, Front Porch
- Exterior features: Covered Courtyard, Entry Gate
- Fencing: Wire,Wood
- Has view: Yes
- View description: Hills
Lot
- Size: 0.45 Acres
- Features: Cul-De-Sac, Garden, Landscaped, Landscape Front
Details
- Additional structures: Gazebo, Shed(s)
- Parcel number: 0126101110
- Special conditions: Standard
Construction
Type & style
- Home type: SingleFamily
- Architectural style: Traditional
- Property subtype: Single Family Residence
Materials
- Brick, Stucco
- Roof: Composition
Condition
- Year built: 1976
Utilities & green energy
- Electric: 220 Volts
- Sewer: Public Sewer
- Water: Public
- Utilities for property: Public
Community & HOA
Community
- Security: Double Strapped Water Heater
HOA
- Has HOA: No
Location
- Region: Vacaville
Financial & listing details
- Price per square foot: $407/sqft
- Tax assessed value: $567,287
- Annual tax amount: $6,509
- Date on market: 3/6/2025
- Road surface type: Paved
Price history
| Date | Event | Price |
|---|---|---|
| 4/14/2025 | Sold | $799,900$407/sqft |
Source:  BAREIS #325018304 Report a problem BAREIS #325018304 Report a problem | ||
| 3/8/2025 | Pending sale | $799,900$407/sqft |
Source: BAREIS #325018304 Report a problem | ||
| 3/7/2025 | Listed for sale | $799,900+100.5%$407/sqft |
Source: BAREIS #325018304 Report a problem | ||
| 9/24/2003 | Sold | $399,000$203/sqft |
Source: Public Record Report a problem | ||
Public tax history
| Year | Property taxes | Tax assessment |
|---|---|---|
| 2025 | $6,509 -0.2% | $567,287 +2% |
| 2024 | $6,522 +2.4% | $556,165 +2% |
| 2023 | $6,366 +2.7% | $545,260 +2% |
| 2022 | $6,199 -0.1% | $534,570 +2% |
| 2021 | $6,207 +1.4% | $524,089 +1% |
| 2020 | $6,123 +1.8% | $518,716 +2% |
| 2019 | $6,014 +1.2% | $508,546 +2% |
| 2018 | $5,944 +3.5% | $498,575 +2% |
| 2017 | $5,745 +0.5% | $488,800 +2% |
| 2016 | $5,719 +4.5% | $479,216 +4.6% |
| 2015 | $5,475 +7% | $458,000 +2.2% |
| 2014 | $5,119 | $448,000 +26.9% |
| 2013 | -- | $353,000 +26.5% |
| 2012 | -- | $279,000 -7% |
| 2011 | -- | $300,000 -16% |
| 2010 | -- | $357,000 +0.8% |
| 2009 | -- | $354,000 -18% |
| 2008 | -- | $431,891 +2% |
| 2007 | -- | $423,423 +2% |
| 2006 | -- | $415,120 +2% |
| 2005 | -- | $406,980 +2% |
| 2004 | -- | $399,000 +307.5% |
| 2003 | -- | $97,912 +2% |
| 2002 | -- | $95,992 +2% |
| 2001 | -- | $94,110 +2% |
| 2000 | $948 | $92,264 |
Find assessor info on the county website
Neighborhood: 95688
Nearby homes
- $845,0005 bd3 ba2.6k sqft730 Buck Ave, Vacaville, CA 95688Sold
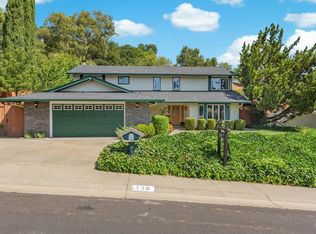
- $690,6004 bd3 ba1.9k sqft718 Buck Ave, Vacaville, CA 95688Off Market

- $705,9003 bd2 ba1.9k sqft736 Buck Ave, Vacaville, CA 95688Off Market
- $736,3004 bd3 ba2k sqft712 Buck Ave, Vacaville, CA 95688Off Market
- $985,5005 bd3 ba2.6k sqft73 Wykoff Dr, Vacaville, CA 95688Off Market
- $733,7004 bd3 ba2k sqft742 Buck Ave, Vacaville, CA 95688Off Market
- $752,9003 bd2 ba1.9k sqft706 Buck Ave, Vacaville, CA 95688Off Market
- $810,0004 bd3 ba2k sqft713 Buck Ave, Vacaville, CA 95688Sold
Nearby schools
GreatSchools rating
- 5/10Alamo Elementary SchoolGrades: K-6Distance: 0.6 mi
- 4/10Willis Jepson Middle SchoolGrades: 7-8Distance: 0.6 mi
- 7/10Vacaville High SchoolGrades: 9-12Distance: 0.9 mi
Get a cash offer in 3 minutes
Find out how much your home could sell for in as little as 3 minutes with a no-obligation cash offer.
Estimated market value
$810,300
Get a cash offer in 3 minutes
Find out how much your home could sell for in as little as 3 minutes with a no-obligation cash offer.
Estimated market value
$810,300
- California
- Solano County
- Vacaville
- 95688
- 724 Buck Avenue
Nearby cities
Nearby zip codes
Other Vacaville Topics
