Welcome to this spacious and inviting 4-bedroom, 2.5-bathroom home nestled in the desirable Little River Run neighborhood. Boasting a generous .46 acre lot, this property offers both privacy and room to roam.
Upon entry, you are greeted by a well-appointed floor plan spanning 2308 square feet. The main floor features a coveted owner's suite, providing comfort and convenience. Ample natural light fills the living spaces, highlighting the modern finishes and tasteful upgrades throughout.
The heart of the home is the beautful bright kitchen, complete with sleek countertops, stainless steel appliances, and a large island perfect for morning gatherings. Adjacent, the dining area opens seamlessly into the spacious family room, ideal for entertaining or cozy family nights by the fireplace.
Upstairs, three additional bedrooms offer plenty of space for family or guests, complemented by large walk-in closets ensuring ample storage for everyone's needs.
Outside, the expansive backyard invites outdoor living and relaxation, with room for gardening, play, and enjoying the tranquil surroundings of this established neighborhood.
Located close to schools, parks, and shopping, and just minutes from major highways for easy commuting, this home blends comfort, style, and convenience in one of the most sought-after communities. Don't miss your chance to own this Little River Run gem—schedule your showing today!
Sold for $385,000
$385,000
724 Burley Oak Drive, Cameron, NC 28326
4beds
2,300sqft
Single Family Residence
Built in 2023
0.46 Acres Lot
$394,600 Zestimate®
$167/sqft
$2,362 Estimated rent
Home value
$394,600
$375,000 - $414,000
$2,362/mo
Zestimate® history
Owner options
List your home for rent
$2,362/mo
Rent Zestimate®
Find your next renter with Zillow Rental Manager. Plus, with online applications, you can quickly screen prospective tenants – for free.
$2,362/mo
Rent Zestimate®
Refinance and save
$2,281/mo
Est. payment
Refinancing to a lower rate could help reduce your monthly payments and save thousands over the life of the loan.
$2,281/mo
Est. payment
Explore your selling options
Work with a Zillow partner agent
Leverage their expertise and Zillow's premium Showcase listings to get your home seen by more buyers.
Get startedList with your own agent
Get your home in front of millions of buyers by listing it on Zillow.
Learn how to do itSell it yourself
Take full control of how buyers see your home on Zillow by listing For Sale by Owner (FSBO).
List your homeWhat's special
Zillow last checked:
Listing updated:
Listed by:
Amy Stonesifer 910-684-8674,
Maison Realty Group
Bought with:
Delina McKnight, 320811
LPT Realty, LLC
Source: Hive MLS,MLS#: 100456042 Originating MLS: Mid Carolina Regional MLS
Originating MLS: Mid Carolina Regional MLSFacts & features
Interior
Bedrooms & bathrooms
- Bedrooms: 4
- Bathrooms: 3
- Full bathrooms: 2
- 1/2 bathrooms: 1
Rooms
- Room types: Bedroom 1, Great Room, Kitchen, Laundry, Bedroom 2, Bedroom 3, Bedroom 4, Other
Bedroom 1
- Description: Owner's Suite
- Level: Main
- Dimensions: 14.6 x 15.6
Bedroom 2
- Level: Second
- Dimensions: 12 x 11
Bedroom 3
- Level: Second
- Dimensions: 11.5 x 14.9
Bedroom 4
- Level: Second
- Dimensions: 11.6 x 12.8
Great room
- Level: Main
- Dimensions: 15 x 16
Kitchen
- Description: Eat-In
- Level: Main
- Dimensions: 21 x 17
Laundry
- Level: Main
Other
- Description: Loft
- Level: Second
- Dimensions: 14 x 12
Heating
- Heat Pump, Electric
Cooling
- Central Air
Appliances
- Included: Built-In Microwave, Range, Dishwasher
- Laundry: Laundry Room
Features
- Master Downstairs, Walk-in Closet(s), Tray Ceiling(s), High Ceilings, Kitchen Island, Ceiling Fan(s), Reverse Floor Plan, Walk-in Shower, Walk-In Closet(s)
- Flooring: LVT/LVP
Interior area
- Total structure area: 2,300
- Total interior livable area: 2,300 sqft
Property
Parking
- Total spaces: 2
- Parking features: Garage Faces Front, Concrete, Garage Door Opener
Features
- Levels: Two
- Stories: 2
- Patio & porch: Covered, Deck, Porch
- Fencing: None
Lot
- Size: 0.46 Acres
- Dimensions: 95.06 x 211.99 x 95.11 x 208.93
Details
- Parcel number: 20200443
- Zoning: RA
- Special conditions: Standard
Construction
Type & style
- Home type: SingleFamily
- Property subtype: Single Family Residence
Materials
- Vinyl Siding
- Foundation: Crawl Space
- Roof: Shingle
Condition
- New construction: No
- Year built: 2023
Utilities & green energy
- Sewer: Septic Tank
- Water: Public
- Utilities for property: Water Available
Community & HOA
Community
- Security: Smoke Detector(s)
- Subdivision: Little River Run
HOA
- Has HOA: Yes
- Amenities included: Maintenance Common Areas, Management
- HOA fee: $200 monthly
- HOA name: Little River Run HOA
- HOA phone: 910-695-0147
Location
- Region: Cameron
Financial & listing details
- Price per square foot: $167/sqft
- Tax assessed value: $321,930
- Date on market: 10/10/2025
- Cumulative days on market: 7 days
- Listing agreement: Exclusive Right To Sell
- Listing terms: Cash,Conventional,FHA,USDA Loan,VA Loan
- Road surface type: Paved
Price history
| Date | Event | Price |
|---|---|---|
| 8/20/2024 | Sold | $385,000-2.5%$167/sqft |
Source:  Hive MLS #100456042 Report a problem Hive MLS #100456042 Report a problem | ||
| 7/22/2024 | Contingent | $395,000$172/sqft |
Source: Hive MLS #100456042 Report a problem | ||
| 7/16/2024 | Listed for sale | $395,000+11.6%$172/sqft |
Source: Hive MLS #100456042 Report a problem | ||
| 5/24/2023 | Sold | $354,000$154/sqft |
Source: Hive MLS #100371358 Report a problem | ||
| 3/6/2023 | Pending sale | $354,000$154/sqft |
Source: Hive MLS #100371358 Report a problem | ||
| 2/27/2023 | Listed for sale | $354,000$154/sqft |
Source: Hive MLS #100371358 Report a problem | ||
Public tax history
| Year | Property taxes | Tax assessment |
|---|---|---|
| 2024 | -- | $321,930 +704.8% |
| 2023 | $182 -27.8% | $40,000 |
| 2022 | $252 +1810.5% | $40,000 |
| 2021 | $13 | $40,000 |
Find assessor info on the county website
Neighborhood: 28326
Nearby homes
- $403,6003 bd2 ba2.5k sqft720 Burley Oak Dr, Cameron, NC 28326Off Market
- $385,5004 bd2 ba2.4k sqft728 Burley Oak Dr, Cameron, NC 28326Off Market
- $373,2004 bd3 ba2.3k sqft716 Burley Oak Dr, Cameron, NC 28326Off Market
- $399,9003 bd3 ba2.5k sqft732 Burley Oak Dr, Cameron, NC 28326Sold
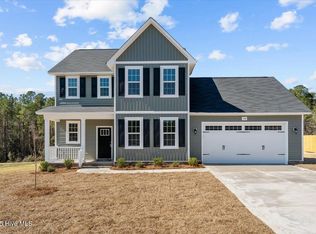
- $381,1004 bd2 ba2.3k sqft226 High Branch Dr, Cameron, NC 28326Off Market
- $222,190-- bd-- ba-- sqftPage Store Rd, Cameron, NC 28326Off Market
- $380,0004 bd3 ba2.4k sqft712 Burley Oak Dr, Cameron, NC 28326Sold
- $394,9944 bd3 ba2.3k sqft736 Burley Oak Dr, Cameron, NC 28326Sold
Nearby schools
GreatSchools rating
- 7/10Cameron Elementary SchoolGrades: K-5Distance: 3.8 mi
- 6/10Crain's Creek Middle SchoolGrades: 6-8Distance: 5.5 mi
- 7/10Union Pines High SchoolGrades: 9-12Distance: 8.2 mi
Schools provided by the listing agent
- Elementary: Cameron Elementary
- Middle: Crain's Creek Middle
- High: Union Pines High
Source: Hive MLS. This data may not be complete. We recommend contacting the local school district to confirm school assignments for this home.
Get a cash offer in 3 minutes
Find out how much your home could sell for in as little as 3 minutes with a no-obligation cash offer.
Estimated market value
$394,600
Get a cash offer in 3 minutes
Find out how much your home could sell for in as little as 3 minutes with a no-obligation cash offer.
Estimated market value
$394,600
- North Carolina
- Moore County
- Cameron
- 28326
- 724 Burley Oak Drive
Nearby cities
Nearby neighborhoods
Nearby zip codes
Other Cameron Topics
