Stunning 4-bedroom, 3.5-bath home located in the highly sought-after Woodlake Estates community of Flower Mound! This beautifully maintained property offers an ideal blend of comfort, space, and modern updates. Step inside to soaring ceilings, abundant natural light, and an open layout perfect for both daily living and entertaining.
The spacious kitchen features stainless steel appliances, ample counter space, and a breakfast nook overlooking the backyard. The inviting living room boasts a cozy fireplace and seamless flow into the dining areas. The primary suite is conveniently located on the main floor, offering a spa-like bathroom with dual vanities, soaking tub, and walk-in closet.
Kitchen features JennAir appliances, 2 built in wine beverage fridges and a beautiful John Boos butcher block island.
Downstairs offers 2 living areas, a formal dining room, a spacious master bed and an office.
Low maintenance backyard features a sparking pool, built in grill, a green egg, aluminum pergola and gated drive way that offers privacy and safe area for play.
Upstairs includes three additional bedrooms, each generously sized, along with a versatile game room or second living space.
Step outside to a private backyard with a covered patio & POOL—perfect for relaxing or hosting gatherings. Located minutes from Flower Mound schools, community amenities, shopping, parks, and trails. Walking distance to Grapevine Lake & Lakeside Center!
Move-in ready and truly a must-see!
Sold
Price Unknown
724 Canongate Dr, Flower Mound, TX 75022
4beds
3,259sqft
Single Family Residence
Built in 1998
8,058 Square Feet Lot
$718,100 Zestimate®
$--/sqft
$6,409 Estimated rent
Home value
$718,100
$675,000 - $761,000
$6,409/mo
Zestimate® history
Owner options
List your home for rent
$6,409/mo
Rent Zestimate®
Find your next renter with Zillow Rental Manager. Plus, with online applications, you can quickly screen prospective tenants – for free.
$6,409/mo
Rent Zestimate®
Refinance and save
$100/mo
Est. payment
Refinancing to a lower rate could help reduce your monthly payments and save thousands over the life of the loan.
$100/mo
Est. payment
Explore your selling options
Work with a Zillow partner agent
Leverage their expertise and Zillow's premium Showcase listings to get your home seen by more buyers.
Get startedList with your own agent
Get your home in front of millions of buyers by listing it on Zillow.
Learn how to do itSell it yourself
Take full control of how buyers see your home on Zillow by listing For Sale by Owner (FSBO).
List your homeWhat's special
Cozy fireplaceLow maintenance backyardFormal dining roomAbundant natural lightStainless steel appliancesJennair appliancesGreen egg
Zillow last checked:
Listing updated:
Listed by:
Peter Phouthavong 0702005 682-240-1965,
eXp Realty LLC 888-519-7431
Bought with:
Russell Rhodes
Berkshire HathawayHS PenFed TX
Source: NTREIS,MLS#: 21122599
Facts & features
Interior
Bedrooms & bathrooms
- Bedrooms: 4
- Bathrooms: 4
- Full bathrooms: 3
- 1/2 bathrooms: 1
Primary bedroom
- Features: Closet Cabinetry, Dual Sinks, En Suite Bathroom, Garden Tub/Roman Tub, Linen Closet, Separate Shower, Walk-In Closet(s)
- Level: First
- Dimensions: 19 x 15
Primary bedroom
- Features: Linen Closet, Separate Shower
- Level: Second
- Dimensions: 12 x 12
Bedroom
- Level: Second
- Dimensions: 12 x 11
Bedroom
- Features: Walk-In Closet(s)
- Level: Second
- Dimensions: 12 x 13
Dining room
- Level: First
- Dimensions: 11 x 10
Family room
- Features: Built-in Features
- Level: First
- Dimensions: 18 x 18
Other
- Features: Built-in Features
- Level: Second
- Dimensions: 5 x 9
Other
- Features: Built-in Features, Dual Sinks, En Suite Bathroom, Granite Counters, Garden Tub/Roman Tub, Separate Shower
- Level: First
- Dimensions: 13 x 9
Game room
- Level: Second
- Dimensions: 15 x 13
Kitchen
- Features: Breakfast Bar, Built-in Features, Eat-in Kitchen, Granite Counters, Kitchen Island, Pantry
- Level: First
- Dimensions: 13 x 13
Living room
- Level: First
- Dimensions: 11 x 14
Office
- Features: Built-in Features
- Level: First
- Dimensions: 11 x 11
Storage room
- Level: Second
- Dimensions: 6 x 13
Utility room
- Features: Utility Room
- Level: First
- Dimensions: 5 x 6
Heating
- Central
Cooling
- Central Air
Appliances
- Included: Convection Oven, Double Oven, Dishwasher, Electric Oven, Gas Cooktop, Disposal, Gas Water Heater, Microwave, Refrigerator, Vented Exhaust Fan, Wine Cooler
- Laundry: Washer Hookup, Dryer Hookup, ElectricDryer Hookup, Laundry in Utility Room
Features
- Eat-in Kitchen, Granite Counters, Kitchen Island, Loft, Multiple Master Suites, Pantry, Cable TV, Vaulted Ceiling(s), Walk-In Closet(s), Wired for Sound
- Flooring: Carpet, Ceramic Tile, Travertine, Wood
- Windows: Bay Window(s), Shutters, Window Coverings
- Has basement: No
- Number of fireplaces: 1
- Fireplace features: Gas Log, Gas Starter, Stone
Interior area
- Total interior livable area: 3,259 sqft
Property
Parking
- Total spaces: 2
- Parking features: Driveway, Electric Gate, Garage, Garage Door Opener, Garage Faces Rear
- Attached garage spaces: 2
- Has uncovered spaces: Yes
Features
- Levels: Two
- Stories: 2
- Patio & porch: Covered, Deck
- Exterior features: Deck, Outdoor Grill, Outdoor Kitchen
- Pool features: In Ground, Pool Cover, Pool, Salt Water, Water Feature
- Fencing: Gate,High Fence,Wood,Wrought Iron
Lot
- Size: 8,058 Square Feet
- Features: Landscaped, Sprinkler System, Few Trees
Details
- Parcel number: R172467
Construction
Type & style
- Home type: SingleFamily
- Architectural style: Traditional,Detached
- Property subtype: Single Family Residence
Materials
- Brick
- Foundation: Slab
- Roof: Composition
Condition
- Year built: 1998
Utilities & green energy
- Sewer: Public Sewer
- Water: Public
- Utilities for property: Natural Gas Available, Sewer Available, Separate Meters, Underground Utilities, Water Available, Cable Available
Community & HOA
Community
- Features: Curbs, Sidewalks
- Security: Security System, Carbon Monoxide Detector(s)
- Subdivision: Woodlake Estates Ph 2
HOA
- Has HOA: Yes
- Services included: Association Management
- HOA fee: $100 annually
- HOA name: First Service Residential
- HOA phone: 877-348-2388
Location
- Region: Flower Mound
Financial & listing details
- Tax assessed value: $683,505
- Annual tax amount: $11,558
- Date on market: 12/3/2025
- Cumulative days on market: 53 days
- Listing terms: Cash,Conventional,FHA,VA Loan
- Exclusions: Furniture, Washer, Dryer, Tvs, piano
Price history
| Date | Event | Price |
|---|---|---|
| 2/27/2026 | Sold | -- |
Source: NTREIS #21122599 Report a problem | ||
| 2/7/2026 | Pending sale | $740,000$227/sqft |
Source: NTREIS #21122599 Report a problem | ||
| 1/25/2026 | Contingent | $740,000$227/sqft |
Source: NTREIS #21122599 Report a problem | ||
| 1/16/2026 | Price change | $740,000-1.3%$227/sqft |
Source: NTREIS #21122599 Report a problem | ||
| 1/5/2026 | Price change | $750,000-1.3%$230/sqft |
Source: NTREIS #21122599 Report a problem | ||
| 12/29/2025 | Price change | $760,000-1.3%$233/sqft |
Source: NTREIS #21122599 Report a problem | ||
| 12/3/2025 | Listed for sale | $770,000$236/sqft |
Source: NTREIS #21122599 Report a problem | ||
| 9/30/2021 | Sold | -- |
Source: NTREIS #14648775 Report a problem | ||
Public tax history
| Year | Property taxes | Tax assessment |
|---|---|---|
| 2025 | $9,451 -0.5% | $683,505 +5.7% |
| 2024 | $9,502 -5.2% | $646,527 -4% |
| 2023 | $10,026 -12.7% | $673,472 +9% |
| 2022 | $11,489 +38.6% | $617,905 +38% |
| 2021 | $8,290 -0.7% | $447,913 +2.9% |
| 2020 | $8,345 +2% | $435,122 +1.6% |
| 2019 | $8,178 -0.3% | $428,124 +3.7% |
| 2018 | $8,207 +21.5% | $413,029 +6.1% |
| 2017 | $6,756 | $389,104 +15.3% |
| 2016 | $6,756 +5.8% | $337,410 +10% |
| 2015 | $6,385 | $306,736 +1.6% |
| 2014 | $6,385 | $301,897 +8.7% |
| 2013 | $6,385 | $277,813 +2.3% |
| 2012 | -- | $271,583 -1.5% |
| 2011 | -- | $275,707 +0.7% |
| 2010 | -- | $273,779 -0.8% |
| 2009 | -- | $275,930 -3.9% |
| 2007 | $6,422 -4.5% | $287,222 +5.3% |
| 2006 | $6,726 +11.8% | $272,742 +7.5% |
| 2005 | $6,014 | $253,775 +15% |
| 2004 | -- | $220,711 -1.7% |
| 2003 | -- | $224,486 +2.6% |
| 2002 | -- | $218,791 +1.4% |
| 2001 | -- | $215,801 |
Find assessor info on the county website
Neighborhood: 75022
Nearby homes
- $604,0003 bd2 ba2k sqft720 Canongate Dr, Flower Mound, TX 75022Off Market
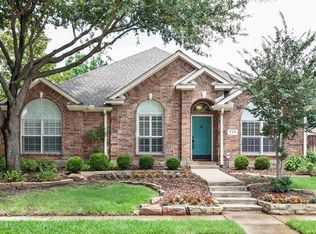
- $733,8005 bd4 ba3.2k sqft800 Canongate Dr, Flower Mound, TX 75022Off Market
- $861,3004 bd3 ba3.4k sqft709 Glen Garry Dr, Flower Mound, TX 75022Off Market

- $--4 bd4 ba3.3k sqft705 Glen Garry Dr, Flower Mound, TX 75022Sold
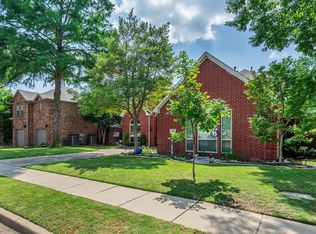
- $759,8004 bd3 ba3.1k sqft801 Glen Garry Dr, Flower Mound, TX 75022Off Market
- $661,6004 bd3 ba2.7k sqft716 Canongate Dr, Flower Mound, TX 75022Off Market
- $--4 bd4 ba3.5k sqft804 Canongate Dr, Flower Mound, TX 75022Sold
- $794,6004 bd3 ba3.5k sqft745 Canongate Dr, Flower Mound, TX 75022Off Market
Nearby schools
GreatSchools rating
- 10/10Old Settlers Elementary SchoolGrades: PK-5Distance: 1.8 mi
- 10/10Shadow Ridge Middle SchoolGrades: 6-8Distance: 0.8 mi
- 9/10Flower Mound High SchoolGrades: 9-12Distance: 2.7 mi
Schools provided by the listing agent
- Elementary: Old Settlers
- Middle: Shadow Ridge
- High: Flower Mound
- District: Lewisville ISD
Source: NTREIS. This data may not be complete. We recommend contacting the local school district to confirm school assignments for this home.
Get a cash offer in 3 minutes
Find out how much your home could sell for in as little as 3 minutes with a no-obligation cash offer.
Estimated market value
$718,100
Get a cash offer in 3 minutes
Find out how much your home could sell for in as little as 3 minutes with a no-obligation cash offer.
Estimated market value
$718,100
- Texas
- Denton County
- Flower Mound
- 75022
- 724 Canongate Dr
Nearby cities
Nearby neighborhoods
Nearby zip codes
Other Flower Mound Topics
