Welcome home to this charming 4-bedroom, 2-bath ranch in the Mehlville area! This slab home offers easy one-level living with an open, inviting, functional layout, and main floor laundry! The spacious primary suite features a private en suite bath and a walk-in closet, creating the perfect retreat! The bright kitchen offers an abundance of white cabinetry and a center island for additional prep or a gathering space! All appliances stay—making your move even easier. The inviting living room is filled with natural light thanks to a large picture window! Walk out from the family room to a covered patio that's perfect for relaxing or entertaining family and friends! Major updates, including a newer roof, siding, and furnace, provide added peace of mind! Conveniently located near shopping, dining, and everyday amenities, this move-in-ready home is one you won't want to miss!
Pending
Listed by: Coldwell Banker Realty - Gundaker • Matt A Torbeck • Contact: 314-583-9945
$250,000
724 Caspian Ln, Saint Louis, MO 63125
4beds
1,440sqft
Single Family Residence
Built in 1960
8,468 Square Feet Lot
$-- Zestimate®
$174/sqft
$3/mo HOA
What's special
Easy one-level livingPrivate en suite bathBright kitchenAll appliances staySpacious primary suiteNewer roofLarge picture window
- 21 days |
- 1,811 |
- 179 |
Zillow last checked:
Listing updated:
Listed by:
Matt A Torbeck 314-583-9945,
Coldwell Banker Realty - Gundaker,
Susan J Torbeck 314-660-0042,
Coldwell Banker Realty - Gundaker
Source: MARIS,MLS#: 26040754 Originating MLS: St. Louis Association of REALTORS
Originating MLS: St. Louis Association of REALTORSFacts & features
Interior
Bedrooms & bathrooms
- Bedrooms: 4
- Bathrooms: 2
- Full bathrooms: 2
- Main level bathrooms: 2
- Main level bedrooms: 4
Primary bedroom
- Features: Floor Covering: Carpeting
- Level: Main
- Area: 132
- Dimensions: 12x11
Bedroom 2
- Features: Floor Covering: Carpeting
- Level: Main
- Area: 108
- Dimensions: 12x9
Bedroom 3
- Features: Floor Covering: Carpeting
- Level: Main
- Area: 99
- Dimensions: 11x9
Bedroom 4
- Features: Floor Covering: Carpeting
- Level: Main
- Area: 90
- Dimensions: 10x9
Breakfast room
- Features: Floor Covering: Luxury Vinyl Plank
- Level: Main
- Area: 80
- Dimensions: 10x8
Family room
- Features: Floor Covering: Carpeting
- Level: Main
- Area: 195
- Dimensions: 15x13
Kitchen
- Features: Floor Covering: Luxury Vinyl Plank
- Level: Main
- Area: 80
- Dimensions: 10x8
Laundry
- Features: Floor Covering: Ceramic Tile
- Level: Main
- Area: 35
- Dimensions: 7x5
Living room
- Features: Floor Covering: Carpeting
- Level: Main
- Area: 216
- Dimensions: 18x12
Heating
- Forced Air, Natural Gas
Cooling
- Ceiling Fan(s), Central Air
Appliances
- Included: Dishwasher, Disposal, Dryer, Microwave, Gas Oven, Refrigerator, Washer, Gas Water Heater
- Laundry: Main Level
Features
- Breakfast Room, Ceiling Fan(s), Kitchen Island, Open Floorplan, Pantry, Walk-In Closet(s)
- Flooring: Carpet, Luxury Vinyl
- Basement: None
- Has fireplace: No
Interior area
- Total structure area: 1,440
- Total interior livable area: 1,440 sqft
- Finished area above ground: 1,440
Video & virtual tour
Property
Parking
- Total spaces: 2
- Parking features: Garage - Attached
- Attached garage spaces: 2
Features
- Levels: One
- Patio & porch: Covered, Patio
- Fencing: Back Yard
Lot
- Size: 8,468 Square Feet
- Features: Back Yard, Level
Details
- Parcel number: 29H430844
- Special conditions: Standard
Construction
Type & style
- Home type: SingleFamily
- Architectural style: Ranch
- Property subtype: Single Family Residence
Materials
- Brick Veneer, Vinyl Siding
- Foundation: Slab
Condition
- Year built: 1960
Utilities & green energy
- Electric: Ameren
- Sewer: Public Sewer
- Water: Public
- Utilities for property: Electricity Connected, Natural Gas Connected, Sewer Connected
Community & HOA
Community
- Subdivision: Chatelaine 3
HOA
- Has HOA: Yes
- Amenities included: None
- Services included: Other
- HOA fee: $30 annually
- HOA name: Chatelaine
Location
- Region: Saint Louis
Financial & listing details
- Price per square foot: $174/sqft
- Tax assessed value: $196,500
- Annual tax amount: $2,343
- Date on market: 7/1/2026
- Cumulative days on market: 22 days
- Listing terms: Cash,Conventional,FHA,VA Loan
- Ownership: Private
- Electric utility on property: Yes
Estimated market value
Not available
Estimated sales range
Not available
Not available
Price history
| Date | Event | Price |
|---|---|---|
| 7/4/2026 | Pending sale | $250,000$174/sqft |
Source:  MARIS #26040754 Report a problem MARIS #26040754 Report a problem | ||
| 7/1/2026 | Listed for sale | $250,000+66.8%$174/sqft |
Source: MARIS #26040754 Report a problem | ||
| 8/31/2017 | Sold | -- |
Source: MARIS #17058827 Report a problem | ||
| 7/24/2017 | Pending sale | $149,900$104/sqft |
Source: Coldwell Banker Gundaker - Chesterfield West #17058827 Report a problem | ||
| 7/21/2017 | Listed for sale | $149,900+1.3%$104/sqft |
Source: Coldwell Banker Gundaker #17058827 Report a problem | ||
| 8/3/2015 | Sold | -- |
Source: MARIS #15037821 Report a problem | ||
| 7/4/2015 | Pending sale | $148,000$103/sqft |
Source: Connie Bequette Real EstateLLC #15037821 Report a problem | ||
| 7/2/2015 | Listed for sale | $148,000+5.8%$103/sqft |
Source: Connie Bequette Real EstateLLC #15037821 Report a problem | ||
| 1/29/2014 | Sold | -- |
Source: Public Record Report a problem | ||
| 11/15/2013 | Listed for sale | $139,900+102.8%$97/sqft |
Source: Vflyer Homes #13062500 Report a problem | ||
| 4/25/2013 | Sold | -- |
Source: Public Record Report a problem | ||
| 2/26/2013 | Price change | $69,000-12.7%$48/sqft |
Source: Coldwell Banker Gundaker - #13005197 Report a problem | ||
| 2/13/2013 | Price change | $79,000-11.2%$55/sqft |
Source: Coldwell Banker Gundaker - #13005197 Report a problem | ||
| 2/1/2013 | Listed for sale | $89,000$62/sqft |
Source: Coldwell Banker Gundaker - #13005197 Report a problem | ||
Public tax history
| Year | Property taxes | Tax assessment |
|---|---|---|
| 2025 | $2,343 -1.9% | $37,340 +6.4% |
| 2024 | $2,387 +1.3% | $35,090 |
| 2023 | $2,357 +6.8% | $35,090 +15.1% |
| 2022 | $2,207 +12.7% | $30,490 -8.9% |
| 2021 | $1,959 -3.1% | $33,480 +11.8% |
| 2020 | $2,022 +9% | $29,950 |
| 2019 | $1,855 | $29,950 +20.5% |
| 2018 | $1,855 | $24,850 |
| 2017 | $1,855 +0.1% | $24,850 +16.8% |
| 2016 | $1,852 +11.8% | $21,280 |
| 2015 | $1,656 | $21,280 +7.4% |
| 2014 | $1,656 +13.3% | $19,810 |
| 2013 | $1,462 | $19,810 -8.8% |
| 2012 | -- | $21,720 |
| 2011 | -- | $21,720 -11.7% |
| 2010 | $1,619 +6.4% | $24,590 |
| 2009 | $1,521 -10% | $24,590 -13.1% |
| 2008 | $1,689 +11.8% | $28,310 |
| 2007 | $1,511 | $28,310 +22.2% |
| 2006 | $1,511 -2.9% | $23,160 |
| 2005 | $1,557 | $23,160 +15.1% |
| 2003 | -- | $20,120 -3.3% |
| 2002 | $1,512 +27.4% | $20,800 |
| 2001 | $1,186 | $20,800 |
Find assessor info on the county website
Monthly payment
Est. payment
Payment breakdown
Explore the cost of this home by adjusting the details. Changes won't be saved.Climate risks
Neighborhood: 63125
Nearby schools
GreatSchools rating
- 5/10Forder Elementary SchoolGrades: K-5Distance: 1.4 mi
- 7/10Margaret Buerkle Middle SchoolGrades: 6-8Distance: 0.5 mi
- 5/10Mehlville High SchoolGrades: 9-12Distance: 0.6 mi
Schools provided by the listing agent
- Elementary: Forder Elem.
- Middle: Margaret Buerkle Middle
- High: Mehlville High School
Source: MARIS. This data may not be complete. We recommend contacting the local school district to confirm school assignments for this home.
- $283,5004 bd2 ba2.2k sqft730 Caspian Ln, Saint Louis, MO 63125Off Market
- $263,3003 bd2 ba1.6k sqft718 Caspian Ln, Saint Louis, MO 63125Off Market
- $283,1004 bd2 ba1.5k sqft725 Wingan Ln, Saint Louis, MO 63125Off Market
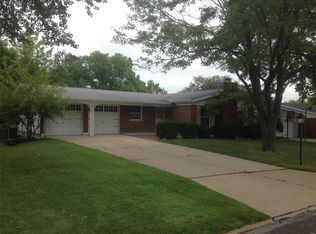
- $263,0003 bd2 ba1.5k sqft721 Wingan Ln, Saint Louis, MO 63125Off Market
- $314,9003 bd2 ba1.4k sqft729 Wingan Ln, Saint Louis, MO 63125Pending
- $261,3003 bd2 ba1.5k sqft712 Caspian Ln, Saint Louis, MO 63125Off Market
- $273,2004 bd2 ba1.4k sqft723 Caspian Ln, Saint Louis, MO 63125Off Market
- $311,3003 bd2 ba2.2k sqft2900 Gradient Dr, Saint Louis, MO 63125Off Market
A local agent can set up tours, give advice and negotiate with sellers.
A local lender can help you make sure your offer is ready when you are.
Similar homes
- $264,9003 bd2 ba988 sqft3909 Southern Aire Dr, Saint Louis, MO 63125For Sale

 MLS ID #26042905, Jim Potterfield, RE/MAX Results. MARIS
 - $255,0004 bd1 ba1.1k sqft3026 Nettie Dr, Saint Louis, MO 63129For Sale
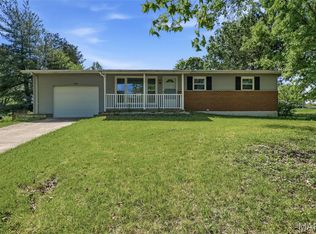 MLS ID #26025301, Rachel R Winckowski, RedKey Realty Leaders. MARIS
 - $289,9003 bd2 ba1.9k sqft9828 Whitcomb Ln, Saint Louis, MO 63123For Sale
 MLS ID #26046124, Emily Pacheco, Nettwork Global. MARIS
 - $225,0002 bd1 ba852 sqft4136 Pasco Dr, Saint Louis, MO 63129For Sale
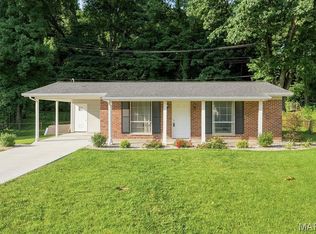 MLS ID #26041008, Dennis Hayden, Coldwell Banker Realty - Gundaker. MARIS
 - $330,0003 bd2 ba1.4k sqft5288 Bloomfield Dr, Saint Louis, MO 63129For SaleMLS ID #26046331, Matt A Torbeck, Coldwell Banker Realty - Gundaker. MARIS
- $265,0003 bd2 ba1.7k sqft6300 Ashwell Dr, Saint Louis, MO 63123For SaleMLS ID #26037508, Stayce R Mayfield, Redfin Corporation. MARIS
- $215,0004 bd2 ba1.5k sqft8422 Michigan Ave, Saint Louis, MO 63111For SaleMLS ID #26042361, Meg C Colyer, Vancil Brothers Realty. MARIS
- $299,9003 bd2 ba1.6k sqft4404 Patston Dr, Saint Louis, MO 63128For SaleMLS ID #26040375, David Stebe, Coldwell Banker Realty - Gundaker. MARIS
- $245,0003 bd2 ba2k sqft7916 Birkenhead Dr, Saint Louis, MO 63123For SaleMLS ID #26025034, Kim Platt, Coldwell Banker Realty - Gundaker West Regional. MARIS
- $175,0003 bd2 ba1.1k sqft210 Horn Ave, Saint Louis, MO 63125For SaleMLS ID #26037870, Marinka Nekic, Keller Williams Realty St. Louis. MARIS
- $369,0004 bd3 ba1.7k sqft3210 Yorkchester Dr, Saint Louis, MO 63129For SaleMLS ID #26036979, Stephanie M Ponder, Exit Elite Realty. MARIS
- $265,0004 bd3 ba1.9k sqft216 Country Club Ln, Belleville, IL 62223For SaleMLS ID #26040401, Danielle L Bayer, Strano & Associates, Ltd. MARIS
- $259,0003 bd3 ba1.3k sqft13322 Hiddendale Ln, Ballwin, MO 63021For SaleMLS ID #26046366, Shirisha Mandala, Worth Clark Realty. MARIS
- $260,0003 bd2 ba960 sqft1408 Castlemill Dr, Arnold, MO 63010For SaleMLS ID #26041467, Kimberly M DeLapp, Realty Executives of St. Louis. MARIS
- $264,9003 bd3 ba1.9k sqft3 Petersburg Ct, Arnold, MO 63010For SaleMLS ID #26032649, Chad A Klaus, Mikat, LLC. MARIS
- $299,9004 bd2 ba1.7k sqft5572 Brookton Way, Saint Louis, MO 63128For SaleMLS ID #26028059, Heather T Lewis, Gateway Real Estate. MARIS
- $218,0003 bd3 ba1.8k sqft1237 Columbia Rd, Dupo, IL 62239For SaleMLS ID #26028258, Laura Wehnes, Keller Williams Realty Platinum East. MARIS
- $248,9003 bd1 ba1.2k sqft810 Forest Ave, Valley Park, MO 63088For SaleMLS ID #26037597, Laurie K Helderle, RE/MAX Best Choice St. Louis. MARIS
- $215,0003 bd1 ba1.5k sqft537 Blackberry Path, Arnold, MO 63010For SaleMLS ID #26008043, Stephanie Fultz, Coldwell Banker Realty - Gundaker. MARIS
- $375,0003 bd2 ba1.4k sqft5127 Towne South Rd, Saint Louis, MO 63128For SaleMLS ID #26040927, Maria Timp, STL Rental Services and Sales. MARIS
