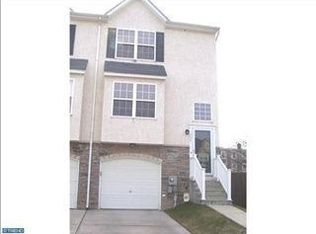
Welcome to this beautifully maintained end-unit townhome on the edge of Norristown and Plymouth Township. Perfectly situated for easy access to shopping, dining, Route 202, and Einstein Hospital and Medical Center campus, this home offers the best of suburban convenience in a truly move-in ready package. Step inside to a bright, open layout with fresh, neutral paint throughout. The inviting kitchen boasts tile floors, generous cabinetry, a pantry, and a sunny breakfast area perfect for casual dining or morning coffee. The expansive living and dining area features rich hardwood floors and plenty of space for your big-screen TV and comfortable seating. Large sliding glass doors lead to rear deck, ideal for outdoor entertaining, grilling, or relaxing with friends and family. Upstairs, the spacious primary suite includes his and her closets and a private full bath for your comfort and convenience. A generous second bedroom and a well-appointed hall bath complete the upper level, providing flexibility for guests, family, or a dedicated home office. One of the highlights of this home is the fully finished basement with tile flooring, offering a flexible family room space that is perfect for a media area, playroom, gym, or work-from-home setup. There’s also a separate storage room to keep everything organized. From the basement, walk right out onto the attractive brick paver patio and into the charming fenced backyard, perfect for pets, gardening, or summer get-togethers. Additional features include a one-car garage for secure parking and extra storage, an attic fan for added energy efficiency, and a fenced yard with plenty of space to play, garden, and entertain. This townhome has been thoughtfully maintained to provide a truly turnkey experience for its next owner. It offers the perfect classic style, and an unbeatable location. Don’t miss your chance to own this beautiful end-unit townhome in a sought-after neighborhood. Schedule your private tour today and discover why this is the one you’ve been waiting for.
Sold for $325,000
$325,000
724 Cedar Ln, Norristown, PA 19401
2beds
1,376sqft
Townhouse
Built in 2003
2,650 Square Feet Lot
$331,000 Zestimate®
$236/sqft
$2,605 Estimated rent
Home value
$331,000
$308,000 - $357,000
$2,605/mo
Zestimate® history
Owner options
List your home for rent
$2,605/mo
Rent Zestimate®
Find your next renter with Zillow Rental Manager. Plus, with online applications, you can quickly screen prospective tenants – for free.
$2,605/mo
Rent Zestimate®
Refinance and save
$2,119/mo
Est. payment
Refinancing to a lower rate could help reduce your monthly payments and save thousands over the life of the loan.
$2,119/mo
Est. payment
Explore your selling options
Work with a Zillow partner agent
Leverage their expertise and Zillow's premium Showcase listings to get your home seen by more buyers.
Get startedList with your own agent
Get your home in front of millions of buyers by listing it on Zillow.
Learn how to do itSell it yourself
Take full control of how buyers see your home on Zillow by listing For Sale by Owner (FSBO).
List your homeWhat's special
Zillow last checked:
Listing updated:
Listed by:
Connie Brady 610-633-5908,
RE/MAX Central - Blue Bell
Bought with:
Lisa Kim, RS303257
Homestarr Realty
Source: Bright MLS,MLS#: PAMC2145850
Facts & features
Interior
Bedrooms & bathrooms
- Bedrooms: 2
- Bathrooms: 3
- Full bathrooms: 2
- 1/2 bathrooms: 1
- Main level bathrooms: 1
Rooms
- Room types: Living Room, Primary Bedroom, Kitchen, Bedroom 1, Other
Primary bedroom
- Level: Upper
- Area: 306 Square Feet
- Dimensions: 18 X 17
Primary bedroom
- Features: Walk-In Closet(s)
- Level: Unspecified
Bedroom 1
- Level: Upper
- Area: 272 Square Feet
- Dimensions: 17 X 16
Kitchen
- Features: Kitchen - Electric Cooking
- Level: Main
- Area: 190 Square Feet
- Dimensions: 19 X 10
Living room
- Level: Main
- Area: 374 Square Feet
- Dimensions: 22 X 17
Other
- Description: FIN BSMT
- Features: Basement - Finished
- Level: Lower
- Area: 255 Square Feet
- Dimensions: 17 X 15
Heating
- Forced Air, Natural Gas
Cooling
- Central Air, Natural Gas
Appliances
- Included: Built-In Range, Dishwasher, Gas Water Heater
- Laundry: In Basement
Features
- 9'+ Ceilings
- Flooring: Wood, Carpet, Tile/Brick
- Basement: Full,Finished,Garage Access
- Has fireplace: No
Interior area
- Total structure area: 1,376
- Total interior livable area: 1,376 sqft
- Finished area above ground: 1,376
- Finished area below ground: 0
Property
Parking
- Total spaces: 1
- Parking features: Garage Faces Front, Basement, Driveway, Attached
- Attached garage spaces: 1
- Has uncovered spaces: Yes
Accessibility
- Accessibility features: None
Features
- Levels: Three
- Stories: 3
- Patio & porch: Deck, Patio
- Exterior features: Sidewalks
- Pool features: None
- Fencing: Vinyl
Lot
- Size: 2,650 Square Feet
- Dimensions: 26.00 x 0.00
- Features: Level
Details
- Additional structures: Above Grade, Below Grade
- Parcel number: 130006768014
- Zoning: R1
- Special conditions: Standard
Construction
Type & style
- Home type: Townhouse
- Architectural style: Colonial
- Property subtype: Townhouse
Materials
- Vinyl Siding
- Foundation: Concrete Perimeter
- Roof: Shingle
Condition
- New construction: No
- Year built: 2003
Utilities & green energy
- Electric: 200+ Amp Service
- Sewer: Public Sewer
- Water: Public
- Utilities for property: Cable Connected
Community & HOA
Community
- Subdivision: Oakwood Terrace
HOA
- Has HOA: No
Location
- Region: Norristown
- Municipality: NORRISTOWN BORO
Financial & listing details
- Price per square foot: $236/sqft
- Tax assessed value: $99,470
- Annual tax amount: $6,276
- Date on market: 7/15/2025
- Listing agreement: Exclusive Right To Sell
- Ownership: Fee Simple
Price history
| Date | Event | Price |
|---|---|---|
| 9/12/2025 | Sold | $325,000$236/sqft |
Source:  Bright MLS #PAMC2145850 Report a problem Bright MLS #PAMC2145850 Report a problem | ||
| 9/11/2025 | Pending sale | $325,000$236/sqft |
Source: Bright MLS #PAMC2145850 Report a problem | ||
| 7/22/2025 | Contingent | $325,000$236/sqft |
Source: Bright MLS #PAMC2145850 Report a problem | ||
| 7/15/2025 | Listed for sale | $325,000$236/sqft |
Source: Bright MLS #PAMC2145850 Report a problem | ||
Public tax history
Tax history is unavailable.
Neighborhood: East End
Nearby homes
- $325,0002 bd2 ba1.6k sqft724 Cedar St, Norristown, PA 19401Sold
- $322,4003 bd2 ba2.1k sqft726 Cedar Ln, Norristown, PA 19401Off Market

- $166,700-- bd-- ba-- sqftCedar St, Norristown, PA 19401Off Market
- $279,1002 bd2 ba1.3k sqft728 Cedar St, Norristown, PA 19401Off Market
- $330,0002 bd2 ba1.3k sqft730 Cedar St, Norristown, PA 19401Sold
- $148,200-- bd-- ba-- sqft714 Cedar St, Norristown, PA 19401Off Market
- $330,0002 bd3 ba1.3k sqft730 Cedar Ln, Norristown, PA 19401Sold
- $306,7002 bd3 ba1.3k sqft732 Cedar St, Norristown, PA 19401Off Market
Nearby schools
GreatSchools rating
- NARay S. Musselman Learning CenterGrades: KDistance: 0.3 mi
- 7/10East Norriton Middle SchoolGrades: 5-8Distance: 2.7 mi
- 2/10Norristown Area High SchoolGrades: 9-12Distance: 2.8 mi
Schools provided by the listing agent
- High: Norristown Area
- District: Norristown Area
Source: Bright MLS. This data may not be complete. We recommend contacting the local school district to confirm school assignments for this home.
Get a cash offer in 3 minutes
Find out how much your home could sell for in as little as 3 minutes with a no-obligation cash offer.
Estimated market value
$331,000
Get a cash offer in 3 minutes
Find out how much your home could sell for in as little as 3 minutes with a no-obligation cash offer.
Estimated market value
$331,000
Nearby cities
Nearby neighborhoods
Nearby zip codes
Other Norristown Topics
